Welcome to easy, low-maintenance living in the desirable Artist Lake community! This charming 1-bedroom, 1-bath condominium offers a bright and inviting layout that's perfect for first-time buyers, downsizers, or anyone looking for a comfortable place to call home. Enjoy a spacious living area, a generously sized bedroom, and the convenience of carefree condominium living. Step outside and take advantage of the fantastic community amenities, including a refreshing in-ground pool and tennis courts—perfect for relaxing or staying active all season long. Conveniently located near shopping, restaurants, parks, and major roadways, this home offers the ideal combination of comfort, convenience, and recreation. Don't miss this wonderful opportunity to own in one of Middle Island's most sought-after condominium communities! Newer stainless appliances, new AC and heat, new roof, new tile floor and crown molding.
Pending
$240,000
282 Artist Lake Drive, Middle Island, NY 11953
1beds
836sqft
Condominium, Residential
Built in 1974
-- sqft lot
$-- Zestimate®
$287/sqft
$569/mo HOA
What's special
New roofGenerously sized bedroomBright and inviting layoutCrown moldingRefreshing in-ground poolNew ac and heatTennis courts
- 33 days |
- 339 |
- 18 |
Zillow last checked:
Listing updated:
Listed by:
Realty Connect USA LI Inc 631-881-5160,
Paul M. Perrone 631-759-8850
Source: OneKey® MLS as distributed by MLS GRID,MLS#: 1022259
Facts & features
Interior
Bedrooms & bathrooms
- Bedrooms: 1
- Bathrooms: 1
- Full bathrooms: 1
Heating
- Forced Air, Natural Gas
Cooling
- Central Air
Appliances
- Included: Dishwasher, Dryer, Microwave, Oven, Refrigerator, Washer
Features
- Galley Type Kitchen, Pantry
- Flooring: Hardwood
- Windows: Double Pane Windows
- Attic: Common,Full,Scuttle
- Common walls with other units/homes: 2+ Common Walls
Interior area
- Total structure area: 836
- Total interior livable area: 836 sqft
Property
Parking
- Parking features: Off Street, Unassigned
Features
- Levels: One
- Exterior features: Balcony, Basketball Court, Tennis Court(s)
- Pool features: Community
Lot
- Size: 1,174 Square Feet
Details
- Parcel number: 0200403000500011000
- Special conditions: None
Construction
Type & style
- Home type: Condo
- Architectural style: Garden
- Property subtype: Condominium, Residential
- Attached to another structure: Yes
Materials
- Brick
Condition
- Year built: 1974
Details
- Builder model: Aster
Utilities & green energy
- Sewer: Public Sewer
- Water: Public
- Utilities for property: Electricity Connected, Natural Gas Connected
Community & HOA
Community
- Features: Clubhouse, Pool, Tennis Court(s)
HOA
- Has HOA: Yes
- Amenities included: Clubhouse, Pool, Tennis Court(s), Trash
- Services included: Common Area Maintenance, Maintenance Structure, Heat, Pool Service, Sewer, Snow Removal, Trash, Water
- HOA fee: $569 monthly
- HOA name: Artist Lake Condominiums
- HOA phone: 631-924-7022
Location
- Region: Middle Island
Financial & listing details
- Price per square foot: $287/sqft
- Tax assessed value: $680
- Annual tax amount: $3,194
- Date on market: 7/8/2026
- Cumulative days on market: 32 days
- Listing agreement: Exclusive Right To Sell
- Electric utility on property: Yes
Estimated market value
Not available
Estimated sales range
Not available
Not available
Price history
| Date | Event | Price |
|---|---|---|
| 7/28/2026 | Pending sale | $240,000$287/sqft |
Source:  OneKey® MLS as distributed by MLS GRID #1022259 Report a problem OneKey® MLS as distributed by MLS GRID #1022259 Report a problem | ||
| 7/8/2026 | Listed for sale | $240,000+118.2%$287/sqft |
Source: OneKey® MLS as distributed by MLS GRID #1022259 Report a problem | ||
| 12/28/2017 | Sold | $110,000+1.9%$132/sqft |
Source: OneKey® MLS as distributed by MLS GRID #L2985280 Report a problem | ||
| 11/13/2017 | Listed for sale | $108,000+73.5%$129/sqft |
Source: Realty Connect USA L I Inc #2985280 Report a problem | ||
| 3/23/2017 | Sold | $62,250-12.9%$74/sqft |
Source: Public Record Report a problem | ||
| 11/18/2016 | Listing removed | -- |
Source: Auction.com Report a problem | ||
| 10/27/2016 | Listed for sale | -- |
Source: Auction.com Report a problem | ||
| 12/18/2015 | Sold | $71,500-52%$86/sqft |
Source: Public Record Report a problem | ||
| 2/21/2008 | Sold | $149,000+0.1%$178/sqft |
Source: Public Record Report a problem | ||
| 11/16/2007 | Listed for sale | $148,900+161.2%$178/sqft |
Source: VLS Homes #1989110 Report a problem | ||
| 6/26/2001 | Sold | $57,000$68/sqft |
Source: Public Record Report a problem | ||
Public tax history
| Year | Property taxes | Tax assessment |
|---|---|---|
| 2025 | -- | $680 |
| 2024 | -- | $680 |
| 2023 | -- | $680 |
| 2022 | -- | $680 |
| 2021 | -- | $680 |
| 2020 | -- | $680 |
| 2019 | -- | $680 |
| 2018 | -- | $680 |
| 2017 | $2,727 | $680 -11.7% |
| 2016 | -- | $770 |
| 2015 | -- | $770 |
| 2014 | -- | $770 |
| 2013 | -- | $770 |
Find assessor info on the county website
Monthly payment
Climate risks
Neighborhood: 11953
Nearby schools
GreatSchools rating
- 3/10Longwood Middle SchoolGrades: 5-6Distance: 0.1 mi
- 7/10Longwood Junior High SchoolGrades: 7-8Distance: 1.5 mi
- 6/10Longwood High SchoolGrades: 9-12Distance: 1.1 mi
Schools provided by the listing agent
- Elementary: Longwood Middle School
- Middle: Longwood Junior High School
- High: Longwood High School
Source: OneKey® MLS as distributed by MLS GRID. This data may not be complete. We recommend contacting the local school district to confirm school assignments for this home.
- $243,500-- bd-- ba-- sqft281 Artist Lake Dr, Middle Island, NY 11953Off Market

- $250,0001 bd1 ba836 sqft280 Artist Lake Dr, Middle Island, NY 11953For Sale
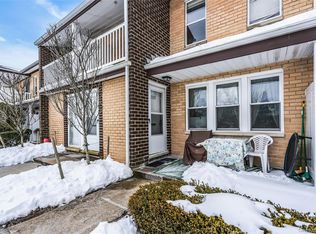
- $200,0001 bd1 ba836 sqft279 Artist Lake Dr, Middle Island, NY 11953Pending

- $255,900-- bd-- ba-- sqft284 Artist Lake Dr, Middle Island, NY 11953Off Market
- $227,3001 bd1 ba800 sqft283 Artist Lake Dr, Middle Island, NY 11953Off Market
- $255,500-- bd-- ba-- sqft278 Artist Lake Dr, Middle Island, NY 11953Off Market
- $258,200-- bd-- ba-- sqft277 Artist Lake Dr, Middle Island, NY 11953Off Market
- $225,3001 bd1 ba850 sqft286 Artist Lake Dr, Middle Island, NY 11953Off Market
A local agent can set up tours, give advice and negotiate with sellers.
Similar homes
- $250,0001 bd1 ba836 sqft280 Artist Lake Drive, Middle Island, NY 11953For Sale
 MLS ID #956957, Rob J. Scarito, Listing by: Douglas Elliman Real Estate. OneKey® MLS as distributed by MLS GRID
 - $335,0002 bd2 ba947 sqft178 Fairview Circle, Middle Island, NY 11953For Sale
 MLS ID #1021419, John Kilmartin, Listing by: Serhant East End LLC. OneKey® MLS as distributed by MLS GRID
 - $315,0002 bd1 ba1.2k sqft4 Country View Lane, Middle Island, NY 11953For Sale
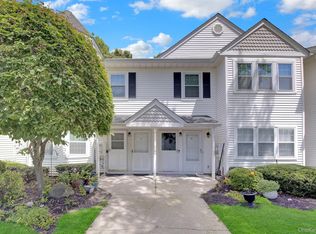 MLS ID #1036055, Krystal Williams, Listing by: Fave Realty Inc. OneKey® MLS as distributed by MLS GRID
 - $269,0002 bd1 ba910 sqft528 Lake Court #528, Middle Island, NY 11953For Sale
 MLS ID #1022189, Keith M. Dawson CBR, Listing by: Signature Premier Properties. OneKey® MLS as distributed by MLS GRID
 - $275,0002 bd1 ba930 sqft230 Lake Pointe Circle #230, Middle Island, NY 11953For SaleMLS ID #1005405, Shaughnessy Dusling, Listing by: Real Broker NY LLC. OneKey® MLS as distributed by MLS GRID
- $285,0002 bd1 ba930 sqft190 Lake Pointe Circle #190, Middle Island, NY 11953For SaleMLS ID #983086, AnnMarie Wisnieski, Listing by: BERKSHIRE HATHAWAY. OneKey® MLS as distributed by MLS GRID
- $355,0002 bd2 ba947 sqft159 Fairview Circle #291U, Middle Island, NY 11953For SaleMLS ID #1027778, Thomas S. Hennerty, Listing by: Thomas S. Hennerty. OneKey® MLS as distributed by MLS GRID
- $199,0001 bd1 ba775 sqft58 Bailey Court #58, Middle Island, NY 11953For SaleMLS ID #1023449, Kristin A. Bodkin, Listing by: Howard Hanna Coach. OneKey® MLS as distributed by MLS GRID
- $279,9902 bd1 ba900 sqft50 Gauguin Court #50, Middle Island, NY 11953For SaleMLS ID #991106, Shawn C. Hough, Listing by: H & G Realty New York. OneKey® MLS as distributed by MLS GRID
- $329,0002 bd1 ba901 sqft515 Picasso Way #515, Middle Island, NY 11953For SaleMLS ID #1012247, Sibel Gucum RSPS, Listing by: Sunrise Premier R E LLC. OneKey® MLS as distributed by MLS GRID
- $195,0001 bd1 ba800 sqft81 Rocky Point Yaphank Road #145, Rocky Point, NY 11778For SaleMLS ID #1035214, Concetta Ranzie, Listing by: Coldwell Banker American Homes. OneKey® MLS as distributed by MLS GRID
- $299,9901 bd1 ba750 sqft15 Forge Lane, Coram, NY 11727For SaleMLS ID #1021143, Lina Lopes, Listing by: Douglas Elliman Real Estate. OneKey® MLS as distributed by MLS GRID
- $259,0002 bd1 ba800 sqft61 Rocky Point Yaphank Road #61, Rocky Point, NY 11778For SaleMLS ID #992638, Jeanine Jones CBR SRES, Listing by: Coldwell Banker American Homes. OneKey® MLS as distributed by MLS GRID
- $249,9992 bd1 ba906 sqft460 Old Town Road #24-O, Port Jefferson Station, NY 11776For SaleMLS ID #1025691, Michael J. Ragosta, Listing by: Coldwell Banker M&D Good Life. OneKey® MLS as distributed by MLS GRID
- $244,0001 bd1 ba824 sqft18 Cedar Court #18, Selden, NY 11784For SaleMLS ID #1033338, DonnaMarie Kontje RSPS, Listing by: Signature Premier Properties. OneKey® MLS as distributed by MLS GRID
- $299,0002 bd1 ba836 sqft231 Blackpool Court, Ridge, NY 11961For SaleMLS ID #1007428, Laura Kraker E-PRO SRS, Listing by: Exit Realty Achieve. OneKey® MLS as distributed by MLS GRID
- $285,0002 bd1 ba785 sqft8 Sycamore Court #8, Selden, NY 11784For SaleMLS ID #1034945, Kerri Passamenti, Listing by: Realty Connect USA L I Inc. OneKey® MLS as distributed by MLS GRID
- $355,0002 bd1 ba875 sqft275 Berwick Court #A, Ridge, NY 11961For SaleMLS ID #1036003, Catherine M. Connolly, Listing by: Leisure Living Realty Inc. OneKey® MLS as distributed by MLS GRID
- $225,0002 bd1 ba842 sqft1 Aspen Court #1A, Coram, NY 11727For SaleMLS ID #1008877, Lori Slattery, Listing by: Coldwell Banker American Homes. OneKey® MLS as distributed by MLS GRID
- $250,0001 bd1 ba750 sqft25 Glen Hollow Drive #H 37, Holtsville, NY 11742For SaleMLS ID #1012776, Rory Sherman, Listing by: Charles Rutenberg Realty Inc. OneKey® MLS as distributed by MLS GRID
