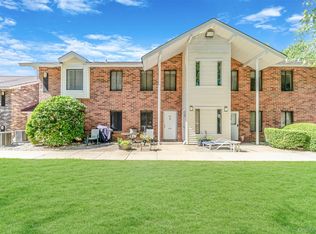
Welcome to this rare Executive Model co-op in the highly sought after, amenity filled North Isle Village. Larger than the standard deluxe model, this spacious layout offers an additional bedroom along with an expanded living room and oversized primary bedroom - providing the extra space so many buyers are looking for. This desirable ground-level end unit offers added privacy and convenience, with easy access and abundant natural light. The generous living room is perfect for entertaining or relaxing, while the extra bedroom provides flexibility for guests, a home office, or hobby space. The primary bedroom is notably larger than the deluxe model, offering plenty of room and additional dresser space. Residents of North Isle Village enjoy resort-style amenities including an outdoor pool, indoor pool, tennis courts, fitness center, and clubhouse - all beautifully maintained and just steps from your front door. The monthly maintenance fee offers exceptional value and includes heat, taxes, water, gas, garbage removal, snow removal, and full use of all community amenities, making for truly care free living. This rare executive model is a wonderful opportunity to enjoy comfort, space, and convenience in one of the area's most desirable co-op communities
For sale
Price cut: $5K (7/22)
$225,000
1 Aspen Court #1A, Coram, NY 11727
2beds
842sqft
Stock Cooperative, Residential
Built in 1976
-- sqft lot
$-- Zestimate®
$267/sqft
$-- HOA
What's special
Abundant natural lightAdditional bedroomOversized primary bedroomGround-level end unitSpacious layout
- 66 days |
- 1,226 |
- 64 |
Zillow last checked:
Listing updated:
Listed by:
Coldwell Banker American Homes 631-331-9700,
Lori Slattery 631-521-0347
Source: OneKey® MLS as distributed by MLS GRID,MLS#: 1008877
Facts & features
Interior
Bedrooms & bathrooms
- Bedrooms: 2
- Bathrooms: 1
- Full bathrooms: 1
Bedroom 1
- Description: bedroom, bedroom, living room, kitchen, dining area, full bath all on ground level
- Level: First
Heating
- Forced Air, Natural Gas
Cooling
- Central Air
Appliances
- Included: Dishwasher, Gas Range, Refrigerator
Features
- First Floor Bedroom, First Floor Full Bath, Breakfast Bar, Galley Type Kitchen
- Common walls with other units/homes: End Unit,2+ Common Walls
Interior area
- Total structure area: 842
- Total interior livable area: 842 sqft
Property
Parking
- Total spaces: 1
- Parking features: Assigned, Parking Lot
Details
- Special conditions: None
Construction
Type & style
- Home type: Cooperative
- Architectural style: Garden
- Property subtype: Stock Cooperative, Residential
- Attached to another structure: Yes
Materials
- Brick
- Foundation: Slab
Condition
- Actual
- Year built: 1976
Utilities & green energy
- Sewer: Public Sewer
- Water: Public
- Utilities for property: Cable Available, Electricity Connected, Natural Gas Connected, Sewer Connected, Trash Collection Private, Water Connected
Community & HOA
Community
- Features: Clubhouse, Fitness Center, Pool, Tennis Court(s)
- Subdivision: North Isle Village
HOA
- Has HOA: No
Location
- Region: Coram
Financial & listing details
- Price per square foot: $267/sqft
- Date on market: 6/3/2026
- Cumulative days on market: 67 days
- Listing agreement: Exclusive Right To Sell
- Listing terms: Cash,Conventional
- Electric utility on property: Yes
Estimated market value
Not available
Estimated sales range
Not available
Not available
Price history
| Date | Event | Price |
|---|---|---|
| 7/22/2026 | Price change | $225,000-2.2%$267/sqft |
Source:  OneKey® MLS as distributed by MLS GRID #1008877 Report a problem OneKey® MLS as distributed by MLS GRID #1008877 Report a problem | ||
| 6/3/2026 | Listed for sale | $229,990$273/sqft |
Source: OneKey® MLS as distributed by MLS GRID #1008877 Report a problem | ||
Public tax history
Tax history is unavailable.
Monthly payment
Climate risks
Neighborhood: 11727
Nearby schools
GreatSchools rating
- 8/10West Middle Island SchoolGrades: K-4Distance: 1.6 mi
- 7/10Longwood Junior High SchoolGrades: 7-8Distance: 5.4 mi
- 6/10Longwood High SchoolGrades: 9-12Distance: 4.9 mi
Schools provided by the listing agent
- Elementary: Coram Elementary School
- Middle: Longwood Junior High School
- High: Longwood High School
Source: OneKey® MLS as distributed by MLS GRID. This data may not be complete. We recommend contacting the local school district to confirm school assignments for this home.
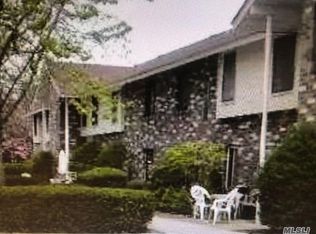
- $246,2002 bd1 ba770 sqft7 Aspen Ct, Coram, NY 11727Off Market
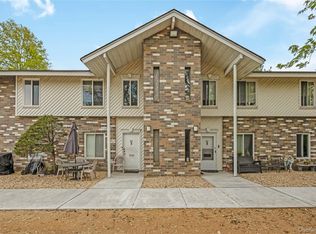
- $219,9992 bd1 ba842 sqft10 Aspen Ct #10, Coram, NY 11727Pending
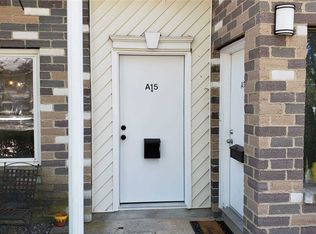
- $228,2002 bd1 ba-- sqft15 Aspen Ct, Coram, NY 11727Off Market
- $---- bd-- ba-- sqft17 Aspen Ct, Coram, NY 11727Off Market
- $242,9002 bd1 ba850 sqft228 Pointe Cir N, Coram, NY 11727Off Market
- $251,0002 bd1 ba-- sqft228 Pointe North Cir, Coram, NY 11727Off Market
- $228,5002 bd1 ba770 sqft18 Aspen Ct, Coram, NY 11727Off Market
- $---- bd-- ba-- sqft229 Pointe Cir N, Coram, NY 11727Off Market
A local agent can set up tours, give advice and negotiate with sellers.
Similar homes
- $229,9901 bd1 ba700 sqft33 Juniper Court #33, Coram, NY 11727For Sale

 MLS ID #1011395, Lori Slattery, Listing by: Coldwell Banker American Homes. OneKey® MLS as distributed by MLS GRID
 - $235,0002 bd2 ba900 sqft115 Pointe Circle S #115, Coram, NY 11727For Sale
 MLS ID #988277, Paul M. Perrone, Listing by: Realty Connect USA LI Inc. OneKey® MLS as distributed by MLS GRID
 - $215,0001 bd1 ba700 sqft655 Middle Country Road #1G1, Coram, NY 11727For Sale
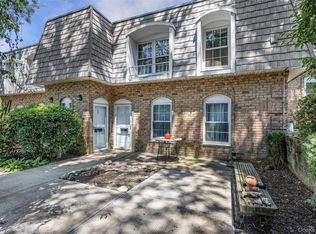 MLS ID #997080, Jaime Tokofsky, Listing by: Century 21 Icon. OneKey® MLS as distributed by MLS GRID
 - $189,9991 bd1 ba800 sqft9 Kiowa Court #9, Coram, NY 11727For Sale
 MLS ID #975786, Kevin Iglesias, Listing by: Signature Premier Properties. OneKey® MLS as distributed by MLS GRID
 - $199,9901 bd1 ba750 sqft26 El Camino Court Gibbs #26, Coram, NY 11727For SaleMLS ID #1025239, Melissa Martins, Listing by: RYLIA Homes Inc. OneKey® MLS as distributed by MLS GRID
- $189,0001 bd1 ba800 sqft2 Idaho Court #2, Coram, NY 11727For SaleMLS ID #995559, Rosanne D'Agostino DSC, Listing by: Douglas Elliman Real Estate. OneKey® MLS as distributed by MLS GRID
- $189,0001 bd1 ba800 sqft49 Fargo #49, Coram, NY 11727For SaleMLS ID #1023891, Maria Pascaretti CBR, Listing by: Realty Connect USA L I Inc. OneKey® MLS as distributed by MLS GRID
- $180,0001 bd1 ba500 sqft40 Navajo Court #40, Coram, NY 11727For SaleMLS ID #955789, Joseph Zabbara, Listing by: MYNY Residential. OneKey® MLS as distributed by MLS GRID
- $179,0001 bd1 ba500 sqft9 Navajo Court #9, Coram, NY 11727For SaleMLS ID #1003788, Margaret Tsoukaris, Listing by: Realty Connect USA LI. OneKey® MLS as distributed by MLS GRID
- $299,9901 bd1 ba750 sqft15 Forge Lane, Coram, NY 11727For SaleMLS ID #1021143, Lina Lopes, Listing by: Douglas Elliman Real Estate. OneKey® MLS as distributed by MLS GRID
- $285,0002 bd1 ba950 sqft5 Pointe Circle S #5, Coram, NY 11727For SaleMLS ID #966357, John Michaels, Listing by: Live Right Realty Mgmt Corp. OneKey® MLS as distributed by MLS GRID
- $199,9961 bd1 ba750 sqft30 El Camino Ct #30, Coram, NY 11727For SaleMLS ID #962895, Laura M. Cochran, Listing by: BERKSHIRE HATHAWAY. OneKey® MLS as distributed by MLS GRID
- $249,9992 bd1 ba906 sqft460 Old Town Road #24-O, Port Jefferson Station, NY 11776For SaleMLS ID #1025691, Michael J. Ragosta, Listing by: Coldwell Banker M&D Good Life. OneKey® MLS as distributed by MLS GRID
- $259,0002 bd1 ba800 sqft61 Rocky Point Yaphank Road #61, Rocky Point, NY 11778For SaleMLS ID #992638, Jeanine Jones CBR SRES, Listing by: Coldwell Banker American Homes. OneKey® MLS as distributed by MLS GRID
- $195,0001 bd1 ba800 sqft81 Rocky Point Yaphank Road #145, Rocky Point, NY 11778For SaleMLS ID #1035214, Concetta Ranzie, Listing by: Coldwell Banker American Homes. OneKey® MLS as distributed by MLS GRID
- $244,0001 bd1 ba824 sqft18 Cedar Court #18, Selden, NY 11784For SaleMLS ID #1033338, DonnaMarie Kontje RSPS, Listing by: Signature Premier Properties. OneKey® MLS as distributed by MLS GRID
- $315,0002 bd1 ba1.2k sqft4 Country View Lane, Middle Island, NY 11953For SaleMLS ID #1036055, Krystal Williams, Listing by: Fave Realty Inc. OneKey® MLS as distributed by MLS GRID
- $285,0002 bd1 ba785 sqft8 Sycamore Court #8, Selden, NY 11784For SaleMLS ID #1034945, Kerri Passamenti, Listing by: Realty Connect USA L I Inc. OneKey® MLS as distributed by MLS GRID
- $250,0001 bd1 ba750 sqft25 Glen Hollow Drive #H 37, Holtsville, NY 11742For SaleMLS ID #1012776, Rory Sherman, Listing by: Charles Rutenberg Realty Inc. OneKey® MLS as distributed by MLS GRID
- $250,0001 bd1 ba836 sqft280 Artist Lake Drive, Middle Island, NY 11953For SaleMLS ID #956957, Rob J. Scarito, Listing by: Douglas Elliman Real Estate. OneKey® MLS as distributed by MLS GRID
