Highly desirable lower level unit in the Rocky Pt Owners cooperative community. This newly painted unit has carpeting throughout.
The kitchen has all new stainless steel appliances. This home provides an open floor plan from living room to dining. Large bedroom with sliding doors leading to a private patio, assigned parking space and visitor parking. Laundry facilities on premises. Maintenance fee includes: gas/heat, water, taxes, trash removal and ground maintenance.
Close to shopping, wineries and beaches! Too much to list! A must see!
For sale
Price cut: $5K (8/26)
$189,990
81 Rocky Point Yaphank Road #145, Rocky Point, NY 11778
1beds
800sqft
Stock Cooperative, Residential
Built in 1975
-- sqft lot
$-- Zestimate®
$237/sqft
$-- HOA
What's special
Visitor parkingAssigned parking spacePrivate patioNewly painted unitCarpeting throughout
- 51 days
- 775
- 31
Zillow last checked:
Listing updated:
Listed by:
Coldwell Banker American Homes 631-331-9700,
Concetta Ranzie 631-338-0566
Source: OneKey® MLS as distributed by MLS GRID,MLS#: 1035214
Facts & features
Interior
Bedrooms & bathrooms
- Bedrooms: 1
- Bathrooms: 1
- Full bathrooms: 1
Other
- Description: Kitchen, bedroom, livingroom, dining area and bathroom
- Level: Lower
Heating
- Forced Air, Natural Gas
Cooling
- Central Air
Appliances
- Included: Dishwasher, Gas Range, Microwave, Refrigerator, Stainless Steel Appliance(s)
- Laundry: Laundry Room
Features
- First Floor Bedroom, First Floor Full Bath, Walk-In Closet(s)
- Common walls with other units/homes: 2+ Common Walls
Interior area
- Total structure area: 800
- Total interior livable area: 800 sqft
Property
Parking
- Parking features: Assigned
Details
- Special conditions: None
Construction
Type & style
- Home type: Cooperative
- Architectural style: Garden
- Property subtype: Stock Cooperative, Residential
- Attached to another structure: Yes
Materials
- Aluminum Siding, Brick
Condition
- Year built: 1975
Utilities & green energy
- Sewer: Public Sewer
- Water: Public
- Utilities for property: Cable Connected, Electricity Connected, Natural Gas Connected, Sewer Connected
Community & HOA
HOA
- Has HOA: No
Location
- Region: Miller Place
Financial & listing details
- Price per square foot: $237/sqft
- Date on market: 8/6/2026
- Cumulative days on market: 52 days
- Listing agreement: Exclusive Right To Sell
- Electric utility on property: Yes
Estimated market value
Not available
Estimated sales range
Not available
Not available
Price history
| Date | Event | Price |
|---|---|---|
| 8/26/2026 | Price change | $189,990-2.6%$237/sqft |
Source:  OneKey® MLS as distributed by MLS GRID #1035214 Report a problem OneKey® MLS as distributed by MLS GRID #1035214 Report a problem | ||
| 8/6/2026 | Listed for sale | $195,000-6.7%$244/sqft |
Source: OneKey® MLS as distributed by MLS GRID #1035214 Report a problem | ||
| 4/26/2026 | Listing removed | $209,000$261/sqft |
Source: OneKey® MLS as distributed by MLS GRID #928298 Report a problem | ||
| 1/24/2026 | Price change | $209,000-2.8%$261/sqft |
Source: OneKey® MLS as distributed by MLS GRID #928298 Report a problem | ||
| 10/24/2025 | Listed for sale | $215,000+343.3%$269/sqft |
Source: OneKey® MLS as distributed by MLS GRID #928298 Report a problem | ||
| 7/13/2017 | Sold | $48,500$61/sqft |
Source: OneKey® MLS as distributed by MLS GRID #L2914950 Report a problem | ||
Public tax history
Tax history is unavailable.
Monthly payment
Climate risks
Neighborhood: 11764
Nearby schools
Schools provided by the listing agent
- Elementary: Frank J Carasiti Elementary School
- Middle: Rocky Point Middle School
- High: Rocky Point High School
Source: OneKey® MLS as distributed by MLS GRID. This data may not be complete. We recommend contacting the local school district to confirm school assignments for this home.
- $---- bd-- ba-- sqft81 Rocky Point Yaphank Rd APT 138, Rocky Pt, NY 11778Off Market
- $195,9001 bd1 ba-- sqft85 Rocky Point Yaphank Rd APT 178, Rocky Point, NY 11778Off Market
- $660,700-- bd-- ba-- sqft75 Creekside Dr, Middle Island, NY 11953Off Market
- $636,100-- bd-- ba-- sqft71 Creekside Dr, Middle Island, NY 11953Off Market
Similar homes
- $189,9001 bd1 ba775 sqft58 Bailey Court #58, Middle Island, NY 11953For Sale

 MLS ID #1023449, Kristin A. Bodkin, Listing by: Howard Hanna Coach. OneKey® MLS as distributed by MLS GRID
 - $189,0001 bd1 ba700 sqft460 Old Town Road #27L, Port Jefferson Station, NY 11776For Sale
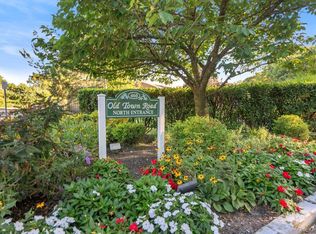 MLS ID #1051197, Rosanne D'Agostino DSC, Listing by: Douglas Elliman Real Estate. OneKey® MLS as distributed by MLS GRID
 - $199,9992 bd1 ba906 sqft460 Old Town Road #24-O, Port Jefferson, NY 11776For Sale
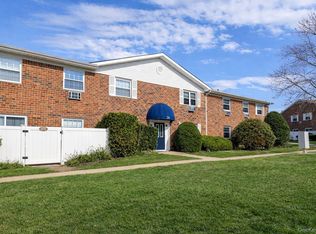 MLS ID #1048650, Michael J. Ragosta, Listing by: Coldwell Banker M&D Good Life. OneKey® MLS as distributed by MLS GRID
 - $199,9991 bd1 ba800 sqft8 Cheyenne Court #8, Coram, NY 11727For Sale
 MLS ID #1050253, Linda Giordano SRES MRP, Listing by: OverSouth LLC. OneKey® MLS as distributed by MLS GRID
 - $185,0001 bd1 ba669 sqft4 Grande CT #4, Coram, NY 11727For SaleMLS ID #1049201, Brandon Fernandes, Listing by: Legacy Listings Group LLC. OneKey® MLS as distributed by MLS GRID
- $214,9992 bd1 ba950 sqft141 Pointe Circle N #141, Coram, NY 11727For SaleMLS ID #1052807, Scott E. Comer CBR, Listing by: Douglas Elliman Real Estate. OneKey® MLS as distributed by MLS GRID
- $189,9961 bd1 ba750 sqft30 El Camino Ct #30, Coram, NY 11727For SaleMLS ID #962895, Laura M. Cochran, Listing by: BERKSHIRE HATHAWAY. OneKey® MLS as distributed by MLS GRID
- $180,0001 bd1 ba700 sqft460 Old Town Road #3K, Port Jefferson Station, NY 11776For SaleMLS ID #1000753, Margaret Tsoukaris, Listing by: BH&G R E Realty Connect. OneKey® MLS as distributed by MLS GRID
- $190,0001 bd1 ba500 sqft15 Sierra Court #15, Coram, NY 11727For SaleMLS ID #1033852, Autumn D. Caviglia, Listing by: Compass Greater NY LLC. OneKey® MLS as distributed by MLS GRID
- $178,0001 bd1 ba750 sqft460 Old Town Road #3C, Port Jefferson Station, NY 11776For SaleMLS ID #1017973, Maria Pascaretti CBR, Listing by: BH&G R E Realty Connect. OneKey® MLS as distributed by MLS GRID
- $259,0002 bd1 ba800 sqft61 Rocky Point Yaphank Road #61, Rocky Point, NY 11778For SaleMLS ID #992638, Jeanine Jones CBR SRES, Listing by: Coldwell Banker American Homes. OneKey® MLS as distributed by MLS GRID
- $259,0001 bd1 ba684 sqft167 Ventry Court #D, Ridge, NY 11961For SaleMLS ID #1051722, Michael Steinhoff, Listing by: Coldwell Banker M&D Good Life. OneKey® MLS as distributed by MLS GRID
- $215,0001 bd1 ba750 sqft8 Denver Court #8D, Coram, NY 11727For SaleMLS ID #1049520, Lori Slattery, Listing by: Coldwell Banker American Homes. OneKey® MLS as distributed by MLS GRID
- $269,9991 bd1 ba836 sqft194 Artist Lake Drive #194, Middle Island, NY 11953For SaleMLS ID #1044397, Angelina Fernandez, Listing by: Signature Premier Properties. OneKey® MLS as distributed by MLS GRID
- $219,9001 bd1 ba842 sqft1 Aspen Court #1A, Coram, NY 11727For SaleMLS ID #1008877, Lori Slattery, Listing by: Coldwell Banker American Homes. OneKey® MLS as distributed by MLS GRID
- $189,0002 bd2 ba1k sqft131 Village Circle W, Manorville, NY 11949For SaleMLS ID #1001366, Karen Morgan ABR, Listing by: Island Advantage Realty LLC. OneKey® MLS as distributed by MLS GRID
- $250,0001 bd1 ba836 sqft280 Artist Lake Drive, Middle Island, NY 11953For SaleMLS ID #956957, Rob J. Scarito, Listing by: Douglas Elliman Real Estate. OneKey® MLS as distributed by MLS GRID
- $179,0002 bd1 ba840 sqft433 Mill Road #91, Calverton, NY 11933For SaleMLS ID #1049944, Noreen Gudmundsen, Listing by: Signature Premier Properties. OneKey® MLS as distributed by MLS GRID
- $280,0002 bd2 ba966 sqft8 Valley Forge Court, Ridge, NY 11961For SaleMLS ID #1045822, Matthew Hart, Listing by: World Prop Intl Sea to Sky. OneKey® MLS as distributed by MLS GRID
- $179,9972 bd2 ba960 sqft35 Village Circle S, Manorville, NY 11949For SaleMLS ID #1022713, Geri M. Monzillo, Listing by: BERKSHIRE HATHAWAY. OneKey® MLS as distributed by MLS GRID
