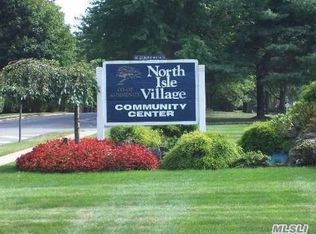
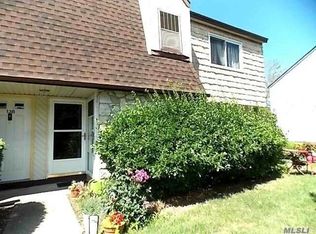
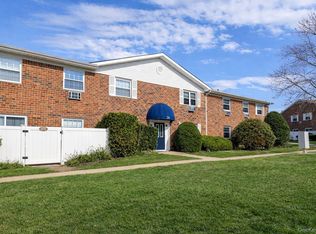
Welcome to a perfectly located ground floor END unit, with vast lawn area on the side and behind this 2 bedroom, 1 bath Co-op. A convenient assigned parking spot places you just outside the front door. The entry offers ample closet space and in the living room and dining area is laminate flooring. A large picture window brings in a ton of natural light. The kitchen features young stainless steel appliances, including gas stove, dishwasher and microwave. Adequate cabinet space and storage is all accented by granite counter tops and ceramic tile floors. The very large bath has spacious granite countertops and plenty of storage. The largest of the 2 bedrooms which can accommodate a king bed, has 2 very big closets. A second bedroom has a double closet and is spacious enough to accommodate a queen bed. Laminate floors and ceiling fans finish up each bedroom. With a 2 year old Central Air Conditioning unit, maintained by the co-op, young windows and young appliances this is a peace of mind purchase. Monthly maintenance fee includes property taxes, gas (oven/range) gas heat, water, garbage, snow removal, landscaping and an abundance of North Isle Amenities. Owner pays cable (Fios available) and electric only plus monthly maintenance fee.. Live your best lifestyle with access to a beautiful recently renovated clubhouse, indoor and outdoor pools, 2 saunas, tennis courts, basketball courts, 2 fitness centers and playground. Pets are allowed. See listing details for Co-op and board approval requirements. Shopping (everything you need!) is just at the entrance to the community and is close by. Convenient to major roadways and centered around many towns, villages, and major golf courses.
Pending
$214,999
141 Pointe Circle N #141, Coram, NY 11727
2beds
950sqft
Stock Cooperative, Residential
Built in 1978
-- sqft lot
$-- Zestimate®
$226/sqft
$-- HOA
What's special
- 220 days
- 26
- 1
Zillow last checked:
Listing updated:
Listed by:
Douglas Elliman Real Estate 631-499-9191,
Scott E. Comer CBR 631-521-4651
Source: OneKey® MLS as distributed by MLS GRID,MLS#: 955027
Facts & features
Interior
Bedrooms & bathrooms
- Bedrooms: 2
- Bathrooms: 1
- Full bathrooms: 1
Heating
- Forced Air
Cooling
- Central Air
Appliances
- Included: Dishwasher, Gas Range, Microwave, Refrigerator, Stainless Steel Appliance(s)
Features
- First Floor Bedroom, First Floor Full Bath, Ceiling Fan(s), Double Vanity, Galley Type Kitchen, Granite Counters
- Common walls with other units/homes: End Unit
Interior area
- Total structure area: 950
- Total interior livable area: 950 sqft
Property
Parking
- Parking features: Assigned
Features
- Levels: One
- Pool features: Community, In Ground, Indoor, Outdoor Pool
Details
- Special conditions: None
Construction
Type & style
- Home type: Cooperative
- Property subtype: Stock Cooperative, Residential
- Attached to another structure: Yes
Materials
- Frame
Condition
- Year built: 1978
Utilities & green energy
- Sewer: Public Sewer
- Water: Public
- Utilities for property: Cable Available, Electricity Connected, Trash Collection Private
Community & HOA
HOA
- Has HOA: No
Location
- Region: Coram
Financial & listing details
- Price per square foot: $226/sqft
- Date on market: 2/13/2026
- Cumulative days on market: 163 days
- Listing agreement: Exclusive Right To Sell
- Electric utility on property: Yes
Estimated market value
Not available
Estimated sales range
Not available
Not available
Price history
| Date | Event | Price |
|---|---|---|
| 4/15/2026 | Pending sale | $214,999$226/sqft |
Source:  OneKey® MLS as distributed by MLS GRID #955027 Report a problem OneKey® MLS as distributed by MLS GRID #955027 Report a problem | ||
| 4/14/2026 | Listing removed | $214,999$226/sqft |
Source:  Douglas Elliman #955027 Report a problem Douglas Elliman #955027 Report a problem | ||
| 4/7/2026 | Price change | $214,999-4.4%$226/sqft |
Source: OneKey® MLS as distributed by MLS GRID #955027 Report a problem | ||
| 3/12/2026 | Price change | $224,999-4.3%$237/sqft |
Source: OneKey® MLS as distributed by MLS GRID #955027 Report a problem | ||
| 2/13/2026 | Listed for sale | $235,000$247/sqft |
Source: OneKey® MLS as distributed by MLS GRID #955027 Report a problem | ||
Public tax history
Tax history is unavailable.
Monthly payment
Climate risks
Neighborhood: 11727
Nearby schools
Schools provided by the listing agent
- Elementary: Coram Elementary School
- Middle: Longwood Junior High School
- High: Longwood High School
Source: OneKey® MLS as distributed by MLS GRID. This data may not be complete. We recommend contacting the local school district to confirm school assignments for this home.


Similar homes
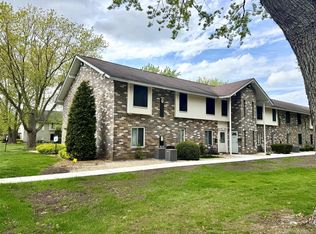
- $225,0002 bd1 ba842 sqft1 Aspen Court #1A, Coram, NY 11727For Sale
 MLS ID #1008877, Lori Slattery, Listing by: Coldwell Banker American Homes. OneKey® MLS as distributed by MLS GRID
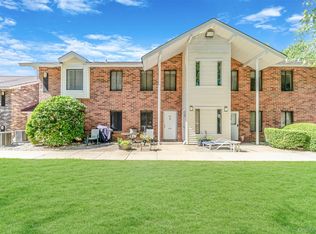
 - $189,9991 bd1 ba800 sqft9 Kiowa Court #9, Coram, NY 11727For Sale
 MLS ID #975786, Kevin Iglesias, Listing by: Signature Premier Properties. OneKey® MLS as distributed by MLS GRID
 - $199,9992 bd1 ba906 sqft460 Old Town Road #24-O, Port Jefferson, NY 11776For Sale
 MLS ID #1048650, Michael J. Ragosta, Listing by: Coldwell Banker M&D Good Life. OneKey® MLS as distributed by MLS GRID
 - $229,9901 bd1 ba700 sqft33 Juniper Court #33, Coram, NY 11727For Sale
 MLS ID #1011395, Lori Slattery, Listing by: Coldwell Banker American Homes. OneKey® MLS as distributed by MLS GRID
 - $195,0001 bd1 ba500 sqft15 Sierra Court #15, Coram, NY 11727For SaleMLS ID #1033852, Autumn D. Caviglia, Listing by: Compass Greater NY LLC. OneKey® MLS as distributed by MLS GRID
- $180,0001 bd1 ba500 sqft40 Navajo Court #40, Coram, NY 11727For SaleMLS ID #955789, Joseph Zabbara, Listing by: MYNY Residential. OneKey® MLS as distributed by MLS GRID
- $199,9961 bd1 ba750 sqft30 El Camino Ct #30, Coram, NY 11727For SaleMLS ID #962895, Laura M. Cochran, Listing by: BERKSHIRE HATHAWAY. OneKey® MLS as distributed by MLS GRID
- $199,9901 bd1 ba750 sqft26 El Camino Court Gibbs #26, Coram, NY 11727For SaleMLS ID #1025239, Melissa Martins, Listing by: RYLIA Homes Inc. OneKey® MLS as distributed by MLS GRID
- $285,0002 bd1 ba950 sqft5 Pointe Circle S #5, Coram, NY 11727For SaleMLS ID #966357, John Michaels, Listing by: Live Right Realty Mgmt Corp. OneKey® MLS as distributed by MLS GRID
- $199,9991 bd1 ba700 sqft460 Old Town Road #3K, Port Jefferson Station, NY 11776For SaleMLS ID #1000753, Margaret Tsoukaris, Listing by: BH&G R E Realty Connect. OneKey® MLS as distributed by MLS GRID
- $259,0002 bd1 ba800 sqft61 Rocky Point Yaphank Road #61, Rocky Point, NY 11778For SaleMLS ID #992638, Jeanine Jones CBR SRES, Listing by: Coldwell Banker American Homes. OneKey® MLS as distributed by MLS GRID
- $250,0002 bd1 ba889 sqft271 Lake Pointe Circle #271, Middle Island, NY 11953For SaleMLS ID #987652, Katelyn A. Montrony, Listing by: EXP Realty. OneKey® MLS as distributed by MLS GRID
- $250,0001 bd1 ba836 sqft280 Artist Lake Drive, Middle Island, NY 11953For SaleMLS ID #956957, Rob J. Scarito, Listing by: Douglas Elliman Real Estate. OneKey® MLS as distributed by MLS GRID
- $239,9991 bd1 ba750 sqft25 Glen Hollow Drive #H 37, Holtsville, NY 11742For SaleMLS ID #1012776, Rory Sherman, Listing by: Charles Rutenberg Realty Inc. OneKey® MLS as distributed by MLS GRID
- $269,9991 bd1 ba836 sqft194 Artist Lake Drive #194, Middle Island, NY 11953For SaleMLS ID #1044397, Angelina Fernandez, Listing by: Signature Premier Properties. OneKey® MLS as distributed by MLS GRID
- $239,9992 bd1 ba1k sqft1137 Unit 124 Lincoln Avenue, Holbrook, NY 11741For SaleMLS ID #1013905, Andrew Gillies, Listing by: Howard Hanna Coach. OneKey® MLS as distributed by MLS GRID
- $239,0001 bd1 ba824 sqft18 Cedar Court #18, Selden, NY 11784For SaleMLS ID #1033338, DonnaMarie Kontje RSPS, Listing by: Signature Premier Properties. OneKey® MLS as distributed by MLS GRID
- $315,0002 bd1 ba1.2k sqft4 Country View Lane, Middle Island, NY 11953For SaleMLS ID #1036055, Krystal Williams, Listing by: Fave Realty Inc. OneKey® MLS as distributed by MLS GRID
- $199,0001 bd1 ba775 sqft58 Bailey Court #58, Middle Island, NY 11953For SaleMLS ID #1023449, Kristin A. Bodkin, Listing by: Howard Hanna Coach. OneKey® MLS as distributed by MLS GRID
- $255,0001 bd1 ba800 sqft260 Waverly Avenue #67, Patchogue, NY 11772For SaleMLS ID #1043367, Paul M. Perrone, Listing by: BH&G R E Realty Connect. OneKey® MLS as distributed by MLS GRID
