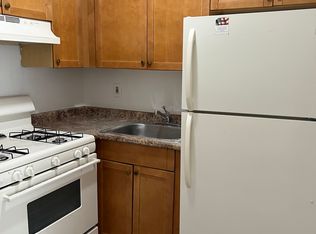
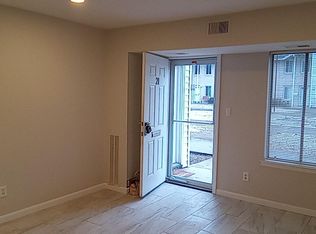
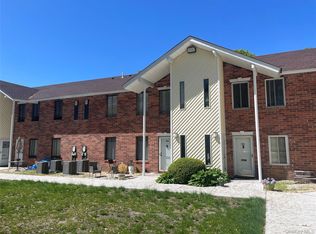
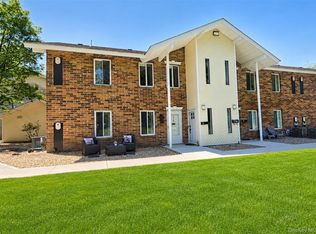
Welcome to this beautifully updated 1-bedroom, 1-bath co-op in the North Isle Village community! This desirable ground-floor corner unit offers easy access and is conveniently located just off North Ocean Avenue. Features include newer windows, updated flooring, a renovated bathroom, stainless steel appliances, a huge walk-in closet, and abundant storage throughout. Laundry is located on the Southside of the building. Enjoy the community's great amenities such as the outdoor and indoor pool, tennis court, basketball court, fitness center and more while living in a move-in-ready home with comfort!
For sale
$195,000
15 Sierra Court #15, Coram, NY 11727
1beds
500sqft
Stock Cooperative, Residential
Built in 1975
-- sqft lot
$-- Zestimate®
$390/sqft
$858/mo HOA
What's special
- 9 days |
- 231 |
- 14 |
Zillow last checked:
Listing updated:
Listed by:
Compass Greater NY LLC 631-491-2926,
Autumn D. Caviglia 631-561-7918,
Desiree A. Lofredo 631-241-9174,
Compass Greater NY LLC
Source: OneKey® MLS as distributed by MLS GRID,MLS#: 1033852
Facts & features
Interior
Bedrooms & bathrooms
- Bedrooms: 1
- Bathrooms: 1
- Full bathrooms: 1
Heating
- Natural Gas
Cooling
- Central Air
Appliances
- Included: Gas Range, Oven, Refrigerator
Features
- First Floor Bedroom, First Floor Full Bath
- Has fireplace: No
- Common walls with other units/homes: End Unit
Interior area
- Total structure area: 500
- Total interior livable area: 500 sqft
Property
Parking
- Total spaces: 1
- Parking features: Parking Lot
Features
- Levels: One
- Patio & porch: Patio
Details
- Special conditions: None
Construction
Type & style
- Home type: Cooperative
- Architectural style: Other
- Property subtype: Stock Cooperative, Residential
- Attached to another structure: Yes
Materials
- Brick
Condition
- Year built: 1975
Utilities & green energy
- Sewer: Public Sewer
- Water: Public
- Utilities for property: Cable Available
Community & HOA
Community
- Features: Clubhouse, Fitness Center, Playground, Pool
- Subdivision: North Isle Village
HOA
- Has HOA: Yes
- Amenities included: Basketball Court, Clubhouse, Fitness Center, Pool
- Services included: Air Conditioning, Maintenance Structure, Gas, Heat, Snow Removal, Water
- HOA fee: $858 monthly
- HOA name: North Isle Village
- HOA phone: 631-928-3000
Location
- Region: Coram
Financial & listing details
- Price per square foot: $390/sqft
- Date on market: 8/5/2026
- Listing agreement: Exclusive Right To Sell
Estimated market value
Not available
Estimated sales range
Not available
Not available
Price history
| Date | Event | Price |
|---|---|---|
| 8/5/2026 | Listed for sale | $195,000+8.3%$390/sqft |
Source:  OneKey® MLS as distributed by MLS GRID #1033852 Report a problem OneKey® MLS as distributed by MLS GRID #1033852 Report a problem | ||
| 10/29/2025 | Sold | $180,000+2.9%$360/sqft |
Source: OneKey® MLS as distributed by MLS GRID #844596 Report a problem | ||
| 8/15/2025 | Pending sale | $174,900$350/sqft |
Source: OneKey® MLS as distributed by MLS GRID #844596 Report a problem | ||
| 7/24/2025 | Listed for sale | $174,900$350/sqft |
Source: OneKey® MLS as distributed by MLS GRID #844596 Report a problem | ||
| 6/24/2025 | Pending sale | $174,900$350/sqft |
Source: OneKey® MLS as distributed by MLS GRID #844596 Report a problem | ||
| 6/5/2025 | Price change | $174,900-7.5%$350/sqft |
Source: OneKey® MLS as distributed by MLS GRID #844596 Report a problem | ||
| 4/11/2025 | Listed for sale | $189,000$378/sqft |
Source: OneKey® MLS as distributed by MLS GRID #844596 Report a problem | ||
Public tax history
Tax history is unavailable.
Monthly payment
Climate risks
Neighborhood: 11727
Nearby schools
GreatSchools rating
- 5/10Coram Elementary SchoolGrades: K-4Distance: 1.5 mi
- 7/10Longwood Junior High SchoolGrades: 7-8Distance: 5.3 mi
- 6/10Longwood High SchoolGrades: 9-12Distance: 4.8 mi
Schools provided by the listing agent
- Elementary: Coram Elementary School
- Middle: Longwood Junior High School
- High: Longwood High School
Source: OneKey® MLS as distributed by MLS GRID. This data may not be complete. We recommend contacting the local school district to confirm school assignments for this home.
- $--1 bd1 ba-- sqft19 Sierra Ct #19, Coram, NY 11727Off Market

- $--1 bd1 ba600 sqft19 Sierra Ct, Coram, NY 11727Off Market
- $--1 bd1 ba-- sqft21 Sierra Ct #21, Coram, NY 11727Off Market
- $182,3001 bd1 ba-- sqft9 Sierra Ct, Coram, NY 11727Off Market

- $206,2001 bd1 ba-- sqft7 Sierra Ct, Coram, NY 11727Off Market
- $191,8001 bd1 ba600 sqft23 Sierra Ct, Coram, NY 11727Off Market
- $178,5001 bd1 ba600 sqft5 Sierra Ct, Coram, NY 11727Off Market
- $197,9001 bd1 ba650 sqft25 Sierra Ct, Coram, NY 11727Off Market
A local agent can set up tours, give advice and negotiate with sellers.
Similar homes
- $180,0001 bd1 ba500 sqft40 Navajo Court #40, Coram, NY 11727For Sale
 MLS ID #955789, Joseph Zabbara, Listing by: MYNY Residential. OneKey® MLS as distributed by MLS GRID
 - $179,0001 bd1 ba500 sqft9 Navajo Court #9, Coram, NY 11727For Sale
 MLS ID #1003788, Margaret Tsoukaris, Listing by: Realty Connect USA LI. OneKey® MLS as distributed by MLS GRID
 - $199,9961 bd1 ba750 sqft30 El Camino Ct #30, Coram, NY 11727For Sale
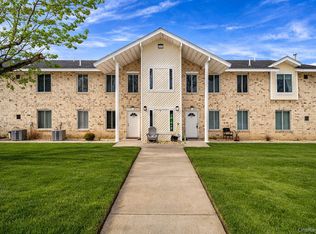 MLS ID #962895, Laura M. Cochran, Listing by: BERKSHIRE HATHAWAY. OneKey® MLS as distributed by MLS GRID
 - $199,9901 bd1 ba750 sqft26 El Camino Court Gibbs #26, Coram, NY 11727For Sale
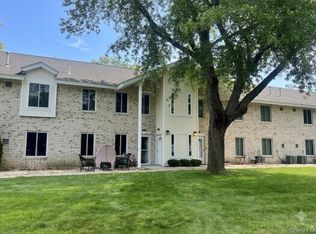 MLS ID #1025239, Melissa Martins, Listing by: RYLIA Homes Inc. OneKey® MLS as distributed by MLS GRID
 - $229,9901 bd1 ba700 sqft33 Juniper Court #33, Coram, NY 11727For SaleMLS ID #1011395, Lori Slattery, Listing by: Coldwell Banker American Homes. OneKey® MLS as distributed by MLS GRID
- $199,9991 bd1 ba700 sqft460 Old Town Road #3K, Port Jefferson Station, NY 11776For SaleMLS ID #1000753, Margaret Tsoukaris, Listing by: Realty Connect USA LI. OneKey® MLS as distributed by MLS GRID
- $199,9001 bd1 ba600 sqft460 Old Town Road #19H, Port Jefferson Station, NY 11776For SaleMLS ID #992292, Nicholas J. Sekela, Listing by: Oasis Realty Group LLC. OneKey® MLS as distributed by MLS GRID
- $184,0001 bd1 ba750 sqft460 Old Town Road #3C, Port Jefferson Station, NY 11776For SaleMLS ID #1017973, Maria Pascaretti CBR, Listing by: Realty Connect USA L I Inc. OneKey® MLS as distributed by MLS GRID
- $250,0001 bd1 ba750 sqft25 Glen Hollow Drive #H 37, Holtsville, NY 11742For SaleMLS ID #1012776, Rory Sherman, Listing by: Charles Rutenberg Realty Inc. OneKey® MLS as distributed by MLS GRID
- $140,0001 bd1 ba720 sqft83 Forge Road #2, Riverhead, NY 11901For SaleMLS ID #1036093, Laura E. Niewadomski HFR, Listing by: Bagshaw Real Estate L.L.C. OneKey® MLS as distributed by MLS GRID
- $220,0001 bd1 ba500 sqft246 Fairharbor Drive #246, Patchogue, NY 11772For SaleMLS ID #1021006, Zhen Chen, Listing by: E Realty International Corp. OneKey® MLS as distributed by MLS GRID
- $179,0002 bd2 ba725 sqft15 Cottage Rd, Baiting Hollow, NY 11933For SaleMLS ID #395318, Ari Kassman - Real Estate Sales Person, Listing by: Colony Realty. Out East
- $179,9992 bd1 ba720 sqft66 Minuteman Drive, Bohemia, NY 11716For SaleMLS ID #1007928, Kristen Dorr, Listing by: Weichert Realtors Performance. OneKey® MLS as distributed by MLS GRID
- $234,9002 bd1 ba720 sqft433-34 Mill Road, Calverton, NY 11933For SaleMLS ID #1035920, Christopher Bagshaw, Listing by: Bagshaw Real Estate L.L.C. OneKey® MLS as distributed by MLS GRID
- $219,0002 bd1 ba732 sqft70 Revere Drive, Bohemia, NY 11716For SaleMLS ID #1009799, Debra O Neill CBR, Listing by: Coldwell Banker American Homes. OneKey® MLS as distributed by MLS GRID
- $189,9991 bd1 ba600 sqft2453 B Union Boulevard #15A, Islip, NY 11751For SaleMLS ID #915983, Annie Francisco Duverge SFR, Listing by: Millennium Homes. OneKey® MLS as distributed by MLS GRID
- $189,0001 bd1 ba600 sqft2449 Union Boulevard #24A, Islip, NY 11751For SaleMLS ID #953481, Suzanne Venus, Listing by: Signature Premier Properties. OneKey® MLS as distributed by MLS GRID
- $274,9902 bd2 ba625 sqft10 Acorn Path, Baiting Hollow, NY 11933For SaleMLS ID #1037418, Michele N. Sanchez CBR, Listing by: Signature Premier Properties. OneKey® MLS as distributed by MLS GRID
- $179,0002 bd1 ba720 sqft525 Riverleigh Avenue #27 Birch, Riverhead, NY 11901For SaleMLS ID #1003342, Ryan Braswell SFR E-PRO GRI PSA C2, Listing by: Local Realty. OneKey® MLS as distributed by MLS GRID
- $267,5003 bd1 ba513 sqft25 Cottage Road, Baiting Hollow, NY 11933For SaleMLS ID #1037498, Michele N. Sanchez CBR, Listing by: Signature Premier Properties. OneKey® MLS as distributed by MLS GRID
