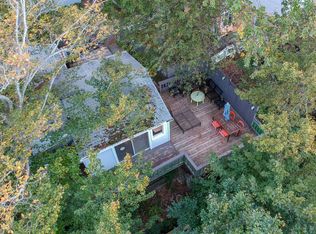
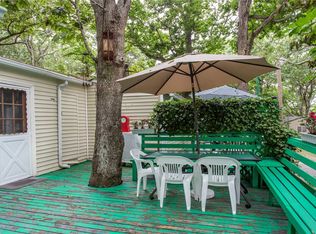
Come Vacation On Long Islands North Shore of Baiting Hollow in Desirable Seasonal Beachfront Community of Woodcliff Park open April 15-October 15. Land Lease is approx $9,737.77/2026. Breathtaking Waterviews Exude from numerous locations throughout this home. living Room Accented with Wood ceiling panels charm this home, oversized slider to screened in deck with FULL UNOBSTRUCTED VIEWS, The Kitchen has white cabinetry, You will enjoy doing dishes for the first time as you stare out at the water from your picture window purposely positioned above the sink, Primary & guest bedroom are nice size and both have closets, The second bathroom is just 6 Years Young & offers a Jetted Tub that is also nestled below another picture window, Laundry, Attic storage Flagstone outdoor patio area add to this homes features. Street has only handful of homes on it so it is more private than other locations in park. ONLY home with View on market!! Numerous Local Attractions:Splish Splash water park, Golfing, Farm Stands, Atlantis Aquarium, Beaches, Horseback Riding, Outlet Shopping, & Wine Country. Land is leased and Not included in sale. Cottage comes furnished. Cash Only Sales, Additional information: Appearance:Mint
For sale
$274,990
10 Acorn Path, Baiting Hollow, NY 11933
2beds
625sqft
Single Family Residence, Residential
Built in 1960
5,227 Square Feet Lot
$-- Zestimate®
$440/sqft
$-- HOA
What's special
Flagstone outdoor patio areaAttic storage
- 57 days
- 2,239
- 203
Zillow last checked:
Listing updated:
Listed by:
Signature Premier Properties 631-642-2300,
Michele N. Sanchez CBR 631-312-7862
Source: OneKey® MLS as distributed by MLS GRID,MLS#: 1037418
Facts & features
Interior
Bedrooms & bathrooms
- Bedrooms: 2
- Bathrooms: 2
- Full bathrooms: 2
Other
- Description: Screened Deck with Unobstructed view of Long Island Sound
- Level: First
Heating
- None
Cooling
- Wall/Window Unit(s)
Appliances
- Included: Electric Water Heater, Dishwasher, Dryer, ENERGY STAR Qualified Appliances, Refrigerator, Washer
Features
- Ceiling Fan(s), Eat-in Kitchen, Master Downstairs, First Floor Bedroom, Primary Bathroom
- Windows: Insulated Windows, Drapes, Screens
- Basement: Crawl Space
- Attic: Scuttle
Interior area
- Total structure area: 625
- Total interior livable area: 625 sqft
Property
Parking
- Parking features: Assigned, Private
Features
- Patio & porch: Deck, Patio, Porch
- On waterfront: Yes
- Waterfront features: Sound
Lot
- Size: 5,227 Square Feet
- Dimensions: .12
Details
- Parcel number: 0600040020100029000
- Special conditions: Third Party Approval
Construction
Type & style
- Home type: SingleFamily
- Architectural style: Cottage
- Property subtype: Single Family Residence, Residential
Materials
- Frame, Aluminum Siding, Other
- Foundation: Other
Condition
- Estimated
- Year built: 1960
Utilities & green energy
- Sewer: Septic Tank
- Water: Public
- Utilities for property: Cable Available
Community & HOA
Community
- Subdivision: Woodcliff Park
HOA
- Has HOA: No
Location
- Region: Calverton
Financial & listing details
- Price per square foot: $440/sqft
- Annual tax amount: $1,864
- Date on market: 8/11/2026
- Cumulative days on market: 57 days
- Listing agreement: Exclusive Right To Sell
Estimated market value
Not available
Estimated sales range
Not available
Not available
Price history
| Date | Event | Price |
|---|---|---|
| 11/27/2024 | Price change | $274,990-8.3%$440/sqft |
Source:  OneKey® MLS as distributed by MLS GRID #L3585648 Report a problem OneKey® MLS as distributed by MLS GRID #L3585648 Report a problem | ||
| 10/17/2024 | Listed for sale | $299,990+130.8%$480/sqft |
Source: OneKey® MLS as distributed by MLS GRID #3585648 Report a problem | ||
| 9/24/2013 | Listing removed | $129,990$208/sqft |
Source: CENTURY 21 Castle Realty #2565090 Report a problem | ||
| 7/9/2013 | Price change | $129,990-7.1%$208/sqft |
Source: CENTURY 21 Castle Realty #2565090 Report a problem | ||
| 3/15/2013 | Listed for sale | $139,990-6.7%$224/sqft |
Source: CENTURY 21 Castle Realty #2565090 Report a problem | ||
| 8/31/2012 | Listing removed | $149,990$240/sqft |
Source: Century 21 Castle Realty #2426432 Report a problem | ||
| 5/12/2012 | Listed for sale | $149,990-14.3%$240/sqft |
Source: Century 21 Castle Realty #2426432 Report a problem | ||
| 8/28/2011 | Listed for sale | $174,990$280/sqft |
Source: Century 21 Castle Realty #2426432 Report a problem | ||
Public tax history
Tax history is unavailable.
Monthly payment
Climate risks
Neighborhood: 11933
Nearby schools
Schools provided by the listing agent
- Elementary: Riley Avenue School
- Middle: Riverhead Middle School
- High: Riverhead Senior High School
Source: OneKey® MLS as distributed by MLS GRID. This data may not be complete. We recommend contacting the local school district to confirm school assignments for this home.
Similar homes
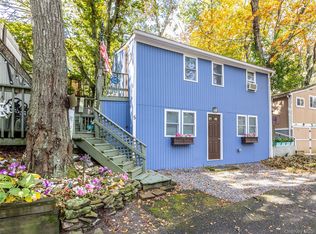
- $234,0004 bd2 ba912 sqft5 Surfway S, Baiting Hollow, NY 11933For Sale
 MLS ID #1052527, Michele N. Sanchez CBR, Listing by: Signature Premier Properties. OneKey® MLS as distributed by MLS GRID
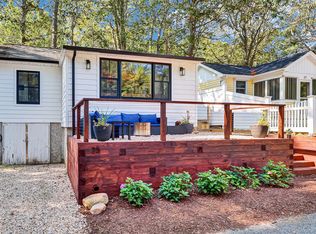
 - $219,0003 bd1 ba513 sqft25 Cottage Road, Baiting Hollow, NY 11933For Sale
 MLS ID #1037498, Michele N. Sanchez CBR, Listing by: Signature Premier Properties. OneKey® MLS as distributed by MLS GRID
 - $159,9902 bd1 ba552 sqft30 Neptune Place, Baiting Hollow, NY 11933For Sale
 MLS ID #1050271, Michele N. Sanchez CBR, Listing by: Signature Premier Properties. OneKey® MLS as distributed by MLS GRID
 - $379,0002 bd1 ba486 sqft36 Beach Hill Drive, Baiting Hollow, NY 11933For Sale
 MLS ID #1050270, Michele N. Sanchez CBR, Listing by: Signature Premier Properties. OneKey® MLS as distributed by MLS GRID
 - $215,0002 bd1 ba672 sqft15 E Way Path, Baiting Hollow, NY 11933For SaleMLS ID #978343, Joanna Falkowska, Listing by: Douglas Elliman Real Estate. OneKey® MLS as distributed by MLS GRID
- $159,9902 bd1 ba423 sqft15 Cottage Road, Baiting Hollow, NY 11933For SaleMLS ID #1042120, Michele N. Sanchez CBR, Listing by: Signature Premier Properties. OneKey® MLS as distributed by MLS GRID
- $220,0002 bd1 ba720 sqft433-34 Mill Road, Calverton, NY 11933For SaleMLS ID #1035920, Christopher Bagshaw, Listing by: Bagshaw Real Estate L.L.C. OneKey® MLS as distributed by MLS GRID
- $235,0003 bd1 ba720 sqft433 Mill Road #38, Calverton, NY 11933For SaleMLS ID #1024968, S Roula Voulgaris, Listing by: White Mountain Rlty & Property. OneKey® MLS as distributed by MLS GRID
- $179,0002 bd1 ba840 sqft433 Mill Road #91, Calverton, NY 11933For SaleMLS ID #1049944, Noreen Gudmundsen, Listing by: Signature Premier Properties. OneKey® MLS as distributed by MLS GRID
- $169,9992 bd1 ba720 sqft433 Mill Road #57, Calverton, NY 11933For SaleMLS ID #1052823, Joan M. Waggoner, Listing by: Bagshaw Real Estate L.L.C. OneKey® MLS as distributed by MLS GRID
- $299,0002 bd1 ba768 sqft110 Daisy Drive, Mastic Beach, NY 11951For SaleMLS ID #1048438, Daniel J. Murphy, Listing by: Coldwell Banker American Homes. OneKey® MLS as distributed by MLS GRID
- $399,9992 bd1 ba936 sqft8 Triton Road, Rocky Point, NY 11778For SaleMLS ID #1043608, Michele D Ancona, Listing by: BH&G R E Realty Connect. OneKey® MLS as distributed by MLS GRID
- $369,9901 bd2 ba600 sqft3010 Hulse Landing #C-19, Wading River, NY 11792For SaleMLS ID #998240, Michael J. Watts, Listing by: Michael J Watts & Assoc Inc. OneKey® MLS as distributed by MLS GRID
- $299,9902 bd1 ba580 sqft178 Locust Drive, Mastic Beach, NY 11951For SaleMLS ID #972560, Amy Schuler, Listing by: Your Team D&G Realty Ltd. OneKey® MLS as distributed by MLS GRID
- $339,0002 bd1 ba836 sqft38 Trent Court #A, Ridge, NY 11961For SaleMLS ID #1056983, Laura Ruhnke SRES, Listing by: Leisure Living Realty Inc. OneKey® MLS as distributed by MLS GRID
- $259,0001 bd1 ba684 sqft167 Ventry Court #D, Ridge, NY 11961For SaleMLS ID #1051722, Michael Steinhoff, Listing by: Coldwell Banker M&D Good Life. OneKey® MLS as distributed by MLS GRID
