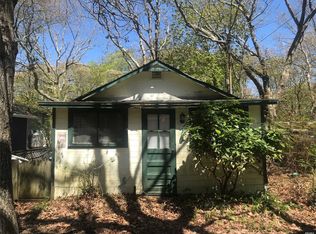
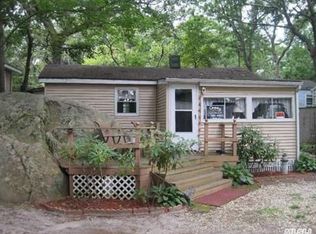

The Seaglass Cottage is One of a Kind! This charming home away from home offers a quaint picket fenced in front yard, living room with vaulted ceiling and fireplace, Vinyl wood-like flooring, Eik, Updated bathroom with subway tile, 2 bedrooms, a shed finished into additional recreational space with your choice on how to use it, Entertainers deck, outside shower, washer/dryer, shed & More! Fully Furnished and decorated to charm your fussiest buyer. Nestled in seasonal Beachfront community of Woodcliff Park open April 15-October 15. Cash Only sale. Land is leased and not included in the sale. Local Attractions include: Wineries, Splash Splash, Atlantis Aquarium, Golfing, Fishing or Sunbathing at beach, Horseback Riding, Farm Stands, & More!! Just an hour & 15 minutes from NYC.
For sale
$159,990
30 Neptune Place, Baiting Hollow, NY 11933
2beds
552sqft
Single Family Residence, Residential
Built in 1955
2,614 Square Feet Lot
$-- Zestimate®
$290/sqft
$-- HOA
What's special
Fully furnished and decoratedEntertainers deckOutside showerVinyl wood-like flooring
- 5 days
- 501
- 54
Zillow last checked:
Listing updated:
Listed by:
Signature Premier Properties 631-642-2300,
Michele N. Sanchez CBR 631-312-7862
Source: OneKey® MLS as distributed by MLS GRID,MLS#: 1050271
Facts & features
Interior
Bedrooms & bathrooms
- Bedrooms: 2
- Bathrooms: 1
- Full bathrooms: 1
Heating
- Other
Cooling
- Wall/Window Unit(s)
Appliances
- Included: Dryer, Electric Oven, Microwave, Refrigerator, Washer
Features
- First Floor Bedroom, First Floor Full Bath, Beamed Ceilings, Cathedral Ceiling(s), Eat-in Kitchen
- Attic: None
- Number of fireplaces: 1
Interior area
- Total structure area: 552
- Total interior livable area: 552 sqft
Property
Parking
- Parking features: Driveway
- Has uncovered spaces: Yes
Lot
- Size: 2,614 Square Feet
Details
- Parcel number: 0600040020100047000
- Special conditions: Third Party Approval
Construction
Type & style
- Home type: SingleFamily
- Architectural style: Cottage
- Property subtype: Single Family Residence, Residential
Materials
- Frame
Condition
- Year built: 1955
Utilities & green energy
- Sewer: Cesspool
- Water: Public
- Utilities for property: Cable Available, Electricity Available, Water Available
Community & HOA
HOA
- Has HOA: No
Location
- Region: Calverton
Financial & listing details
- Price per square foot: $290/sqft
- Tax assessed value: $6,500
- Annual tax amount: $1,425
- Date on market: 9/15/2026
- Cumulative days on market: 6 days
- Listing agreement: Exclusive Right To Sell
- Electric utility on property: Yes
Estimated market value
Not available
Estimated sales range
Not available
Not available
Price history
| Date | Event | Price |
|---|---|---|
| 9/16/2026 | Listed for sale | $159,990+384.8%$290/sqft |
Source:  OneKey® MLS as distributed by MLS GRID #1050271 Report a problem OneKey® MLS as distributed by MLS GRID #1050271 Report a problem | ||
| 12/14/2013 | Sold | $33,000-26.7%$60/sqft |
Source: OneKey® MLS as distributed by MLS GRID #L2610255 Report a problem | ||
| 8/27/2013 | Listed for sale | $45,000$82/sqft |
Source: CENTURY 21 Castle Realty #2610255 Report a problem | ||
Public tax history
Tax history is unavailable.
Monthly payment
Climate risks
Neighborhood: 11933
Nearby schools
Schools provided by the listing agent
- Elementary: Riley Avenue School
- Middle: Riverhead Middle School
- High: Riverhead Senior High School
Source: OneKey® MLS as distributed by MLS GRID. This data may not be complete. We recommend contacting the local school district to confirm school assignments for this home.
Similar homes
- $159,9902 bd1 ba423 sqft15 Cottage Road, Baiting Hollow, NY 11933For Sale
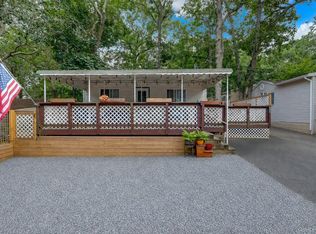
 MLS ID #1042120, Michele N. Sanchez CBR, Listing by: Signature Premier Properties. OneKey® MLS as distributed by MLS GRID
 - $129,9902 bd1 ba583 sqft21 Cottage Road, Baiting Hollow, NY 11933For Sale
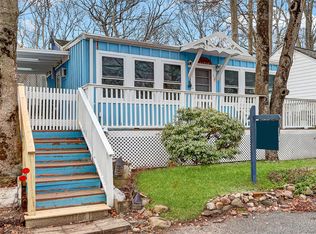 MLS ID #973367, Michele N. Sanchez CBR, Listing by: Signature Premier Properties. OneKey® MLS as distributed by MLS GRID
 - $139,9003 bd1 ba606 sqft36 Cottage Rd, Baiting Hollow, NY 11933For Sale
 MLS ID #392258, Tahlia Miller - Real Estate Sales Person, Listing by: Saunders & Associates. Out East
 - $169,9992 bd1 ba720 sqft433 Mill Road #57, Calverton, NY 11933For Sale
 MLS ID #1052823, Joan M. Waggoner, Listing by: Bagshaw Real Estate L.L.C. OneKey® MLS as distributed by MLS GRID
 - $219,0003 bd1 ba513 sqft25 Cottage Road, Baiting Hollow, NY 11933For SaleMLS ID #1037498, Michele N. Sanchez CBR, Listing by: Signature Premier Properties. OneKey® MLS as distributed by MLS GRID
- $215,0002 bd1 ba672 sqft15 E Way Path, Baiting Hollow, NY 11933For SaleMLS ID #978343, Joanna Falkowska, Listing by: Douglas Elliman Real Estate. OneKey® MLS as distributed by MLS GRID
- $89,9902 bd1 ba536 sqft28 Anchor Path, Baiting Hollow, NY 11933For SaleMLS ID #966693, Michele N. Sanchez CBR, Listing by: Signature Premier Properties. OneKey® MLS as distributed by MLS GRID
- $79,9992 bd1 ba636 sqft56 Woodcliff Trail, Baiting Hollow, NY 11933For SaleMLS ID #947024, Paul M. Perrone, Listing by: BH&G R E Realty Connect. OneKey® MLS as distributed by MLS GRID
- $129,0002 bd1 ba780 sqft703 Fresh Pond ave #48, Calverton, NY 11933For SaleMLS ID #1042675, Anthony Gutierrez, Listing by: Signature Premier Properties. OneKey® MLS as distributed by MLS GRID
- $150,0002 bd1 ba600 sqft167 Cranberry Drive, Mastic Beach, NY 11951For SaleMLS ID #1049027, Namon Khokhar, Listing by: RPB Realty. OneKey® MLS as distributed by MLS GRID
- $140,0001 bd1 ba720 sqft83 Forge Road #2, Riverhead, NY 11901For SaleMLS ID #1036093, Laura E. Niewadomski HFR, Listing by: Bagshaw Real Estate L.L.C. OneKey® MLS as distributed by MLS GRID
- $234,9002 bd1 ba720 sqft433-34 Mill Road, Calverton, NY 11933For SaleMLS ID #1035920, Christopher Bagshaw, Listing by: Bagshaw Real Estate L.L.C. OneKey® MLS as distributed by MLS GRID
- $159,9002 bd1 ba800 sqft21 Village Circle E, Manorville, NY 11949For SaleMLS ID #955586, Maria DiDio, Listing by: Realty One Group First. OneKey® MLS as distributed by MLS GRID
- $235,0003 bd1 ba720 sqft433 Mill Road #38, Calverton, NY 11933For SaleMLS ID #1024968, S Roula Voulgaris, Listing by: White Mountain Rlty & Property. OneKey® MLS as distributed by MLS GRID
- $134,9992 bd1 ba702 sqft525/158 Riverleigh Avenue, Riverhead, NY 11901For SaleMLS ID #1020237, Christine D. Turinsky, Listing by: Bagshaw Real Estate L.L.C. OneKey® MLS as distributed by MLS GRID
- $139,0002 bd1 ba720 sqft525 Riverleigh Avenue #27 Birch, Riverhead, NY 11901For SaleMLS ID #1003342, Ryan Braswell SFR E-PRO GRI PSA C2, Listing by: Local Realty. OneKey® MLS as distributed by MLS GRID
- $189,0001 bd1 ba700 sqft460 Old Town Road #27L, Port Jefferson Station, NY 11776For SaleMLS ID #1051197, Rosanne D'Agostino DSC, Listing by: Douglas Elliman Real Estate. OneKey® MLS as distributed by MLS GRID
- $129,9002 bd1 ba734 sqft525 Riverleigh Avenue #P6, Riverhead, NY 11901For SaleMLS ID #1019636, Christine D. Turinsky, Listing by: Bagshaw Real Estate L.L.C. OneKey® MLS as distributed by MLS GRID
- $180,0001 bd1 ba700 sqft460 Old Town Road #3K, Port Jefferson Station, NY 11776For SaleMLS ID #1000753, Margaret Tsoukaris, Listing by: BH&G R E Realty Connect. OneKey® MLS as distributed by MLS GRID
