Come see this beautiful 2 bedroom 1 bath mobile home. Everything has been updated 5 years ago except roof. Laminate flooring throughout. New electric box. Lovely backyard with shed. Washer and dryer. Nice size dining area with hi-hats, ample closets, spacious kitchen. All appliances stay. This is not a 55+ community.
For sale
$169,999
433 Mill Road #57, Calverton, NY 11933
2beds
720sqft
Mobile Home, Residential
Built in 1969
-- sqft lot
$-- Zestimate®
$236/sqft
$-- HOA
What's special
Washer and dryerAll appliances stayNew electric boxLaminate flooring throughoutLovely backyard with shedAmple closetsSpacious kitchen
- 19 days
- 490
- 45
Zillow last checked:
Listing updated:
Listed by:
Bagshaw Real Estate L.L.C 631-727-3713,
Joan M. Waggoner
Source: OneKey® MLS as distributed by MLS GRID,MLS#: 1052823
Facts & features
Interior
Bedrooms & bathrooms
- Bedrooms: 2
- Bathrooms: 1
- Full bathrooms: 1
Bedroom 1
- Description: Nice size bedroom. Closet. Laminate flooring.
- Level: First
Bedroom 2
- Level: First
Kitchen
- Description: Spacious eik. Appliances 5 years old. Laminate flooring.
- Level: First
Living room
- Description: Laminate flooring
- Level: First
Heating
- ENERGY STAR Qualified Equipment
Cooling
- Wall/Window Unit(s)
Appliances
- Included: Cooktop, Dishwasher, Dryer, Electric Cooktop, Electric Oven, Microwave, Oven, Range, Refrigerator, Stainless Steel Appliance(s)
- Laundry: Washer/Dryer Hookup
Features
- First Floor Bedroom, First Floor Full Bath, Eat-in Kitchen, Granite Counters, Open Floorplan, Open Kitchen
- Flooring: Laminate
- Windows: Blinds, Double Pane Windows, Insulated Windows, Screens
- Attic: None
Interior area
- Total structure area: 720
- Total interior livable area: 720 sqft
Property
Parking
- Parking features: Driveway
- Has uncovered spaces: Yes
Features
- Patio & porch: Covered, Deck, Patio
- Exterior features: Mailbox
- Has view: Yes
- View description: Neighborhood, Open, Trees/Woods
Lot
- Features: Back Yard, Cleared, Front Yard, Level, Near Public Transit, Near School, Near Shops
Details
- Additional structures: Shed(s)
- Special conditions: None
Construction
Type & style
- Home type: MobileManufactured
- Architectural style: Other
- Property subtype: Mobile Home, Residential
Materials
- Aluminum Siding
- Foundation: Other
Condition
- Actual,Updated/Remodeled
- Year built: 1969
Utilities & green energy
- Sewer: Cesspool
- Water: Public
- Utilities for property: Cable Available, Electricity Available, Electricity Connected, Phone Available, Phone Connected, Trash Collection Private, Water Available, Water Connected
Community & HOA
HOA
- Has HOA: No
Location
- Region: Calverton
Financial & listing details
- Price per square foot: $236/sqft
- Date on market: 9/18/2026
- Cumulative days on market: 20 days
- Listing agreement: Exclusive Right To Sell
- Listing terms: Cash
- Electric utility on property: Yes
Estimated market value
Not available
Estimated sales range
Not available
Not available
Price history
| Date | Event | Price |
|---|---|---|
| 9/18/2026 | Listed for sale | $169,999+9.7%$236/sqft |
Source:  OneKey® MLS as distributed by MLS GRID #1052823 Report a problem OneKey® MLS as distributed by MLS GRID #1052823 Report a problem | ||
| 11/28/2025 | Sold | $155,000-6.1%$215/sqft |
Source: OneKey® MLS as distributed by MLS GRID #912955 Report a problem | ||
| 10/28/2025 | Pending sale | $164,990$229/sqft |
Source: OneKey® MLS as distributed by MLS GRID #912955 Report a problem | ||
| 9/15/2025 | Listed for sale | $164,990$229/sqft |
Source: OneKey® MLS as distributed by MLS GRID #912955 Report a problem | ||
Public tax history
Tax history is unavailable.
Monthly payment
Climate risks
Neighborhood: 11933
Nearby schools
Schools provided by the listing agent
- Elementary: Riley Avenue School
- Middle: Riverhead Middle School
- High: Riverhead Senior High School
Source: OneKey® MLS as distributed by MLS GRID. This data may not be complete. We recommend contacting the local school district to confirm school assignments for this home.
Similar homes
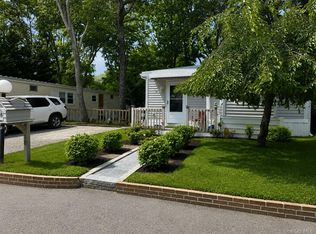
- $179,0002 bd1 ba840 sqft433 Mill Road #91, Calverton, NY 11933For Sale
 MLS ID #1049944, Noreen Gudmundsen, Listing by: Signature Premier Properties. OneKey® MLS as distributed by MLS GRID
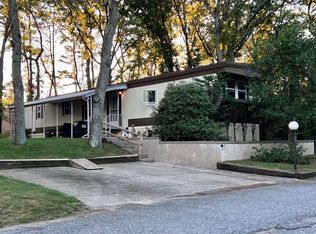
 - $159,9972 bd1 ba860 sqft1661 Old Country Rd #282, Riverhead, NY 11901For Sale
 MLS ID #1053644, Geri M. Monzillo, Listing by: BERKSHIRE HATHAWAY. OneKey® MLS as distributed by MLS GRID
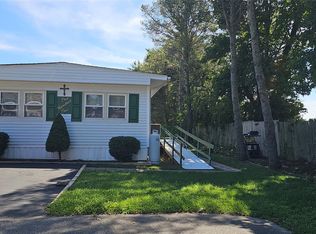
 - $179,0002 bd2 ba964 sqft703 Fresh Pond Avenue #101, Calverton, NY 11933For Sale
 MLS ID #1056747, Stacy Nardelli, Listing by: Signature Premier Properties. OneKey® MLS as distributed by MLS GRID
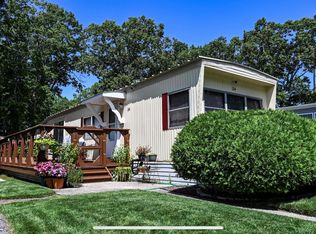
 - $220,0002 bd1 ba720 sqft433-34 Mill Road, Calverton, NY 11933For Sale
 MLS ID #1035920, Christopher Bagshaw, Listing by: Bagshaw Real Estate L.L.C. OneKey® MLS as distributed by MLS GRID
 - $235,0003 bd1 ba720 sqft433 Mill Road #38, Calverton, NY 11933For SaleMLS ID #1024968, S Roula Voulgaris, Listing by: White Mountain Rlty & Property. OneKey® MLS as distributed by MLS GRID
- $169,9992 bd2 ba1k sqft525/124 Riverleigh Avenue #124, Riverhead, NY 11901For SaleMLS ID #1045620, Christine D. Turinsky, Listing by: Bagshaw Real Estate L.L.C. OneKey® MLS as distributed by MLS GRID
- $165,0002 bd2 ba924 sqft101 West Lane #42B Witt Lane, Riverhead, NY 11901For SaleMLS ID #1018919, Noreen Gudmundsen, Listing by: Signature Premier Properties. OneKey® MLS as distributed by MLS GRID
- $159,9902 bd1 ba552 sqft30 Neptune Place, Baiting Hollow, NY 11933For SaleMLS ID #1050271, Michele N. Sanchez CBR, Listing by: Signature Premier Properties. OneKey® MLS as distributed by MLS GRID
- $87,0002 bd1 ba850 sqft1964 River Road #40, Calverton, NY 11933For SaleMLS ID #986224, Laura Delaosa, Listing by: Coldwell Banker American Homes. OneKey® MLS as distributed by MLS GRID
- $175,0002 bd2 ba896 sqft1538 Speonk-Riverhead Rd #6, Speonk, NY 11972For SaleMLS ID #994186, Stephen S. Abruzzo, Listing by: Gateway to The Hamptons R E. OneKey® MLS as distributed by MLS GRID
- $159,9902 bd1 ba423 sqft15 Cottage Road, Baiting Hollow, NY 11933For SaleMLS ID #1042120, Michele N. Sanchez CBR, Listing by: Signature Premier Properties. OneKey® MLS as distributed by MLS GRID
- $124,7772 bd1 ba780 sqft703 Fresh Pond ave #48, Calverton, NY 11933For SaleMLS ID #1042675, Anthony Gutierrez, Listing by: Signature Premier Properties. OneKey® MLS as distributed by MLS GRID
- $239,9992 bd2 ba980 sqft1661 Old Country Road #233, Riverhead, NY 11901For SaleMLS ID #1024299, Noreen Gudmundsen, Listing by: Signature Premier Properties. OneKey® MLS as distributed by MLS GRID
- $129,9002 bd1 ba734 sqft525 Riverleigh Avenue #P6, Riverhead, NY 11901For SaleMLS ID #1019636, Christine D. Turinsky, Listing by: Bagshaw Real Estate L.L.C. OneKey® MLS as distributed by MLS GRID
- $215,0002 bd1 ba672 sqft15 E Way Path, Baiting Hollow, NY 11933For SaleMLS ID #978343, Joanna Falkowska, Listing by: Douglas Elliman Real Estate. OneKey® MLS as distributed by MLS GRID
- $129,9902 bd1 ba583 sqft21 Cottage Road, Baiting Hollow, NY 11933For SaleMLS ID #973367, Michele N. Sanchez CBR, Listing by: Signature Premier Properties. OneKey® MLS as distributed by MLS GRID
