This Lovely Home is Located in The Sought After 55 & Over Manufactured Home Community, Glenwood Village. Offering a 49 Year Lease Starting at $800 per month. Includes Water, Garbage Pick up, Cesspool Maintenance, Curbside Mail Delivery, Use of Outdoor Pool, Park & Clubhouse, Snow Removal (Streets & Common Area Only)-
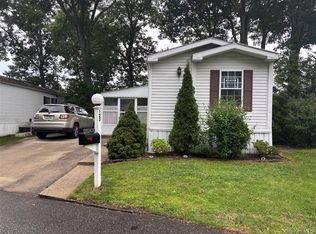
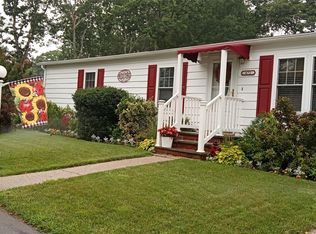
233 Glynwood Offers A Freshly Painted interior - 2 Bedrooms, 2 Updated Baths, At Opposite Ends of Home. It Boasts 2 Covered Decks, A Carport, 12x20 Sunroom, Updated Kitchen with A Movable Island, & A Nicely Sized Living Room
The Owners Have Put in So Many Upgrades Both Inside & Out - You’ll Be Pleasantly Surprised. Shed, CAC, Sprinkler System, Fully Landscaped, Along with Concrete Walkways.
For sale
$239,999
1661 Old Country Road #233, Riverhead, NY 11901
2beds
980sqft
Manufactured Home, Residential
Built in 1987
4,675 Square Feet Lot
$-- Zestimate®
$245/sqft
$800/mo HOA
What's special
Fully landscapedFreshly painted interiorSprinkler system
- 91 days
- 170
- 8
Zillow last checked:
Listing updated:
Listed by:
Signature Premier Properties 631-929-3600,
Noreen Gudmundsen 516-903-0560
Source: OneKey® MLS as distributed by MLS GRID,MLS#: 1024299
Facts & features
Interior
Bedrooms & bathrooms
- Bedrooms: 2
- Bathrooms: 2
- Full bathrooms: 2
Heating
- Hot Air, Kerosene
Cooling
- Central Air
Appliances
- Included: Dishwasher, Dryer, Electric Water Heater, Gas Range, Microwave, Refrigerator, Washer
Features
- First Floor Bedroom, First Floor Full Bath, Cathedral Ceiling(s), Ceiling Fan(s), Double Vanity, Eat-in Kitchen
- Attic: None
- Has fireplace: No
Interior area
- Total structure area: 1,200
- Total interior livable area: 980 sqft
Property
Parking
- Total spaces: 2
- Parking features: Carport, Driveway, Private
- Carport spaces: 2
- Has uncovered spaces: Yes
Features
- Levels: One
- Exterior features: Awning(s), Lighting, Mailbox, Rain Gutters
- Has private pool: Yes
- Pool features: Community
Lot
- Size: 4,675 Square Feet
- Dimensions: 55 x 85
- Features: Back Yard, Cleared, Front Yard, Landscaped, Level, Sprinklers In Front, Sprinklers In Rear
Details
- Additional structures: Carport(s), Shed(s)
- Parcel number: 06001190001000220030233
- Special conditions: None
- Other equipment: Irrigation Equipment, Satellite Dish
Construction
Type & style
- Home type: MobileManufactured
- Architectural style: Other
- Property subtype: Manufactured Home, Residential
Materials
- Aluminum Siding
Condition
- Actual
- Year built: 1987
Utilities & green energy
- Sewer: Cesspool
- Water: Public
- Utilities for property: Cable Available, Electricity Connected, Phone Available, Propane, Trash Collection Private, Water Connected
Community & HOA
Community
- Senior community: Yes
- Subdivision: Glenwood Village
HOA
- Has HOA: Yes
- Amenities included: Clubhouse, Fitness Center, Park, Parking, Pool, Recreation Facilities, Snow Removal, Trash
- Services included: Common Area Maintenance, Pool Service, Sewer, Snow Removal, Trash, Water
- HOA fee: $800 monthly
Location
- Region: Riverhead
Financial & listing details
- Price per square foot: $245/sqft
- Tax assessed value: $14,100
- Annual tax amount: $3,092
- Date on market: 7/10/2026
- Cumulative days on market: 92 days
- Listing agreement: Exclusive Right To Sell
- Electric utility on property: Yes
- Body type: Single Wide
Estimated market value
Not available
Estimated sales range
Not available
Not available
Price history
| Date | Event | Price |
|---|---|---|
| 7/10/2026 | Listed for sale | $239,999$245/sqft |
Source:  OneKey® MLS as distributed by MLS GRID #1024299 Report a problem OneKey® MLS as distributed by MLS GRID #1024299 Report a problem | ||
Public tax history
Tax history is unavailable.
Monthly payment
Climate risks
Neighborhood: 11901
Nearby schools
Schools provided by the listing agent
- Elementary: Pulaski Street Elementary School
- Middle: Riverhead Middle School
- High: Riverhead Senior High School
Source: OneKey® MLS as distributed by MLS GRID. This data may not be complete. We recommend contacting the local school district to confirm school assignments for this home.
- $122,781-- bd-- ba-- sqft1661-16 Sixteen Old Country Rd, Riverhead, NY 11901Off Market
- $274,600-- bd-- ba-- sqft1661-26 26 Old Country Rd, Riverhead, NY 11901Off Market
- $400,400-- bd-- ba-- sqft1661-36 36 Old Country Rd, Riverhead, NY 11901Off Market
- $24,2162 bd1 ba780 sqft1661-55 Old Country Rd, Riverhead, NY 11901Off Market
Similar homes
- $224,9992 bd2 ba980 sqft1661 Old Country Road #125, Riverhead, NY 11901For Sale
 MLS ID #1019381, Noreen Gudmundsen, Listing by: Signature Premier Properties. OneKey® MLS as distributed by MLS GRID
 - $310,0002 bd2 ba1.1k sqft1661 Old Country Road #454, Riverhead, NY 11901For Sale
 MLS ID #1037492, Noreen Gudmundsen, Listing by: Signature Premier Properties. OneKey® MLS as distributed by MLS GRID
 - $245,0003 bd2 ba1.1k sqft309-15 Fanning Boulevard, Riverhead, NY 11901For Sale
 MLS ID #1030425, Laura E. Niewadomski HFR, Listing by: Bagshaw Real Estate L.L.C. OneKey® MLS as distributed by MLS GRID
 - $299,0003 bd2 ba1.1k sqft1661 OLD COUNTRY RD #471, Riverhead, NY 11901For Sale
 MLS ID #1026192, Cynthia McLaughlin, Listing by: CNG Realty LLC. OneKey® MLS as distributed by MLS GRID
 - $295,0002 bd2 ba1.1k sqft1661 Old Country Road Road #466, Riverhead, NY 11901For SaleMLS ID #1036345, Joanne Gigantiello Kane, Listing by: Joanne Kane Gigantiello. OneKey® MLS as distributed by MLS GRID
- $269,0002 bd2 ba1.1k sqft37-28 Hubbard Avenue, Riverhead, NY 11901For SaleMLS ID #1051859, Charlie Green, Listing by: BH&G R E Realty Connect. OneKey® MLS as distributed by MLS GRID
- $159,9972 bd1 ba860 sqft1661 Old Country Rd #282, Riverhead, NY 11901For SaleMLS ID #1053644, Geri M. Monzillo, Listing by: BERKSHIRE HATHAWAY. OneKey® MLS as distributed by MLS GRID
- $249,9992 bd2 ba951 sqft1661 Old Country Road #84, Riverhead, NY 11901For SaleMLS ID #1032525, Noreen Gudmundsen, Listing by: Signature Premier Properties. OneKey® MLS as distributed by MLS GRID
- $235,0003 bd1 ba720 sqft433 Mill Road #38, Calverton, NY 11933For SaleMLS ID #1024968, S Roula Voulgaris, Listing by: White Mountain Rlty & Property. OneKey® MLS as distributed by MLS GRID
- $285,0003 bd2 ba1.2k sqft103 West Lane #12B Witt Lane, Aquebogue, NY 11901For SaleMLS ID #1044594, Noreen Gudmundsen, Listing by: Signature Premier Properties. OneKey® MLS as distributed by MLS GRID
- $169,9992 bd2 ba1k sqft525/124 Riverleigh Avenue #124, Riverhead, NY 11901For SaleMLS ID #1045620, Christine D. Turinsky, Listing by: Bagshaw Real Estate L.L.C. OneKey® MLS as distributed by MLS GRID
- $179,0002 bd1 ba840 sqft433 Mill Road #91, Calverton, NY 11933For SaleMLS ID #1049944, Noreen Gudmundsen, Listing by: Signature Premier Properties. OneKey® MLS as distributed by MLS GRID
- $220,0002 bd1 ba720 sqft433-34 Mill Road, Calverton, NY 11933For SaleMLS ID #1035920, Christopher Bagshaw, Listing by: Bagshaw Real Estate L.L.C. OneKey® MLS as distributed by MLS GRID
- $225,0002 bd1 ba1k sqft149 c Riverside Drive, Riverhead, NY 11901For SaleMLS ID #866307, Tracie Kateridge, Listing by: Marylou Swan Realty Corp. OneKey® MLS as distributed by MLS GRID
- $145,0002 bd2 ba924 sqft101 West Lane #42B Witt Lane, Riverhead, NY 11901For SaleMLS ID #1018919, Noreen Gudmundsen, Listing by: Signature Premier Properties. OneKey® MLS as distributed by MLS GRID
- $129,9002 bd1 ba734 sqft525 Riverleigh Avenue #P6, Riverhead, NY 11901For SaleMLS ID #1019636, Christine D. Turinsky, Listing by: Bagshaw Real Estate L.L.C. OneKey® MLS as distributed by MLS GRID
- $335,0003 bd2 ba1.3k sqft1800 Osborn Avenue #1E, Riverhead, NY 11901For SaleMLS ID #1041892, Christine D. Turinsky, Listing by: Bagshaw Real Estate L.L.C. OneKey® MLS as distributed by MLS GRID
