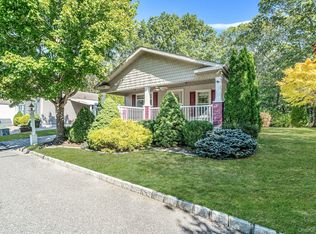
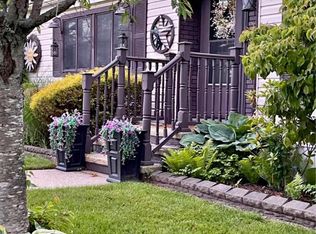
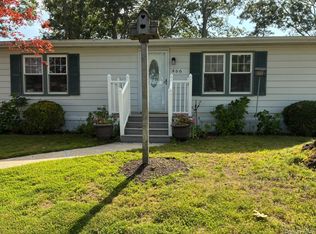
GLENWOOD VILLAGE NEW LISTING! $335,000 Welcome home to this wonderful 2-bedroom, 2-bath home offering a bright, spacious, and inviting layout filled with natural light. The huge eat-in kitchen features five windows and plenty of space for gathering, while the open living room flows beautifully into a separate dining area. Numerous windows throughout the home create a warm and sun-filled atmosphere. The spacious primary bedroom features a walk-in closet and large private bathroom with double sinks, while the second bedroom also has a walk-in closet, making it perfect for guests, a home office, or additional living space. A separate laundry room provides convenient access to the side deck. Step outside and enjoy the gorgeous oversized front porch, surrounded by superb landscaping that adds beauty and wonderful privacy. The driveway comfortably accommodates three cars. With its one-of-a-kind layout, generous rooms, beautiful landscaping, and peaceful surroundings, this home is truly something special. Priced to sell at $335,000. Don't miss this opportunity. Call today for your private showing!
For sale
$335,000
1661 Old Country Road #77, Riverhead, NY 11901
2beds
1,248sqft
Manufactured Home, Residential
Built in 2003
-- sqft lot
$-- Zestimate®
$268/sqft
$800/mo HOA
What's special
Gorgeous oversized front porchGenerous roomsBeautiful landscaping
- 4 days
- 249
- 14
Zillow last checked:
Listing updated:
Listed by:
Joanne Kane Gigantiello 631-508-2330,
Joanne Gigantiello Kane
Source: OneKey® MLS as distributed by MLS GRID,MLS#: 1059497
Facts & features
Interior
Bedrooms & bathrooms
- Bedrooms: 2
- Bathrooms: 2
- Full bathrooms: 2
Heating
- Ducts, Forced Air, Hot Water, Oil, Propane
Cooling
- Central Air, Ductwork, Multi Units
Appliances
- Included: Dishwasher, Dryer, Electric Water Heater, Freezer, Gas Cooktop, Gas Oven, Gas Range, Oven, Range, Refrigerator
- Laundry: Laundry Room
Features
- First Floor Bedroom, First Floor Full Bath, Ceiling Fan(s), Chefs Kitchen, Double Vanity, Eat-in Kitchen, His and Hers Closets, Open Floorplan, Soaking Tub, Walk Through Kitchen, Walk-In Closet(s)
- Attic: None
- Has fireplace: No
Interior area
- Total structure area: 1,248
- Total interior livable area: 1,248 sqft
Property
Parking
- Total spaces: 3
- Parking features: Attached, Driveway, Off Site, Off Street, Private
- Has uncovered spaces: Yes
Features
- Levels: One
- Has private pool: Yes
Lot
- Features: Back Yard, Corner Lot, Garden, Other, Private, Secluded
Details
- Special conditions: None
Construction
Type & style
- Home type: MobileManufactured
- Architectural style: Ranch
- Property subtype: Manufactured Home, Residential
Condition
- Actual
- Year built: 2003
Utilities & green energy
- Sewer: Septic Tank
- Water: Public
- Utilities for property: Cable Available, Electricity Available, Electricity Connected, Trash Collection Public, Underground Utilities, Water Available, Water Connected
Community & HOA
Community
- Senior community: Yes
HOA
- Has HOA: Yes
- Services included: Common Area Maintenance, Pool Service, Snow Removal, Trash, Water
- HOA fee: $800 monthly
- HOA phone: 631-508-2330
Location
- Region: Riverhead
Financial & listing details
- Price per square foot: $268/sqft
- Annual tax amount: $2,149
- Date on market: 10/9/2026
- Cumulative days on market: 5 days
- Listing agreement: Exclusive Right To Sell
- Electric utility on property: Yes
- Body type: Double Wide
Estimated market value
Not available
Estimated sales range
Not available
Not available
Price history
| Date | Event | Price |
|---|---|---|
| 10/9/2026 | Listed for sale | $335,000$268/sqft |
Source:  OneKey® MLS as distributed by MLS GRID #1059497 Report a problem OneKey® MLS as distributed by MLS GRID #1059497 Report a problem | ||
Public tax history
Tax history is unavailable.
Monthly payment
Climate risks
Neighborhood: 11901
Nearby schools
Schools provided by the listing agent
- Elementary: Pulaski Street Elementary School
- Middle: Riverhead Middle School
- High: Riverhead Senior High School
Source: OneKey® MLS as distributed by MLS GRID. This data may not be complete. We recommend contacting the local school district to confirm school assignments for this home.
- $122,781-- bd-- ba-- sqft1661-16 Sixteen Old Country Rd, Riverhead, NY 11901Off Market
- $271,300-- bd-- ba-- sqft1661-26 26 Old Country Rd, Riverhead, NY 11901Off Market
- $400,400-- bd-- ba-- sqft1661-36 36 Old Country Rd, Riverhead, NY 11901Off Market
- $24,2162 bd1 ba780 sqft1661-55 Old Country Rd, Riverhead, NY 11901Off Market
Similar homes
- $410,0002 bd2 ba1.6k sqft1661 Old Country Road #516, Riverhead, NY 11901For Sale
 MLS ID #1059912, Paul M. Perrone, Listing by: BH&G R E Realty Connect. OneKey® MLS as distributed by MLS GRID
 - $310,0002 bd2 ba1.1k sqft1661 Old Country Road #454, Riverhead, NY 11901For Sale
 MLS ID #1037492, Noreen Gudmundsen, Listing by: Signature Premier Properties. OneKey® MLS as distributed by MLS GRID
 - $369,9992 bd2 ba1.4k sqft1661 Old Country Road #383, Riverhead, NY 11901For Sale
 MLS ID #1034893, Joanne Gigantiello Kane, Listing by: Joanne Kane Gigantiello. OneKey® MLS as distributed by MLS GRID
 - $295,0002 bd2 ba1.1k sqft1661 Old Country Road Road #466, Riverhead, NY 11901For Sale
 MLS ID #1036345, Joanne Gigantiello Kane, Listing by: Joanne Kane Gigantiello. OneKey® MLS as distributed by MLS GRID
 - $299,0003 bd2 ba1.1k sqft1661 OLD COUNTRY RD #471, Riverhead, NY 11901For SaleMLS ID #1026192, Cynthia McLaughlin, Listing by: CNG Realty LLC. OneKey® MLS as distributed by MLS GRID
- $335,0003 bd2 ba1.3k sqft1800 Osborn Avenue #1E, Riverhead, NY 11901For SaleMLS ID #1041892, Christine D. Turinsky, Listing by: Bagshaw Real Estate L.L.C. OneKey® MLS as distributed by MLS GRID
- $260,0002 bd2 ba952 sqft1661 Old Country Road #72, Riverhead, NY 11901For SaleMLS ID #1059238, Noreen Gudmundsen, Listing by: Signature Premier Properties. OneKey® MLS as distributed by MLS GRID
- $450,0003 bd2 ba1.7k sqft1661 Old Country Road #560, Riverhead, NY 11901For SaleMLS ID #1057866, Thomas Digennaro, Listing by: Howard Hanna Coach. OneKey® MLS as distributed by MLS GRID
- $387,0002 bd2 ba1.7k sqft1661 OLD COUNTRY Road #539, Riverhead, NY 11901For SaleMLS ID #993160, Cynthia McLaughlin, Listing by: CNG Realty LLC. OneKey® MLS as distributed by MLS GRID
- $239,9992 bd2 ba980 sqft1661 Old Country Road #233, Riverhead, NY 11901For SaleMLS ID #1024299, Noreen Gudmundsen, Listing by: Signature Premier Properties. OneKey® MLS as distributed by MLS GRID
- $449,0002 bd2 ba1.5k sqft1661 Old Country Road #156D, Riverhead, NY 11901For SaleMLS ID #1025609, Irina V. Renner, Listing by: R & R Duo Realty Inc. OneKey® MLS as distributed by MLS GRID
- $375,0004 bd2 ba1.2k sqft41 Carls Place #41, Riverhead, NY 11901For SaleMLS ID #1039340, Merlyn K. Viera, Listing by: BH&G R E Realty Connect. OneKey® MLS as distributed by MLS GRID
- $349,0003 bd2 ba1.3k sqft1407 Middle Road #245, Calverton, NY 11933For SaleMLS ID #1022776, Scott V. Bennett CBR, Listing by: Douglas Elliman Real Estate. OneKey® MLS as distributed by MLS GRID
- $224,9992 bd2 ba980 sqft1661 Old Country Road #125, Riverhead, NY 11901For SaleMLS ID #1019381, Noreen Gudmundsen, Listing by: Signature Premier Properties. OneKey® MLS as distributed by MLS GRID
- $315,0002 bd2 ba1.1k sqft1407 Middle Road #45, Calverton, NY 11933For SaleMLS ID #1053923, Lindsey Quinn CBR, Listing by: Frontline Realty Group LLC. OneKey® MLS as distributed by MLS GRID
- $350,0004 bd3 ba714 sqft1795 Osborn Avenue #84, Riverhead, NY 11901For SaleMLS ID #940174, Nayit N. Benavides, Listing by: Winzone Realty Inc. OneKey® MLS as distributed by MLS GRID
- $269,0002 bd2 ba1.1k sqft37-28 Hubbard Avenue, Riverhead, NY 11901For SaleMLS ID #1051859, Charlie Green, Listing by: BH&G R E Realty Connect. OneKey® MLS as distributed by MLS GRID
- $469,9992 bd2 ba1.6k sqft1661 Old Country Road #563, Riverhead, NY 11901For SaleMLS ID #1006987, Noreen Gudmundsen, Listing by: Signature Premier Properties. OneKey® MLS as distributed by MLS GRID
