Welcome to Foxwood Village, a desirable 55+ gated community in Calverton at the gateway to the North Fork. This beautifully maintained 3-bedroom, 2-full-bath home offers a bright, spacious layout designed for comfortable everyday living and entertaining. The private primary en-suite is thoughtfully separated from the guest accommodations, offering generous space and privacy. Enjoy outdoor living from the covered front porch or rear deck overlooking the backyard. Additional highlights include a dedicated laundry area, garage, and large unfinished basement with interior access, providing excellent storage and future possibilities. Foxwood Village amenities include a clubhouse, outdoor pool, fitness room, and gated entry. Monthly maintenance includes land lease, water, septic, trash removal, and community amenities. Conveniently located near North Fork shopping, dining, farm stands, wineries, beaches, and recreation. Community is subject to 55+ age requirements and applicable rules and fees. Buyers should independently verify all community costs, inclusions, requirements, and amenities.
For sale
$349,000
1407 Middle Road #245, Calverton, NY 11933
3beds
1,368sqft
Single Family Residence, Residential
Built in 2001
-- sqft lot
$-- Zestimate®
$255/sqft
$835/mo HOA
What's special
Generous space and privacyCovered front porchDedicated laundry areaBright spacious layout
- 5 days
- 632
- 40
Zillow last checked:
Listing updated:
Listed by:
Douglas Elliman Real Estate 631-354-8100,
Scott V. Bennett CBR
Source: OneKey® MLS as distributed by MLS GRID,MLS#: 1022776
Facts & features
Interior
Bedrooms & bathrooms
- Bedrooms: 3
- Bathrooms: 2
- Full bathrooms: 2
Heating
- Forced Air, Natural Gas
Cooling
- Central Air
Appliances
- Included: Cooktop, Dryer, Oven, Refrigerator, Washer
Features
- First Floor Bedroom, First Floor Full Bath, Eat-in Kitchen, Entrance Foyer, Open Floorplan, Primary Bathroom, Walk Through Kitchen
- Basement: Full,Partially Finished
- Attic: None
- Has fireplace: No
Interior area
- Total structure area: 1,368
- Total interior livable area: 1,368 sqft
Property
Parking
- Total spaces: 1
- Parking features: Attached, Driveway
- Garage spaces: 1
- Has uncovered spaces: Yes
Features
- Patio & porch: Deck
- Pool features: Community
Details
- Parcel number: 06001010001000060010245
- Special conditions: None
Construction
Type & style
- Home type: SingleFamily
- Architectural style: Ranch
- Property subtype: Single Family Residence, Residential
Materials
- Frame
Condition
- Year built: 2001
Utilities & green energy
- Sewer: Public Sewer
- Water: Public
- Utilities for property: See Remarks
Community & HOA
Community
- Features: Gated
- Senior community: Yes
- Subdivision: Foxwood Village
HOA
- Has HOA: Yes
- Amenities included: Clubhouse, Fitness Center, Gated, Pool, Recreation Facilities
- Services included: Common Area Maintenance, Maintenance Grounds, Pool Service, Snow Removal
- HOA fee: $835 monthly
Location
- Region: Calverton
Financial & listing details
- Price per square foot: $255/sqft
- Tax assessed value: $34,050
- Annual tax amount: $7,466
- Date on market: 10/5/2026
- Cumulative days on market: 6 days
- Listing agreement: Exclusive Right To Sell
Estimated market value
Not available
Estimated sales range
Not available
Not available
Price history
| Date | Event | Price |
|---|---|---|
| 10/5/2026 | Listed for sale | $349,000$255/sqft |
Source:  OneKey® MLS as distributed by MLS GRID #1022776 Report a problem OneKey® MLS as distributed by MLS GRID #1022776 Report a problem | ||
Public tax history
Tax history is unavailable.
Monthly payment
Climate risks
Neighborhood: 11933
Nearby schools
Schools provided by the listing agent
- Elementary: Roanoke Avenue School
- Middle: Riverhead Middle School
- High: Riverhead Senior High School
Source: OneKey® MLS as distributed by MLS GRID. This data may not be complete. We recommend contacting the local school district to confirm school assignments for this home.
Similar homes
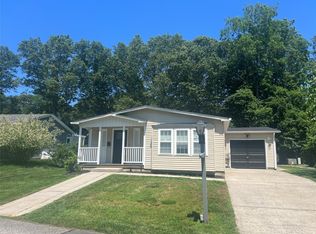
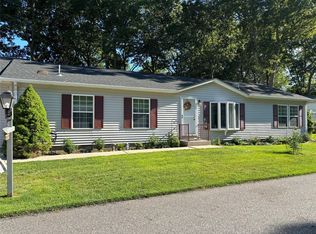
- $315,0002 bd2 ba1.1k sqft1407 Middle Road #45, Calverton, NY 11933For Sale
 MLS ID #1053923, Lindsey Quinn CBR, Listing by: Frontline Realty Group LLC. OneKey® MLS as distributed by MLS GRID
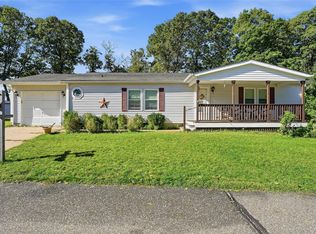
 - $335,0003 bd2 ba1.3k sqft1800 Osborn Avenue #1E, Riverhead, NY 11901For Sale
 MLS ID #1041892, Christine D. Turinsky, Listing by: Bagshaw Real Estate L.L.C. OneKey® MLS as distributed by MLS GRID
 - $450,0003 bd2 ba1.7k sqft1661 Old Country Road #560, Riverhead, NY 11901For Sale
 MLS ID #1057866, Thomas Digennaro, Listing by: Howard Hanna Coach. OneKey® MLS as distributed by MLS GRID
 - $234,0004 bd2 ba912 sqft5 Surfway S, Baiting Hollow, NY 11933For Sale
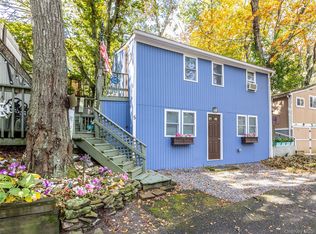 MLS ID #1052527, Michele N. Sanchez CBR, Listing by: Signature Premier Properties. OneKey® MLS as distributed by MLS GRID
 - $220,0002 bd1 ba720 sqft433-34 Mill Road, Calverton, NY 11933For SaleMLS ID #1035920, Christopher Bagshaw, Listing by: Bagshaw Real Estate L.L.C. OneKey® MLS as distributed by MLS GRID
- $449,0003 bd2 ba1.5k sqft50 Dryad Road, Rocky Point, NY 11778For SaleMLS ID #1057337, Kristen Toffales, Listing by: Serhant East End LLC. OneKey® MLS as distributed by MLS GRID
- $324,9992 bd2 ba920 sqft80 Fairview Circle, Middle Island, NY 11953For SaleMLS ID #1060951, Stephen Zappalla, Listing by: Keller Williams Realty Elite. OneKey® MLS as distributed by MLS GRID
- $515,0002 bd2 ba1.3k sqft606 Willow Pond Drive #606, Riverhead, NY 11901For SaleMLS ID #1047608, Kristy B. Naddell, Listing by: Douglas Elliman Real Estate. OneKey® MLS as distributed by MLS GRID
- $455,0002 bd2 ba1.2k sqft90 Mulberry Common, Riverhead, NY 11901For SaleMLS ID #1047107, Joan M. Waggoner, Listing by: Bagshaw Real Estate L.L.C. OneKey® MLS as distributed by MLS GRID
- $410,0002 bd1 ba700 sqft11 Huntington Road, Sound Beach, NY 11789For SaleMLS ID #1036901, Marlene Sicoli, Listing by: Coldwell Banker American Homes. OneKey® MLS as distributed by MLS GRID
- $520,0002 bd2 ba1.3k sqft403 Winged Foot Way, Riverhead, NY 11901For SaleMLS ID #1043495, Patricia Shackel, Listing by: Douglas Elliman Real Estate. OneKey® MLS as distributed by MLS GRID
- $359,0002 bd1 ba1k sqft238 Blackpool Court #A, Ridge, NY 11961For SaleMLS ID #1043884, Marie P. Bilello, Listing by: Howard Hanna Coach. OneKey® MLS as distributed by MLS GRID
- $499,9903 bd2 ba1.4k sqft11 Radio Avenue, Miller Place, NY 11764For SaleMLS ID #1030186, Frank Failla, Listing by: Handsome Real Estate Inc. OneKey® MLS as distributed by MLS GRID
- $359,9902 bd1 ba1k sqft463 B Oldham Court, Ridge, NY 11961For SaleMLS ID #1042796, Jane A. Argiro, Listing by: Century 21 KR Realty. OneKey® MLS as distributed by MLS GRID
- $399,9993 bd2 ba1k sqft127 Hallock Landing Road, Rocky Point, NY 11778For SaleMLS ID #1007391, Jeanette M. Cinelli, Listing by: Signature Premier Properties. OneKey® MLS as distributed by MLS GRID
- $424,9972 bd2 ba1.1k sqft133 Fieldstone Court, Middle Island, NY 11953For SaleMLS ID #1060799, Patricia H. Ottati CBR, Listing by: BERKSHIRE HATHAWAY. OneKey® MLS as distributed by MLS GRID
- $449,0004 bd2 ba1.1k sqft239 Cypress Drive, Mastic Beach, NY 11951For SaleMLS ID #1051596, Eric Boorum, Listing by: Douglas Elliman Real Estate. OneKey® MLS as distributed by MLS GRID
- $425,0003 bd1 ba1k sqft75 Westminster Drive, Shirley, NY 11967For SaleMLS ID #1046585, Ryan Braswell SFR E-PRO GRI PSA C2, Listing by: Local Realty. OneKey® MLS as distributed by MLS GRID
