Recently constructed and meticulously maintained, this beautiful 3 bedroom, 2 bath home is located in a desirable 55+ community in the heart of Riverhead. The thoughtfully designed open-concept floor plan features a spacious living and dining area, a well-appointed kitchen, and a separate laundry room. The generous primary suite offers an en-suite bath with shower/soaking tub and walk-in closet, while two comfortably sized guest bedrooms provide plenty of useful space. Additional highlights include central air conditioning, a welcoming rear deck, and a convenient storage shed. Residents enjoy exceptional community amenities, including a clubhouse, fitness center, and swimming pool, all just minutes from shopping, dining, and everyday conveniences.
For sale
$375,000
1661 Old Country Rd Unit 377, Riverhead, NY 11901
3beds
1,317sqft
Single Family Residence
Built in ----
-- sqft lot
$372,200 Zestimate®
$285/sqft
$-- HOA
What's special
Central air conditioningConvenient storage shedSeparate laundry roomWalk-in closetGenerous primary suiteWell-appointed kitchenWelcoming rear deck
- 31 days
- 2,273
- 141
Zillow last checked:
Listed by:
Daniel Gale Sotheby's International Realty 631-288-1050,
Robert Florio - Associate Real Estate Broker 631-702-2000
Source: Out East,MLS#: 397437
Facts & features
Interior
Bedrooms & bathrooms
- Bedrooms: 3
- Bathrooms: 2
- Full bathrooms: 2
Rooms
- Room types: Laundry
Cooling
- Central Air
Features
- Basement: No
- Has fireplace: No
Interior area
- Total structure area: 1,317
- Total interior livable area: 1,317 sqft
Property
Parking
- Parking features: None
Construction
Type & style
- Home type: SingleFamily
- Property subtype: Single Family Residence
Condition
- New construction: No
Community & HOA
Location
- Region: Riverhead
Financial & listing details
- Price per square foot: $285/sqft
- Date on market: 8/25/2026
- Lease term: Contact For Details
Estimated market value
$372,200
$354,000 - $391,000
$4,306/mo
Price history
| Date | Event | Price |
|---|---|---|
| 8/3/2026 | Listed for sale | $375,000$285/sqft |
Source:  OneKey® MLS as distributed by MLS GRID #1033380 Report a problem OneKey® MLS as distributed by MLS GRID #1033380 Report a problem | ||
Public tax history
Tax history is unavailable.
Monthly payment
Climate risks
Neighborhood: 11901
- $221,5002 bd2 ba1.2k sqft1661 Old Country Rd UNIT 290, Riverhead, NY 11901Off Market

- $302,400-- bd-- ba-- sqft1661-207 Old Country Rd, Riverhead, NY 11901Off Market
- $303,922-- bd-- ba-- sqft1661 Old Country Rd, Riverhead, NY 11901Off Market
- $472,800-- bd-- ba-- sqft1661-529 Old Country Rd, Riverhead, NY 11901Off Market
Similar homes
- $369,9992 bd2 ba1.4k sqft1661 Old Country Road #383, Riverhead, NY 11901For Sale
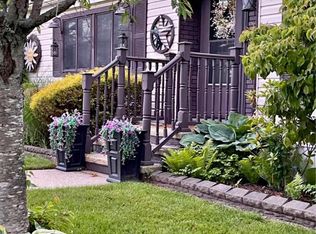
 MLS ID #1034893, Joanne Gigantiello Kane, Listing by: Joanne Kane Gigantiello. OneKey® MLS as distributed by MLS GRID
 - $375,0004 bd2 ba1.2k sqft41 Carls Place #41, Riverhead, NY 11901For Sale
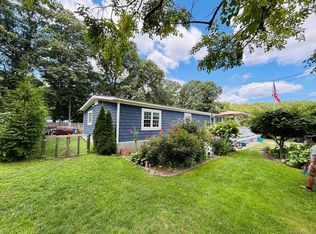 MLS ID #1039340, Merlyn K. Viera, Listing by: BH&G R E Realty Connect. OneKey® MLS as distributed by MLS GRID
 - $319,0003 bd2 ba1.1k sqft1661 OLD COUNTRY RD #471, Riverhead, NY 11901For Sale
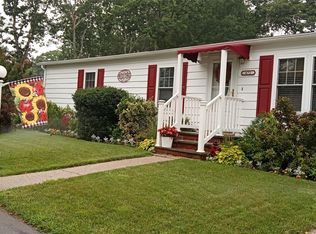 MLS ID #1026192, Cynthia McLaughlin, Listing by: CNG Realty LLC. OneKey® MLS as distributed by MLS GRID
 - $317,0002 bd2 ba1.1k sqft1661 Old Country Road #454, Riverhead, NY 11901For Sale
 MLS ID #1037492, Noreen Gudmundsen, Listing by: Signature Premier Properties. OneKey® MLS as distributed by MLS GRID
 - $410,0002 bd2 ba1.6k sqft1661 Old Country Road #516, Riverhead, NY 11901For SaleMLS ID #1011541, Vivian M. DeBlasi CBR WCR, Listing by: Gateway to The Hamptons R E. OneKey® MLS as distributed by MLS GRID
- $387,0002 bd2 ba1.7k sqft1661 OLD COUNTRY Road #539, Riverhead, NY 11901For SaleMLS ID #993160, Cynthia McLaughlin, Listing by: CNG Realty LLC. OneKey® MLS as distributed by MLS GRID
- $335,0003 bd2 ba1.3k sqft1800 Osborn Avenue #1E, Riverhead, NY 11901For SaleMLS ID #1041892, Christine D. Turinsky, Listing by: Bagshaw Real Estate L.L.C. OneKey® MLS as distributed by MLS GRID
- $524,9003 bd2 ba1.7k sqft1661 Old Country Road #567, Riverhead, NY 11901For SaleMLS ID #1029713, Noreen Gudmundsen, Listing by: Signature Premier Properties. OneKey® MLS as distributed by MLS GRID
- $224,9992 bd2 ba980 sqft1661 Old Country Road #125, Riverhead, NY 11901For SaleMLS ID #1019381, Noreen Gudmundsen, Listing by: Signature Premier Properties. OneKey® MLS as distributed by MLS GRID
- $250,0002 bd2 ba1k sqft1661 Old Country Road #180, Riverhead, NY 11901For SaleMLS ID #1038025, Noreen Gudmundsen, Listing by: Signature Premier Properties. OneKey® MLS as distributed by MLS GRID
- $469,9992 bd2 ba1.6k sqft1661 Old Country Road #563, Riverhead, NY 11901For SaleMLS ID #1006987, Noreen Gudmundsen, Listing by: Signature Premier Properties. OneKey® MLS as distributed by MLS GRID
- $239,9992 bd2 ba980 sqft1661 Old Country Road #233, Riverhead, NY 11901For SaleMLS ID #1024299, Noreen Gudmundsen, Listing by: Signature Premier Properties. OneKey® MLS as distributed by MLS GRID
- $550,0003 bd1 ba1.1k sqft72 Fanning Boulevard, Riverhead, NY 11901For SaleMLS ID #1022877, Noreen Gudmundsen, Listing by: Signature Premier Properties. OneKey® MLS as distributed by MLS GRID
- $559,0003 bd2 ba1k sqft16 Oak Avenue, Riverhead, NY 11901For SaleMLS ID #1022614, Marilyn Vargas, Listing by: Cruz Network Cruse Realty. OneKey® MLS as distributed by MLS GRID
- $399,9993 bd1 ba1.2k sqft254 Auborn Avenue, Shirley, NY 11967For SaleMLS ID #1048640, Daniel Roman, Listing by: Corcoran SRG Residential. OneKey® MLS as distributed by MLS GRID
- $249,9992 bd2 ba951 sqft1661 Old Country Road #84, Riverhead, NY 11901For SaleMLS ID #1032525, Noreen Gudmundsen, Listing by: Signature Premier Properties. OneKey® MLS as distributed by MLS GRID
- $260,0003 bd2 ba1.1k sqft309-15 Fanning Boulevard, Riverhead, NY 11901For SaleMLS ID #1030425, Laura E. Niewadomski HFR, Listing by: Bagshaw Real Estate L.L.C. OneKey® MLS as distributed by MLS GRID
- $285,0003 bd2 ba1.2k sqft103 West Lane #12B Witt Lane, Aquebogue, NY 11901For SaleMLS ID #1044594, Noreen Gudmundsen, Listing by: Signature Premier Properties. OneKey® MLS as distributed by MLS GRID
