Welcome to this beautifully updated 3 bedroom, 2 full bathroom home, perfectly situated in the heart of Riverhead with convenient access to both the North Fork and South Fork, making it an ideal location for work, recreation, and everything the East End has to offer. From the moment you arrive, you'll appreciate the care and attention that has gone into every detail. The home has been meticulously updated with a fresh, modern style, featuring brand new carpeting, fresh paint throughout, and spacious, light-filled rooms designed for comfortable everyday living. The thoughtfully designed floor plan offers generously sized bedrooms, abundant storage, and inviting living spaces that are perfect for entertaining and hosting. The updated exterior is equally impressive, with updated siding and skirting providing enhanced curb appeal, while the recently replaced front and rear decks create the perfect spaces to relax or enjoy outdoor gatherings. A storage shed offers additional room for lawn equipment, tools, and seasonal belongings, adding to the home's functionality. Move-in ready and beautifully maintained, this exceptional home offers the perfect combination of style, comfort, and convenience. Don't miss the opportunity to make this stunning home your own!
For sale
$260,000
309-15 Fanning Boulevard, Riverhead, NY 11901
3beds
1,152sqft
Mobile Home, Residential
Built in 1976
-- sqft lot
$-- Zestimate®
$226/sqft
$980/mo HOA
What's special
- 16 days |
- 882 |
- 44 |
Zillow last checked:
Listing updated:
Listed by:
Bagshaw Real Estate L.L.C 631-727-3713,
Laura E. Niewadomski HFR 631-793-4450
Source: OneKey® MLS as distributed by MLS GRID,MLS#: 1030425
Facts & features
Interior
Bedrooms & bathrooms
- Bedrooms: 3
- Bathrooms: 2
- Full bathrooms: 2
Primary bedroom
- Description: Freshly painted, brand new carpet, generously sized bedroom with a walk in closet.
- Level: First
Bedroom 2
- Description: Oversized bedroom, brand new carpet, bay window
- Level: First
Bedroom 3
- Description: Freshly painted, new carpet, large window giving natural light.
- Level: First
Primary bathroom
- Description: Spa like bathroom, freshly painted, neutral tones with natural light, large shower, updated fixtures.
- Level: First
Bathroom 2
- Description: Freshly painted, updated full bathroom with tub shower combo, vanity with storage, clean neutral tones
- Level: First
Dining room
- Description: Natural light. Just steps away from the living room and kitchen. Freshly painted.
- Level: First
Kitchen
- Description: Large kitchen right off living room. Plenty of storage and counter space. Includes washer and dryer. Freshly painted.
- Level: First
Living room
- Description: Spacious room, freshly painted, natural light
- Level: First
Heating
- Oil
Cooling
- Central Air
Appliances
- Included: Dryer, Electric Range, Microwave, Refrigerator, Washer
- Laundry: In Kitchen
Features
- First Floor Bedroom, First Floor Full Bath, Formal Dining, Open Floorplan, Open Kitchen, Primary Bathroom, Master Downstairs, Recessed Lighting, Storage, Walk-In Closet(s)
- Flooring: Carpet, Laminate
- Windows: Bay Window(s)
- Attic: None
Interior area
- Total structure area: 1,152
- Total interior livable area: 1,152 sqft
Property
Parking
- Parking features: Driveway, On Street
- Has uncovered spaces: Yes
Features
- Levels: One
- Patio & porch: Deck
- Has view: Yes
- View description: Neighborhood
Lot
- Features: See Remarks
Details
- Special conditions: None
- Other equipment: None
Construction
Type & style
- Home type: MobileManufactured
- Architectural style: Ranch
- Property subtype: Mobile Home, Residential
Condition
- Updated/Remodeled
- Year built: 1976
Utilities & green energy
- Sewer: Cesspool
- Water: Public
- Utilities for property: Cable Available, Phone Available, Water Connected
Community & HOA
Community
- Senior community: Yes
HOA
- Has HOA: Yes
- Amenities included: None
- Services included: Sewer, Trash, Water
- HOA fee: $980 monthly
Location
- Region: Riverhead
Financial & listing details
- Price per square foot: $226/sqft
- Annual tax amount: $1,009
- Date on market: 7/25/2026
- Cumulative days on market: 15 days
- Listing agreement: Exclusive Right To Sell
- Listing terms: Cash
Estimated market value
Not available
Estimated sales range
Not available
Not available
Price history
| Date | Event | Price |
|---|---|---|
| 7/25/2026 | Listed for sale | $260,000+79.3%$226/sqft |
Source:  OneKey® MLS as distributed by MLS GRID #1030425 Report a problem OneKey® MLS as distributed by MLS GRID #1030425 Report a problem | ||
| 4/7/2026 | Listing removed | $145,000$126/sqft |
Source: OneKey® MLS as distributed by MLS GRID #941978 Report a problem | ||
| 3/1/2026 | Price change | $145,000-14.2%$126/sqft |
Source: OneKey® MLS as distributed by MLS GRID #941978 Report a problem | ||
| 2/22/2026 | Price change | $169,000-8.6%$147/sqft |
Source: OneKey® MLS as distributed by MLS GRID #941978 Report a problem | ||
| 12/7/2025 | Listed for sale | $185,000-31.2%$161/sqft |
Source: OneKey® MLS as distributed by MLS GRID #941978 Report a problem | ||
| 10/10/2025 | Listing removed | $269,000$234/sqft |
Source: OneKey® MLS as distributed by MLS GRID #887847 Report a problem | ||
| 7/24/2025 | Listed for sale | $269,000+144.8%$234/sqft |
Source: OneKey® MLS as distributed by MLS GRID #887847 Report a problem | ||
| 10/19/2020 | Listing removed | $109,900$95/sqft |
Source: Little Bay Realty Inc #3248850 Report a problem | ||
| 9/30/2020 | Price change | $109,900-12%$95/sqft |
Source: Little Bay Realty Inc #3248850 Report a problem | ||
| 9/3/2020 | Listed for sale | $124,900$108/sqft |
Source: Little Bay Realty Inc #3248850 Report a problem | ||
Public tax history
Tax history is unavailable.
Monthly payment
Climate risks
Neighborhood: 11901
Nearby schools
GreatSchools rating
- 2/10Pulaski Street Elementary SchoolGrades: 5-6Distance: 1.4 mi
- 3/10Riverhead Middle SchoolGrades: 6-8Distance: 1.4 mi
- 3/10Riverhead Senior High SchoolGrades: 9-12Distance: 1.4 mi
Schools provided by the listing agent
- Elementary: Aquebogue Elementary School
- Middle: Riverhead Middle School
- High: Riverhead Senior High School
Source: OneKey® MLS as distributed by MLS GRID. This data may not be complete. We recommend contacting the local school district to confirm school assignments for this home.
- $---- bd-- ba-- sqft309-3 Fanning Blvd, Riverhead, NY 11901Off Market
- $602,5003 bd2 ba1.3k sqft92 Fanning Blvd, Riverhead, NY 11901Off Market
- $594,1003 bd2 ba1.2k sqft87 Fanning Blvd, Riverhead, NY 11901Off Market
- $550,0003 bd1 ba1.1k sqft72 Fanning Blvd, Riverhead, NY 11901For Sale
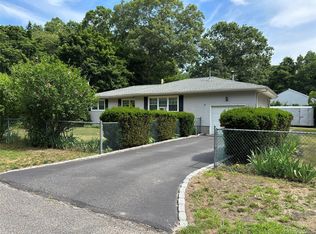
- $7,8000.34 acres84 Fanning Blvd, Flanders, NY 11901Off Market
- $82,6000.34 acres76 Fanning Blvd, Flanders, NY 11901Off Market
- $627,1003 bd2 ba1.3k sqft60 Fanning Blvd, Riverhead, NY 11901Off Market
- $575,2003 bd1 ba1.1k sqft77 Fanning Blvd, Riverhead, NY 11901Off Market
A local agent can set up tours, give advice and negotiate with sellers.
Similar homes
- $249,9992 bd2 ba951 sqft1661 Old Country Road #84, Riverhead, NY 11901For Sale

 MLS ID #1032525, Noreen Gudmundsen, Listing by: Signature Premier Properties. OneKey® MLS as distributed by MLS GRID
 - $239,9992 bd2 ba980 sqft1661 Old Country Road #233, Riverhead, NY 11901For Sale
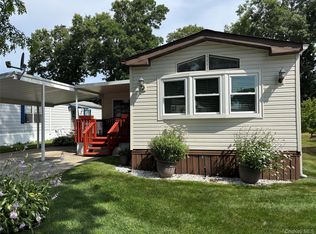 MLS ID #1024299, Noreen Gudmundsen, Listing by: Signature Premier Properties. OneKey® MLS as distributed by MLS GRID
 - $235,0002 bd1 ba1k sqft1661 Old Country Road #17, Riverhead, NY 11901For Sale
 MLS ID #1030728, Joanne Gigantiello Kane, Listing by: Joanne Kane Gigantiello. OneKey® MLS as distributed by MLS GRID
 - $249,0002 bd2 ba1.2k sqft37 Hubbard Ave Unit 84, Riverhead, NY 11901For Sale
 MLS ID #396969, Lori A. Malachowsky - Real Estate Sales Person, Listing by: William Raveis Real Estate. Out East
 - $320,0002 bd2 ba1.1k sqft1661 Old Country Road Road #466, Riverhead, NY 11901For SaleMLS ID #1036345, Joanne Gigantiello Kane, Listing by: Joanne Kane Gigantiello. OneKey® MLS as distributed by MLS GRID
- $230,0002 bd2 ba960 sqft1661 Old Country Road #398, Riverhead, NY 11901For SaleMLS ID #960320, Lawrence Citarelli, Listing by: First Hampton Int'l Realty LLC. OneKey® MLS as distributed by MLS GRID
- $205,0002 bd2 ba1k sqft1661 Old Country Road #189, Riverhead, NY 11901For SaleMLS ID #1032547, Noreen Gudmundsen, Listing by: Signature Premier Properties. OneKey® MLS as distributed by MLS GRID
- $185,0002 bd2 ba1k sqft1661 Old Country Road #254, Riverhead, NY 11901For SaleMLS ID #1035236, Kim S. Palazzolo, Listing by: Douglas Elliman Real Estate. OneKey® MLS as distributed by MLS GRID
- $299,0002 bd1 ba949 sqft660 Northville Tpke, Riverhead, NY 11901For SaleMLS ID #390941, John Brady - Real Estate Sales Person, Listing by: Saunders & Associates. Out East
- $389,9002 bd2 ba1.4k sqft1661 Old Country Road #383, Riverhead, NY 11901For SaleMLS ID #1034893, Joanne Gigantiello Kane, Listing by: Joanne Kane Gigantiello. OneKey® MLS as distributed by MLS GRID
- $375,0003 bd2 ba1.3k sqft1661 Old Country Road #377, Riverhead, NY 11901For SaleMLS ID #1033380, Robert Florio, Listing by: Daniel Gale Sothebys Intl Rlty. OneKey® MLS as distributed by MLS GRID
- $369,0002 bd2 ba960 sqft1661 OLD COUNTRY RD OLD COUNTRY Road #476, Riverhead, NY 11901For SaleMLS ID #1034880, Cynthia McLaughlin, Listing by: CNG Realty LLC. OneKey® MLS as distributed by MLS GRID
- $140,0001 bd1 ba720 sqft83 Forge Road #2, Riverhead, NY 11901For SaleMLS ID #1036093, Laura E. Niewadomski HFR, Listing by: Bagshaw Real Estate L.L.C. OneKey® MLS as distributed by MLS GRID
- $234,9002 bd1 ba720 sqft433-34 Mill Road, Calverton, NY 11933For SaleMLS ID #1035920, Christopher Bagshaw, Listing by: Bagshaw Real Estate L.L.C. OneKey® MLS as distributed by MLS GRID
- $225,0002 bd1 ba1k sqft149 c Riverside Drive, Riverhead, NY 11901For SaleMLS ID #866307, Tracie Kateridge, Listing by: Marylou Swan Realty Corp. OneKey® MLS as distributed by MLS GRID
- $235,0003 bd1 ba720 sqft433 Mill Road #38, Calverton, NY 11933For SaleMLS ID #1024968, S Roula Voulgaris, Listing by: White Mountain Rlty & Property. OneKey® MLS as distributed by MLS GRID
- $369,0003 bd2 ba1.1k sqft1661 OLD COUNTRY RD #471, Riverhead, NY 11901For SaleMLS ID #1026192, Cynthia McLaughlin, Listing by: CNG Realty LLC. OneKey® MLS as distributed by MLS GRID
- $299,9992 bd2 ba1.3k sqft1661 Old Country Road #417, Riverhead, NY 11901For SaleMLS ID #984696, Noreen Gudmundsen, Listing by: Signature Premier Properties. OneKey® MLS as distributed by MLS GRID
- $175,0002 bd2 ba924 sqft101 West Lane #42B Witt Lane, Riverhead, NY 11901For SaleMLS ID #1018919, Noreen Gudmundsen, Listing by: Signature Premier Properties. OneKey® MLS as distributed by MLS GRID
- $179,0002 bd1 ba720 sqft525 Riverleigh Avenue #27 Birch, Riverhead, NY 11901For SaleMLS ID #1003342, Ryan Braswell SFR E-PRO GRI PSA C2, Listing by: Local Realty. OneKey® MLS as distributed by MLS GRID
