Welcome to Hometown Glenwood Village, a 55 and over Manufactured Home Community Offering a 43 Year Lease starting at $800 per month - Includes Water, Use of Club House with State of the Art Gym, A Library, a Billiard Pool Room, a Dance Hall, Bathrooms, & Kitchen. From the minute you step into this lovely manufactured home located at 189 Glynwood, you will see the open floorplan with high ceilings, built-in's,, and newer laminate flooring. It features 2 bedrooms, & 2 Baths, each split at opposite ends of home with one being the Primary Bedroom and En-Suite. The Laundry has an Expansive Pantry, Freezer and a Washer & Dryer. The Eat-In Kitchen has a tremendous amount of cabinets for all your dishes, pots & pans and a nice area for a Dining Table. Oil Burner was replaced in 2022 and the Roof was replaced in 2009, Appliances about 11 years old, updated main bath & flooring. New Laminate in the LR, Kitchen, Hallway & Guest Bedroom New hot water heater 2025, New Shower unit in Master bath, CAC. Shed. & Deck
For sale
$205,000
1661 Old Country Road #189, Riverhead, NY 11901
2beds
1,036sqft
Manufactured Home, Residential
Built in 1993
4,675 Square Feet Lot
$-- Zestimate®
$198/sqft
$800/mo HOA
What's special
Primary bedroom and en-suiteNewer laminate flooringUpdated main bath
- 48 days
- 346
- 8
Zillow last checked:
Listing updated:
Listed by:
Signature Premier Properties 631-929-3600,
Noreen Gudmundsen 516-903-0560
Source: OneKey® MLS as distributed by MLS GRID,MLS#: 1032547
Facts & features
Interior
Bedrooms & bathrooms
- Bedrooms: 2
- Bathrooms: 2
- Full bathrooms: 2
Kitchen
- Description: Laminate Flooring,
- Level: First
Living room
- Description: Open Floor Plan, Laminate Flooring, Built-In's
- Level: First
Heating
- Forced Air, Kerosene
Cooling
- Central Air
Appliances
- Included: Dishwasher, Dryer, Freezer, Gas Range, Refrigerator, Washer
- Laundry: Washer/Dryer Hookup, Laundry Room
Features
- First Floor Bedroom, First Floor Full Bath, Built-in Features, Ceiling Fan(s), Chandelier, Eat-in Kitchen, High Ceilings, Primary Bathroom, Master Downstairs, Open Kitchen, Pantry, Storage
- Flooring: Laminate
- Basement: None
- Attic: None
- Has fireplace: No
Interior area
- Total structure area: 1,036
- Total interior livable area: 1,036 sqft
Property
Parking
- Total spaces: 2
- Parking features: Driveway, Private
- Has uncovered spaces: Yes
Features
- Levels: One
- Patio & porch: Deck
- Exterior features: Garden, Mailbox, Rain Gutters
- Pool features: Community
- Fencing: None
Lot
- Size: 4,675 Square Feet
- Dimensions: 55 x 85
- Features: Level
Details
- Additional structures: Shed(s)
- Parcel number: 06001190001000220030189
- Special conditions: None
Construction
Type & style
- Home type: MobileManufactured
- Architectural style: Other
- Property subtype: Manufactured Home, Residential
Materials
- Vinyl Siding
Condition
- Year built: 1993
Utilities & green energy
- Sewer: Cesspool
- Water: Public
- Utilities for property: Cable Connected, Electricity Connected, Phone Available, Propane, Sewer Connected, Trash Collection Private, Water Connected
Community & HOA
Community
- Features: Clubhouse, Fitness Center, Park, Pool
- Senior community: Yes
- Subdivision: Glenwood Village
HOA
- Has HOA: Yes
- Amenities included: Clubhouse, Fitness Center, Park, Pool
- Services included: Common Area Maintenance, Pool Service, Sewer, Trash, Water
- HOA fee: $800 monthly
- HOA name: Hometown America
- HOA phone: 631-727-3760
Location
- Region: Riverhead
Financial & listing details
- Price per square foot: $198/sqft
- Tax assessed value: $13,000
- Annual tax amount: $2,689
- Date on market: 7/30/2026
- Cumulative days on market: 49 days
- Listing agreement: Exclusive Right To Sell
- Electric utility on property: Yes
- Body type: Single Wide
Estimated market value
Not available
Estimated sales range
Not available
Not available
Price history
| Date | Event | Price |
|---|---|---|
| 7/30/2026 | Listed for sale | $205,000+12%$198/sqft |
Source:  OneKey® MLS as distributed by MLS GRID #1032547 Report a problem OneKey® MLS as distributed by MLS GRID #1032547 Report a problem | ||
| 6/23/2025 | Listing removed | $183,000$177/sqft |
Source: OneKey® MLS as distributed by MLS GRID #844862 Report a problem | ||
| 4/5/2025 | Listed for sale | $183,000$177/sqft |
Source: OneKey® MLS as distributed by MLS GRID #844862 Report a problem | ||
| 3/30/2025 | Listing removed | $183,000$177/sqft |
Source: My State MLS #11455541 Report a problem | ||
| 3/22/2025 | Listed for sale | $183,000+1.7%$177/sqft |
Source: My State MLS #11455541 Report a problem | ||
| 8/14/2024 | Listing removed | -- |
Source: OneKey® MLS as distributed by MLS GRID #3571440 Report a problem | ||
| 8/9/2024 | Listed for sale | $179,999$174/sqft |
Source: OneKey® MLS as distributed by MLS GRID #3571440 Report a problem | ||
Public tax history
Tax history is unavailable.
Monthly payment
Climate risks
Neighborhood: 11901
Nearby schools
Schools provided by the listing agent
- Elementary: Pulaski Street Elementary School
- Middle: Riverhead Middle School
- High: Riverhead Senior High School
Source: OneKey® MLS as distributed by MLS GRID. This data may not be complete. We recommend contacting the local school district to confirm school assignments for this home.
- $122,781-- bd-- ba-- sqft1661-16 Sixteen Old Country Rd, Riverhead, NY 11901Off Market
- $243,800-- bd-- ba-- sqft1661-26 26 Old Country Rd, Riverhead, NY 11901Off Market
- $383,300-- bd-- ba-- sqft1661-36 36 Old Country Rd, Riverhead, NY 11901Off Market
- $24,2162 bd1 ba780 sqft1661-55 Old Country Rd, Riverhead, NY 11901Off Market
Similar homes
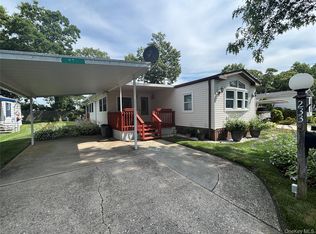
- $239,9992 bd2 ba980 sqft1661 Old Country Road #233, Riverhead, NY 11901For Sale
 MLS ID #1024299, Noreen Gudmundsen, Listing by: Signature Premier Properties. OneKey® MLS as distributed by MLS GRID
 - $185,0002 bd2 ba1k sqft1661 Old Country Road #254, Riverhead, NY 11901For Sale
 MLS ID #1035236, Kim S. Palazzolo, Listing by: Douglas Elliman Real Estate. OneKey® MLS as distributed by MLS GRID
 - $250,0002 bd2 ba1k sqft1661 Old Country Road #180, Riverhead, NY 11901For Sale
 MLS ID #1038025, Noreen Gudmundsen, Listing by: Signature Premier Properties. OneKey® MLS as distributed by MLS GRID
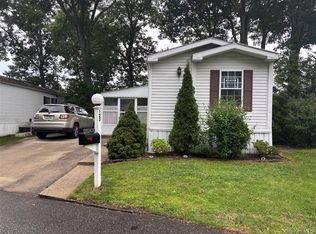
 - $224,9992 bd2 ba980 sqft1661 Old Country Road #125, Riverhead, NY 11901For Sale
 MLS ID #1019381, Noreen Gudmundsen, Listing by: Signature Premier Properties. OneKey® MLS as distributed by MLS GRID
 - $228,0002 bd2 ba960 sqft1661 Old Country Road #398, Riverhead, NY 11901For SaleMLS ID #960320, Lawrence Citarelli, Listing by: First Hampton Int'l Realty LLC. OneKey® MLS as distributed by MLS GRID
- $235,0002 bd1 ba1k sqft1661 Old Country Road #17, Riverhead, NY 11901For SaleMLS ID #1030728, Joanne Gigantiello Kane, Listing by: Joanne Kane Gigantiello. OneKey® MLS as distributed by MLS GRID
- $179,0002 bd1 ba840 sqft433 Mill Road #91, Calverton, NY 11933For SaleMLS ID #1049944, Noreen Gudmundsen, Listing by: Signature Premier Properties. OneKey® MLS as distributed by MLS GRID
- $169,9992 bd2 ba1k sqft525/124 Riverleigh Avenue #124, Riverhead, NY 11901For SaleMLS ID #1045620, Christine D. Turinsky, Listing by: Bagshaw Real Estate L.L.C. OneKey® MLS as distributed by MLS GRID
- $299,9992 bd2 ba1.3k sqft1661 Old Country Road #417, Riverhead, NY 11901For SaleMLS ID #984696, Noreen Gudmundsen, Listing by: Signature Premier Properties. OneKey® MLS as distributed by MLS GRID
- $140,0001 bd1 ba720 sqft83 Forge Road #2, Riverhead, NY 11901For SaleMLS ID #1036093, Laura E. Niewadomski HFR, Listing by: Bagshaw Real Estate L.L.C. OneKey® MLS as distributed by MLS GRID
- $165,0002 bd2 ba924 sqft101 West Lane #42B Witt Lane, Riverhead, NY 11901For SaleMLS ID #1018919, Noreen Gudmundsen, Listing by: Signature Premier Properties. OneKey® MLS as distributed by MLS GRID
- $249,9992 bd2 ba951 sqft1661 Old Country Road #84, Riverhead, NY 11901For SaleMLS ID #1032525, Noreen Gudmundsen, Listing by: Signature Premier Properties. OneKey® MLS as distributed by MLS GRID
- $235,0003 bd1 ba720 sqft433 Mill Road #38, Calverton, NY 11933For SaleMLS ID #1024968, S Roula Voulgaris, Listing by: White Mountain Rlty & Property. OneKey® MLS as distributed by MLS GRID
- $260,0003 bd2 ba1.1k sqft309-15 Fanning Boulevard, Riverhead, NY 11901For SaleMLS ID #1030425, Laura E. Niewadomski HFR, Listing by: Bagshaw Real Estate L.L.C. OneKey® MLS as distributed by MLS GRID
- $225,0002 bd1 ba1k sqft149 c Riverside Drive, Riverhead, NY 11901For SaleMLS ID #866307, Tracie Kateridge, Listing by: Marylou Swan Realty Corp. OneKey® MLS as distributed by MLS GRID
- $129,9002 bd1 ba900 sqft525 Riverleigh Avenue #221, Riverhead, NY 11901For SaleMLS ID #1045025, Marina Putova, Listing by: Coldwell Banker M&D Good Life. OneKey® MLS as distributed by MLS GRID
- $234,9002 bd1 ba720 sqft433-34 Mill Road, Calverton, NY 11933For SaleMLS ID #1035920, Christopher Bagshaw, Listing by: Bagshaw Real Estate L.L.C. OneKey® MLS as distributed by MLS GRID
- $129,9002 bd1 ba734 sqft525 Riverleigh Avenue #P6, Riverhead, NY 11901For SaleMLS ID #1019636, Christine D. Turinsky, Listing by: Bagshaw Real Estate L.L.C. OneKey® MLS as distributed by MLS GRID
- $285,0003 bd2 ba1.2k sqft103 West Lane #12B Witt Lane, Aquebogue, NY 11901For SaleMLS ID #1044594, Noreen Gudmundsen, Listing by: Signature Premier Properties. OneKey® MLS as distributed by MLS GRID
