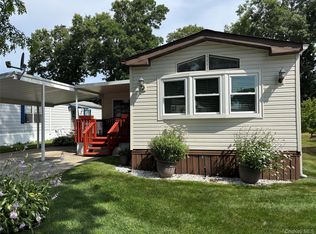
Welcome to 180 Windwood, This Well-Cared for Home Offers Spacious Living Due to it Larger Size 16x66 and Attached Florida Room. The Living Room Opens to the Large Kitchen with Light Wood Cabinets and Room For Large Family Gatherings At the Table. The Guest Bedroom and Bath are right off the Living Room. The Hall Washer & Dryer Offer Convenience for All. Continuing on to a Private Retreat is the Primary Bedroom & Primary en-suite Bath. Outside You'll be Delighted to see a Shed, Newer CAC, Sprinkler System, A Free Standing Carport, A Private Deck behind the Florida Room and a Nice Walkway. Come and See What This House Has to Offer! The 49 Year Lease starts at $800 and includes water, cesspool maintenance, Use of Clubhouse, Fitness Center, Outdoor Park & Pool, Curbside Mail Delivery and Street Lighting & Maintenance.
For sale
$250,000
1661 Old Country Road #180, Riverhead, NY 11901
2beds
1,056sqft
Manufactured Home, Residential
Built in 2000
4,675 Square Feet Lot
$-- Zestimate®
$237/sqft
$800/mo HOA
What's special
Free standing carportNewer cacLight wood cabinetsNice walkwayAttached florida roomSprinkler system
- 3 days |
- 275 |
- 7 |
Zillow last checked:
Listing updated:
Listed by:
Signature Premier Properties 631-929-3600,
Noreen Gudmundsen 516-903-0560
Source: OneKey® MLS as distributed by MLS GRID,MLS#: 1038025
Facts & features
Interior
Bedrooms & bathrooms
- Bedrooms: 2
- Bathrooms: 2
- Full bathrooms: 2
Primary bedroom
- Description: En-Suite
- Level: First
Bedroom 1
- Description: Guest Bedroom
- Level: First
Primary bathroom
- Description: en-suite
- Level: First
Bathroom 1
- Description: Guest Bath
- Level: First
Other
- Description: Florida Room, Deck, Carport, Shed, SS, CAC
- Level: First
Kitchen
- Description: Eat-In Kitchen
- Level: First
Living room
- Description: Open to Kitchen
- Level: First
Heating
- Forced Air, Kerosene
Cooling
- Central Air
Appliances
- Included: Dishwasher, Dryer, Microwave, Range, Refrigerator, Washer, Gas Water Heater
Features
- First Floor Bedroom, First Floor Full Bath, Ceiling Fan(s), Chandelier, Eat-in Kitchen, Natural Woodwork, Open Kitchen, Pantry, Storage
- Attic: None
- Has fireplace: No
Interior area
- Total structure area: 1,056
- Total interior livable area: 1,056 sqft
Property
Parking
- Total spaces: 3
- Parking features: Driveway
- Carport spaces: 2
- Has uncovered spaces: Yes
Features
- Levels: One
- Patio & porch: Deck
- Pool features: Community
Lot
- Size: 4,675 Square Feet
- Dimensions: 55 x 85
- Features: Back Yard, Front Yard, Landscaped, Level, Sprinklers In Front, Sprinklers In Rear
Details
- Additional structures: Carport(s), Shed(s)
- Special conditions: None
Construction
Type & style
- Home type: MobileManufactured
- Architectural style: Other
- Property subtype: Manufactured Home, Residential
Condition
- Actual
- Year built: 2000
Utilities & green energy
- Sewer: Cesspool
- Water: Public
- Utilities for property: Cable Available, Electricity Connected, Phone Available, Propane, Sewer Connected, Trash Collection Private
Community & HOA
Community
- Features: Clubhouse, Fitness Center, Park, Pool
- Senior community: Yes
- Subdivision: Glenwood Village
HOA
- Has HOA: Yes
- Services included: Pool Service, Sewer, Snow Removal, Trash, Water
- HOA fee: $800 monthly
- HOA name: Hometown America
- HOA phone: 631-727-3760
Location
- Region: Riverhead
Financial & listing details
- Price per square foot: $237/sqft
- Annual tax amount: $3,914
- Date on market: 8/12/2026
- Cumulative days on market: 4 days
- Listing agreement: Exclusive Right To Sell
- Electric utility on property: Yes
- Body type: Single Wide
Estimated market value
Not available
Estimated sales range
Not available
Not available
Price history
| Date | Event | Price |
|---|---|---|
| 8/12/2026 | Listed for sale | $250,000$237/sqft |
Source:  OneKey® MLS as distributed by MLS GRID #1038025 Report a problem OneKey® MLS as distributed by MLS GRID #1038025 Report a problem | ||
Public tax history
Tax history is unavailable.
Monthly payment
Climate risks
Neighborhood: 11901
Nearby schools
GreatSchools rating
- 2/10Pulaski Street Elementary SchoolGrades: 5-6Distance: 1.4 mi
- 3/10Riverhead Middle SchoolGrades: 6-8Distance: 1.2 mi
- 3/10Riverhead Senior High SchoolGrades: 9-12Distance: 1.2 mi
Schools provided by the listing agent
- Elementary: Pulaski Street Elementary School
- Middle: Riverhead Middle School
- High: Riverhead Senior High School
Source: OneKey® MLS as distributed by MLS GRID. This data may not be complete. We recommend contacting the local school district to confirm school assignments for this home.
- $122,781-- bd-- ba-- sqft1661-16 Sixteen Old Country Rd, Riverhead, NY 11901Off Market
- $256,300-- bd-- ba-- sqft1661-26 26 Old Country Rd, Riverhead, NY 11901Off Market
- $390,900-- bd-- ba-- sqft1661-36 36 Old Country Rd, Riverhead, NY 11901Off Market
- $24,2162 bd1 ba780 sqft1661-55 Old Country Rd, Riverhead, NY 11901Off Market
- $410,9002 bd2 ba952 sqft1661 Old Country Rd UNIT 72, Riverhead, NY 11901Off Market
- $382,300-- bd-- ba-- sqft1661-76 76 Old Country Rd, Riverhead, NY 11901Off Market
- $--2 bd1 ba780 sqft1661 Old Country Rd UNIT 90, Riverhead, NY 11901Off Market
- $267,3001 bd1 ba650 sqft1661 Old Country Rd UNIT 98, Riverhead, NY 11901Off Market
- $225,0002 bd2 ba1.3k sqft1661 Old Country Rd UNIT 120, Riverhead, NY 11901Sold
A local agent can set up tours, give advice and negotiate with sellers.
Similar homes
- $239,9992 bd2 ba980 sqft1661 Old Country Road #233, Riverhead, NY 11901For Sale
 MLS ID #1024299, Noreen Gudmundsen, Listing by: Signature Premier Properties. OneKey® MLS as distributed by MLS GRID
 - $329,0002 bd2 ba1.1k sqft1661 Old Country Road #454, Riverhead, NY 11901For Sale
 MLS ID #1037492, Noreen Gudmundsen, Listing by: Signature Premier Properties. OneKey® MLS as distributed by MLS GRID
 - $235,0002 bd1 ba1k sqft1661 Old Country Road #17, Riverhead, NY 11901For Sale
 MLS ID #1030728, Joanne Gigantiello Kane, Listing by: Joanne Kane Gigantiello. OneKey® MLS as distributed by MLS GRID
 - $205,0002 bd2 ba1k sqft1661 Old Country Road #189, Riverhead, NY 11901For Sale
 MLS ID #1032547, Noreen Gudmundsen, Listing by: Signature Premier Properties. OneKey® MLS as distributed by MLS GRID
 - $185,0002 bd2 ba1k sqft1661 Old Country Road #254, Riverhead, NY 11901For SaleMLS ID #1035236, Kim S. Palazzolo, Listing by: Douglas Elliman Real Estate. OneKey® MLS as distributed by MLS GRID
- $224,9992 bd2 ba980 sqft1661 Old Country Road #125, Riverhead, NY 11901For SaleMLS ID #1019381, Noreen Gudmundsen, Listing by: Signature Premier Properties. OneKey® MLS as distributed by MLS GRID
- $320,0002 bd2 ba1.1k sqft1661 Old Country Road Road #466, Riverhead, NY 11901For SaleMLS ID #1036345, Joanne Gigantiello Kane, Listing by: Joanne Kane Gigantiello. OneKey® MLS as distributed by MLS GRID
- $299,9992 bd2 ba1.3k sqft1661 Old Country Road #417, Riverhead, NY 11901For SaleMLS ID #984696, Noreen Gudmundsen, Listing by: Signature Premier Properties. OneKey® MLS as distributed by MLS GRID
- $249,9992 bd2 ba951 sqft1661 Old Country Road #84, Riverhead, NY 11901For SaleMLS ID #1032525, Noreen Gudmundsen, Listing by: Signature Premier Properties. OneKey® MLS as distributed by MLS GRID
- $369,0002 bd2 ba960 sqft1661 OLD COUNTRY Road #476, Riverhead, NY 11901For SaleMLS ID #1034880, Cynthia McLaughlin, Listing by: CNG Realty LLC. OneKey® MLS as distributed by MLS GRID
- $260,0003 bd2 ba1.1k sqft309-15 Fanning Boulevard, Riverhead, NY 11901For SaleMLS ID #1030425, Laura E. Niewadomski HFR, Listing by: Bagshaw Real Estate L.L.C. OneKey® MLS as distributed by MLS GRID
- $249,0002 bd2 ba1.2k sqft37 Hubbard Ave Unit 84, Riverhead, NY 11901For SaleMLS ID #396969, Lori A. Malachowsky - Real Estate Sales Person, Listing by: William Raveis Real Estate. Out East
- $375,0003 bd2 ba1.3k sqft1661 Old Country Road #377, Riverhead, NY 11901For SaleMLS ID #1033380, Robert Florio, Listing by: Daniel Gale Sothebys Intl Rlty. OneKey® MLS as distributed by MLS GRID
- $315,0003 bd2 ba1.5k sqft37 Hubbard Ave, Riverhead, NY 11901For SaleMLS ID #396957, Lori A. Malachowsky - Real Estate Sales Person, Listing by: William Raveis Real Estate. Out East
- $369,0003 bd2 ba1.1k sqft1661 OLD COUNTRY RD #471, Riverhead, NY 11901For SaleMLS ID #1026192, Cynthia McLaughlin, Listing by: CNG Realty LLC. OneKey® MLS as distributed by MLS GRID
- $234,9002 bd1 ba720 sqft433-34 Mill Road, Calverton, NY 11933For SaleMLS ID #1035920, Christopher Bagshaw, Listing by: Bagshaw Real Estate L.L.C. OneKey® MLS as distributed by MLS GRID
- $235,0003 bd1 ba720 sqft433 Mill Road #38, Calverton, NY 11933For SaleMLS ID #1024968, S Roula Voulgaris, Listing by: White Mountain Rlty & Property. OneKey® MLS as distributed by MLS GRID
- $140,0001 bd1 ba720 sqft83 Forge Road #2, Riverhead, NY 11901For SaleMLS ID #1036093, Laura E. Niewadomski HFR, Listing by: Bagshaw Real Estate L.L.C. OneKey® MLS as distributed by MLS GRID
- $315,0003 bd2 ba1.5k sqft37 Unit 88 Hubbard Avenue #88, Riverhead, NY 11901For SaleMLS ID #1035667, Lori A. Malachowsky, Listing by: William Raveis New York LLC. OneKey® MLS as distributed by MLS GRID
- $299,0002 bd1 ba949 sqft660 Northville Tpke, Riverhead, NY 11901For SaleMLS ID #390941, John Brady - Real Estate Sales Person, Listing by: Saunders & Associates. Out East
