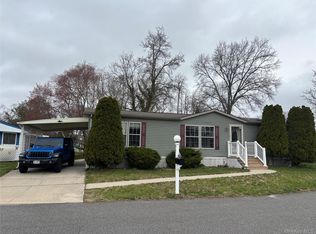
Welcome to sought-after Glenwood Village, a vibrant 55+ active community! This spacious 3-bedroom, 2-full-bathroom manufactured home sits on a premium, oversized lot offering rare privacy with no neighbors behind you. Tucked away on a very quiet street, the exterior boasts a 7-zone sprinkler system, two driveways providing ample parking for your guests, and a versatile carport—perfect for entertaining in the spring and summer or keeping your car protected from the winter snow.
Inside, you will find beautiful flooring updated throughout in 2023, a kitchen featuring durable Swanstone countertops and clean white appliances. Enjoy peace of mind with major mechanical updates already done for you: a new furnace (2022), central air conditioning (2025), and a brand-new hot water heater replaced just 4 months ago (roof is approximately 12 years young). Move right in and start enjoying the community clubhouse, pool, and wonderful social lifestyle!
For sale
$369,000
1661 OLD COUNTRY RD #471, Riverhead, NY 11901
3beds
1,104sqft
Manufactured Home, Residential
Built in 1982
-- sqft lot
$-- Zestimate®
$334/sqft
$800/mo HOA
What's special
Clean white appliances
- 12 days |
- 372 |
- 7 |
Zillow last checked:
Listing updated:
Listed by:
CNG Realty LLC 631-335-0712,
Cynthia McLaughlin 631-335-0712
Source: OneKey® MLS as distributed by MLS GRID,MLS#: 1026192
Facts & features
Interior
Bedrooms & bathrooms
- Bedrooms: 3
- Bathrooms: 2
- Full bathrooms: 2
Heating
- Hot Water
Cooling
- Central Air
Appliances
- Included: Dishwasher, Dryer, Exhaust Fan, Microwave, Range, Refrigerator, Washer
- Laundry: Electric Dryer Hookup, Washer Hookup
Features
- First Floor Bedroom, First Floor Full Bath, Ceiling Fan(s), Eat-in Kitchen, Open Kitchen, Stone Counters
- Flooring: Laminate
- Basement: None
- Attic: None
- Has fireplace: No
Interior area
- Total structure area: 1,104
- Total interior livable area: 1,104 sqft
Property
Parking
- Total spaces: 4
- Parking features: Driveway
- Carport spaces: 1
- Has uncovered spaces: Yes
Features
- Levels: One
- Patio & porch: Patio
Details
- Special conditions: None
Construction
Type & style
- Home type: MobileManufactured
- Architectural style: Ranch
- Property subtype: Manufactured Home, Residential
Condition
- Actual
- Year built: 1982
Utilities & green energy
- Sewer: Cesspool
- Water: Public
- Utilities for property: Trash Collection Public
Community & HOA
Community
- Features: Clubhouse, Fitness Center, Park, Pool
- Senior community: Yes
HOA
- Has HOA: Yes
- Services included: Pool Service, Sewer, Snow Removal, Trash, Water
- HOA fee: $800 monthly
Location
- Region: Riverhead
Financial & listing details
- Price per square foot: $334/sqft
- Annual tax amount: $2,566
- Date on market: 7/14/2026
- Cumulative days on market: 13 days
- Listing agreement: Exclusive Right To Sell
- Body type: Double Wide
Estimated market value
Not available
Estimated sales range
Not available
Not available
Price history
| Date | Event | Price |
|---|---|---|
| 7/15/2026 | Listed for sale | $369,000$334/sqft |
Source:  OneKey® MLS as distributed by MLS GRID #1026192 Report a problem OneKey® MLS as distributed by MLS GRID #1026192 Report a problem | ||
Public tax history
Tax history is unavailable.
Monthly payment
Climate risks
Neighborhood: 11901
Nearby schools
GreatSchools rating
- 2/10Pulaski Street Elementary SchoolGrades: 5-6Distance: 1.4 mi
- 3/10Riverhead Middle SchoolGrades: 6-8Distance: 1.2 mi
- 3/10Riverhead Senior High SchoolGrades: 9-12Distance: 1.2 mi
Schools provided by the listing agent
- Elementary: Riley Avenue School
- Middle: Riverhead Middle School
- High: Riverhead Senior High School
Source: OneKey® MLS as distributed by MLS GRID. This data may not be complete. We recommend contacting the local school district to confirm school assignments for this home.
- $122,781-- bd-- ba-- sqft1661-16 Sixteen Old Country Rd, Riverhead, NY 11901Off Market
- $224,100-- bd-- ba-- sqft1661-26 26 Old Country Rd, Riverhead, NY 11901Off Market
- $386,900-- bd-- ba-- sqft1661-36 36 Old Country Rd, Riverhead, NY 11901Off Market
- $24,2162 bd1 ba780 sqft1661-55 Old Country Rd, Riverhead, NY 11901Off Market
- $447,1002 bd2 ba952 sqft1661 Old Country Rd UNIT 72, Riverhead, NY 11901Off Market
- $378,100-- bd-- ba-- sqft1661-76 76 Old Country Rd, Riverhead, NY 11901Off Market
- $--2 bd1 ba780 sqft1661 Old Country Rd UNIT 90, Riverhead, NY 11901Off Market
- $280,1001 bd1 ba650 sqft1661 Old Country Rd UNIT 98, Riverhead, NY 11901Off Market
- $225,0002 bd2 ba1.3k sqft1661 Old Country Rd UNIT 120, Riverhead, NY 11901Sold
A local agent can set up tours, give advice and negotiate with sellers.
Similar homes
- $385,9992 bd2 ba1.2k sqft1661 Old Country Rd Unit 383, Riverhead, NY 11901For Sale
 MLS ID #11781365, Patrick Crocetta, Listing by: Hometown America, a Manufactured Home Dealer. My State MLS
 - $329,0002 bd2 ba1.3k sqft1661 Old Country Road #417, Riverhead, NY 11901For Sale
 MLS ID #984696, Noreen Gudmundsen, Listing by: Signature Premier Properties. OneKey® MLS as distributed by MLS GRID
 - $419,0002 bd2 ba1.6k sqft1661 Old Country Road #516, Riverhead, NY 11901For Sale
 MLS ID #1011541, Vivian M. DeBlasi CBR WCR, Listing by: Gateway to The Hamptons R E. OneKey® MLS as distributed by MLS GRID
 - $469,0002 bd2 ba1.5k sqft1661 Old Country Road #156D, Riverhead, NY 11901For Sale
 MLS ID #1025609, Irina V. Renner, Listing by: R & R Duo Realty Inc. OneKey® MLS as distributed by MLS GRID
 - $250,0002 bd2 ba1.4k sqft1661 Old Country Road #452A, Riverhead, NY 11901For SaleMLS ID #1001359, Peter D. Halpin, Listing by: Douglas Elliman Real Estate. OneKey® MLS as distributed by MLS GRID
- $239,9992 bd2 ba980 sqft1661 Old Country Road #233, Riverhead, NY 11901For SaleMLS ID #1024299, Noreen Gudmundsen, Listing by: Signature Premier Properties. OneKey® MLS as distributed by MLS GRID
- $260,0003 bd2 ba1.1k sqft309-15 Fanning Boulevard, Riverhead, NY 11901For SaleMLS ID #1030425, Laura E. Niewadomski HFR, Listing by: Bagshaw Real Estate L.L.C. OneKey® MLS as distributed by MLS GRID
- $414,9002 bd2 ba1.5k sqft1407-81 Middle Rd, Calverton, NY 11933For SaleMLS ID #11901557, Patrick Crocetta, Listing by: Hometown America, a Manufactured Home Dealer. My State MLS
- $350,0004 bd3 ba714 sqft1795 Osborn Avenue #84, Riverhead, NY 11901For SaleMLS ID #940174, Nayit N. Benavides, Listing by: Winzone Realty Inc. OneKey® MLS as distributed by MLS GRID
- $249,0002 bd2 ba960 sqft1661 Old Country Road #398, Riverhead, NY 11901For SaleMLS ID #960320, Lawrence Citarelli, Listing by: First Hampton Int'l Realty LLC. OneKey® MLS as distributed by MLS GRID
- $399,9903 bd1 ba778 sqft427 Doctors Path, Riverhead, NY 11901For SaleMLS ID #1024096, Keith E. Jefferson, Listing by: Signature Premier Properties. OneKey® MLS as distributed by MLS GRID
- $425,0003 bd1 ba872 sqft84 Point Road, Flanders, NY 11901For SaleMLS ID #1022515, Michael E. Silano, Listing by: Daniel Gale Sothebys Intl Rlty. OneKey® MLS as distributed by MLS GRID
- $229,9992 bd2 ba980 sqft1661 Old Country Road #125, Riverhead, NY 11901For SaleMLS ID #1019381, Noreen Gudmundsen, Listing by: Signature Premier Properties. OneKey® MLS as distributed by MLS GRID
- $249,0002 bd2 ba1.2k sqft37 Hubbard Ave Unit 84, Riverhead, NY 11901For SaleMLS ID #396969, Lori A. Malachowsky - Real Estate Sales Person, Listing by: William Raveis Real Estate. Out East
- $398,0002 bd2 ba1.5k sqft1407-111 Middle Rd, Calverton, NY 11933For SaleMLS ID #11841566, Patrick Crocetta, Listing by: Hometown America, a Manufactured Home Dealer. My State MLS
- $250,0003 bd1 ba720 sqft433 Mill Road #38, Calverton, NY 11933For SaleMLS ID #1024968, S Roula Voulgaris, Listing by: White Mountain Rlty & Property. OneKey® MLS as distributed by MLS GRID
- $399,9992 bd2 ba1.4k sqft1407 Middle Road #83, Calverton, NY 11933For SaleMLS ID #995626, Donna Neyland CBR SRS, Listing by: Coldwell Banker M&D Good Life. OneKey® MLS as distributed by MLS GRID
- $299,0002 bd1 ba949 sqft660 Northville Tpke, Riverhead, NY 11901For SaleMLS ID #390941, John Brady - Real Estate Sales Person, Listing by: Saunders & Associates. Out East
- $549,0003 bd1 ba1k sqft27 Phillips St, Riverhead, NY 11901For SaleMLS ID #396887, Horace R. Barrow - Real Estate Sales Person, Listing by: Nest Seekers International. Out East
- $549,0003 bd1 ba1k sqft27 Philip Street, Riverhead, NY 11901For SaleMLS ID #1027806, Horace R. Barrow, Listing by: Nest Seekers International LLC. OneKey® MLS as distributed by MLS GRID
