Welcome to 366 Pondwood! Ready to downsize but still have enough room for easy living? Well, this might be the right home for you! This lovely ranch style, home is located on a dead end street with mature landscaping and an abundance outdoor space. The home has been completely renovated and ready for its new Owner!
The home features 2 bedrooms, & 1.5 baths. - Kitchen, Laundry Room With Access to A 3 Season Room at the Rear of Home. Living Room & Dining Room. Oil Heat, Electric HWH, New laminate, Newly Painted. Includes a Patio Area, Shed. New CAC, & a Carport. Absolutely Adorable! Glenwood Village offers a 49 year lease starting at $800 per month. Includes water, garbage pick-up, cesspool maintenance, use of Club House with State of the Art Gym, Outdoor Pool, & Outdoor Park Area.
For sale
$255,900
1661 Old Country Road #366, Riverhead, NY 11901
2beds
940sqft
Manufactured Home, Residential
Built in 1978
4,675 Square Feet Lot
$-- Zestimate®
$272/sqft
$800/mo HOA
What's special
Completely renovatedPatio areaAbundance outdoor spaceDining roomNewly paintedMature landscaping
- 4 days
- 224
- 11
Zillow last checked:
Listing updated:
Listed by:
Signature Premier Properties 631-929-3600,
Noreen Gudmundsen 516-903-0560
Source: OneKey® MLS as distributed by MLS GRID,MLS#: 1065614
Facts & features
Interior
Bedrooms & bathrooms
- Bedrooms: 2
- Bathrooms: 2
- Full bathrooms: 1
- 1/2 bathrooms: 1
Other
- Level: First
Heating
- Forced Air
Cooling
- Central Air
Appliances
- Included: Range, Refrigerator, Washer
Features
- First Floor Bedroom, First Floor Full Bath
- Attic: None
- Has fireplace: No
Interior area
- Total structure area: 1,208
- Total interior livable area: 940 sqft
Property
Parking
- Total spaces: 3
- Parking features: Carport, Driveway
- Carport spaces: 2
- Has uncovered spaces: Yes
Features
- Levels: One and One Half
- Patio & porch: Patio
- Pool features: Community
- Fencing: None
Lot
- Size: 4,675 Square Feet
- Dimensions: 55 x 85
- Features: Back Yard, Cleared, Front Yard, Private, Sprinklers In Front, Sprinklers In Rear
Details
- Additional structures: Carport(s), Shed(s)
- Special conditions: None
Construction
Type & style
- Home type: MobileManufactured
- Architectural style: Ranch
- Property subtype: Manufactured Home, Residential
Condition
- Updated/Remodeled
- Year built: 1978
- Major remodel year: 1978
Utilities & green energy
- Sewer: Cesspool
- Water: Public
- Utilities for property: Cable Available, Electricity Connected, Sewer Connected, Trash Collection Private, Underground Utilities, Water Connected
Community & HOA
Community
- Features: Clubhouse, Fitness Center, Park, Pool
- Security: Security Lights, Smoke Detector(s)
- Senior community: Yes
- Subdivision: Glenwood Village
HOA
- Has HOA: Yes
- Amenities included: Park, Parking, Pool, Recreation Facilities, Security, Snow Removal, Trash
- Services included: Common Area Maintenance, Pool Service, Sewer, Snow Removal, Trash, Water
- HOA fee: $800 monthly
- HOA name: Hometown America
Location
- Region: Riverhead
Financial & listing details
- Price per square foot: $272/sqft
- Annual tax amount: $2,286
- Date on market: 10/22/2026
- Cumulative days on market: 4 days
- Listing agreement: Exclusive Right To Sell
- Electric utility on property: Yes
- Body type: Double Wide
Estimated market value
Not available
Estimated sales range
Not available
Not available
Price history
| Date | Event | Price |
|---|---|---|
| 10/22/2026 | Listed for sale | $255,900+8.4%$272/sqft |
Source:  OneKey® MLS as distributed by MLS GRID #1065614 Report a problem | ||
| 9/4/2026 | Listing removed | $235,999$251/sqft |
Source: My State MLS #11910194 Report a problem | ||
| 8/4/2026 | Contingent | $235,999$251/sqft |
Source: My State MLS #11910194 Report a problem | ||
| 7/30/2026 | Listed for sale | $235,999+491.5%$251/sqft |
Source: My State MLS #11910194 Report a problem | ||
| 1/9/2010 | Listing removed | $39,900$42/sqft |
Source: Landmark Realty of L.I., Inc. #2244150 Report a problem | ||
| 12/10/2009 | Listed for sale | $39,900$42/sqft |
Source: Landmark Realty of L.I., Inc. #2244150 Report a problem | ||
Public tax history
Tax history is unavailable.
Monthly payment
Climate risks
Neighborhood: 11901
Nearby schools
Schools provided by the listing agent
- Elementary: Pulaski Street Elementary School
- Middle: Riverhead Middle School
- High: Riverhead Senior High School
Source: OneKey® MLS as distributed by MLS GRID. This data may not be complete. We recommend contacting the local school district to confirm school assignments for this home.
- $122,781-- bd-- ba-- sqft1661-16 Sixteen Old Country Rd, Riverhead, NY 11901Off Market
- $269,200-- bd-- ba-- sqft1661-26 26 Old Country Rd, Riverhead, NY 11901Off Market
- $393,800-- bd-- ba-- sqft1661-36 36 Old Country Rd, Riverhead, NY 11901Off Market
- $24,2162 bd1 ba780 sqft1661-55 Old Country Rd, Riverhead, NY 11901Off Market
Similar homes
- $235,0002 bd2 ba1k sqft1661 Old Country Road #427, Riverhead, NY 11901For Sale

 MLS ID #1065870, Joanne Gigantiello Kane, Listing by: Joanne Kane Gigantiello. OneKey® MLS as distributed by MLS GRID
- $239,9992 bd2 ba980 sqft1661 Old Country Road #233, Riverhead, NY 11901For Sale
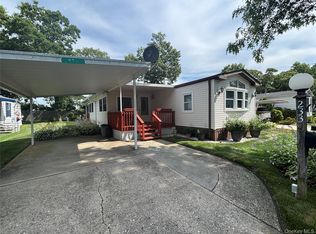 MLS ID #1024299, Noreen Gudmundsen, Listing by: Signature Premier Properties. OneKey® MLS as distributed by MLS GRID
- $260,0002 bd2 ba952 sqft1661 Old Country Road #72, Riverhead, NY 11901For Sale
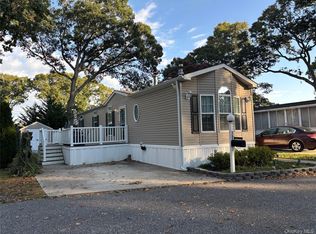 MLS ID #1059238, Noreen Gudmundsen, Listing by: Signature Premier Properties. OneKey® MLS as distributed by MLS GRID
- $289,9992 bd2 ba1.1k sqft1661 Old Country Road #466, Riverhead, NY 11901For Sale
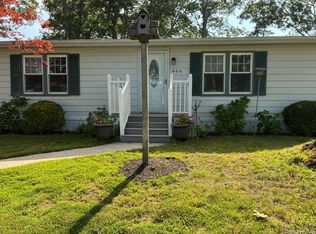 MLS ID #1036345, Joanne Gigantiello Kane, Listing by: Joanne Kane Gigantiello. OneKey® MLS as distributed by MLS GRID
- $299,0003 bd2 ba1.1k sqft1661 OLD COUNTRY RD #471, Riverhead, NY 11901For SaleMLS ID #1026192, Cynthia McLaughlin, Listing by: CNG Realty LLC. OneKey® MLS as distributed by MLS GRID
- $189,9993 bd2 ba1.1k sqft525 Riverleigh Avenue #102, Riverhead, NY 11901For SaleMLS ID #1057831, Eric A. Gordon, Listing by: Coldwell Banker American Homes. OneKey® MLS as distributed by MLS GRID
- $224,9992 bd2 ba980 sqft1661 Old Country Road #125, Riverhead, NY 11901For SaleMLS ID #1019381, Noreen Gudmundsen, Listing by: Signature Premier Properties. OneKey® MLS as distributed by MLS GRID
- $269,0002 bd2 ba1.1k sqft37-28 Hubbard Avenue, Riverhead, NY 11901For SaleMLS ID #1051859, Charlie Green, Listing by: BH&G R E Realty Connect. OneKey® MLS as distributed by MLS GRID
- $335,0002 bd2 ba1.2k sqft1661 Old Country Road #77, Riverhead, NY 11901For SaleMLS ID #1059497, Joanne Gigantiello Kane, Listing by: Joanne Kane Gigantiello. OneKey® MLS as distributed by MLS GRID
- $339,9992 bd2 ba1.4k sqft1661 Old Country Road #383, Riverhead, NY 11901For SaleMLS ID #1034893, Joanne Gigantiello Kane, Listing by: Joanne Kane Gigantiello. OneKey® MLS as distributed by MLS GRID
- $245,0003 bd2 ba1.1k sqft309-15 Fanning Boulevard, Riverhead, NY 11901For SaleMLS ID #1030425, Laura E. Niewadomski HFR SRS, Listing by: Bagshaw Real Estate L.L.C. OneKey® MLS as distributed by MLS GRID
- $159,9972 bd1 ba860 sqft1661 Old Country Rd #282, Riverhead, NY 11901For SaleMLS ID #1053644, Geri M. Monzillo, Listing by: BERKSHIRE HATHAWAY. OneKey® MLS as distributed by MLS GRID
- $249,9992 bd2 ba951 sqft1661 Old Country Road #84, Riverhead, NY 11901For SaleMLS ID #1032525, Noreen Gudmundsen, Listing by: Signature Premier Properties. OneKey® MLS as distributed by MLS GRID
- $275,0003 bd2 ba1.2k sqft103 West Lane #12B Witt Lane, Aquebogue, NY 11901For SaleMLS ID #1044594, Noreen Gudmundsen, Listing by: Signature Premier Properties. OneKey® MLS as distributed by MLS GRID
- $140,0002 bd2 ba1k sqft37 Hubbard Avenue #12, Riverhead, NY 11901For SaleMLS ID #1064470, Laura E. Niewadomski HFR SRS, Listing by: Bagshaw Real Estate L.L.C. OneKey® MLS as distributed by MLS GRID
- $225,0002 bd1 ba1k sqft149 c Riverside Drive, Riverhead, NY 11901For SaleMLS ID #866307, Tracie Kateridge, Listing by: Marylou Swan Realty Corp. OneKey® MLS as distributed by MLS GRID
- $220,0002 bd1 ba720 sqft433-34 Mill Road, Calverton, NY 11933For SaleMLS ID #1035920, Christopher Bagshaw, Listing by: Bagshaw Real Estate L.L.C. OneKey® MLS as distributed by MLS GRID
