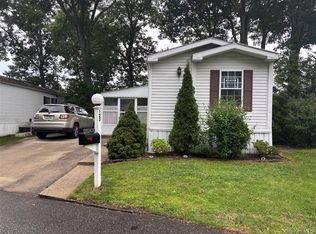
The Well Sought After 55 & Over Community - Glenwood Village is offering a 49 year lease at $800 per month. This Most Popular Model - The Villager offers split bedrooms and baths at opposite ends of the home. 2 Bedrooms, 2 Baths, LR, Open Floor Plan, Dining Area in Kitchen with appliances, Laundry Rm. Home features wood cabinets, Laminate Flooring, washer/dryer CAC, Sprinkler System, 10x20 Composite Decking with Vinyl Rails & Shed. It’s even is wired for a generator in case you lose power! Access to Outdoor park, pool, & Clubhouse. Come and Enjoy all that Glenwood has to Offer.
For sale
$249,999
1661 Old Country Road #84, Riverhead, NY 11901
2beds
951sqft
Single Family Residence, Residential
Built in 2010
4,675 Square Feet Lot
$-- Zestimate®
$263/sqft
$800/mo HOA
What's special
Open floor planWood cabinetsLaminate flooringSprinkler system
- 10 days |
- 527 |
- 24 |
Zillow last checked:
Listing updated:
Listed by:
Signature Premier Properties 631-929-3600,
Noreen Gudmundsen 516-903-0560
Source: OneKey® MLS as distributed by MLS GRID,MLS#: 1032525
Facts & features
Interior
Bedrooms & bathrooms
- Bedrooms: 2
- Bathrooms: 2
- Full bathrooms: 2
Primary bedroom
- Description: en-suite
- Level: First
Bedroom 1
- Description: Front Guest Bedroom
- Level: First
Primary bathroom
- Description: En-suite
- Level: First
Bathroom 1
- Description: Guest Bath located next to Guest Bedroom
- Level: First
Kitchen
- Description: Eat-In Dining Area
- Level: First
Laundry
- Description: washer/dryer Back door
- Level: First
Living room
- Description: Open to Kitchen
- Level: First
Heating
- Forced Air, Oil
Cooling
- Central Air
Appliances
- Included: Dishwasher, Dryer, Refrigerator, Washer
Features
- Eat-in Kitchen
- Flooring: Laminate
- Windows: Skylight(s)
- Basement: None,Unfinished
- Attic: None
- Has fireplace: No
Interior area
- Total structure area: 951
- Total interior livable area: 951 sqft
Property
Parking
- Total spaces: 2
- Parking features: Private
Features
- Levels: One
- Patio & porch: Deck
- Has private pool: Yes
- Pool features: In Ground
Lot
- Size: 4,675 Square Feet
- Dimensions: 55 x 85
- Features: Sprinklers In Front, Sprinklers In Rear
Details
- Additional structures: Shed(s)
- Special conditions: None
Construction
Type & style
- Home type: SingleFamily
- Architectural style: Other
- Property subtype: Single Family Residence, Residential
Materials
- Vinyl Siding
Condition
- Actual
- Year built: 2010
Details
- Builder model: GH-496
Utilities & green energy
- Sewer: Cesspool
- Water: Public
- Utilities for property: Cable Available, Electricity Connected, Propane, Sewer Connected, Trash Collection Private, Water Connected
Community & HOA
Community
- Features: Clubhouse, Fitness Center, Park, Pool
- Senior community: Yes
- Subdivision: Glenwood Village
HOA
- Has HOA: No
- Services included: Common Area Maintenance, Pool Service, Sewer, Snow Removal, Trash, Water
- HOA fee: $800 monthly
- HOA name: Hometown American
- HOA phone: 631-727-3760
Location
- Region: Riverhead
Financial & listing details
- Price per square foot: $263/sqft
- Annual tax amount: $3,553
- Date on market: 7/30/2026
- Cumulative days on market: 11 days
- Listing agreement: Exclusive Right To Sell
- Electric utility on property: Yes
Estimated market value
Not available
Estimated sales range
Not available
Not available
Price history
| Date | Event | Price |
|---|---|---|
| 7/30/2026 | Listed for sale | $249,999$263/sqft |
Source:  OneKey® MLS as distributed by MLS GRID #1032525 Report a problem OneKey® MLS as distributed by MLS GRID #1032525 Report a problem | ||
Public tax history
Tax history is unavailable.
Monthly payment
Climate risks
Neighborhood: 11901
Nearby schools
GreatSchools rating
- 2/10Pulaski Street Elementary SchoolGrades: 5-6Distance: 1.4 mi
- 3/10Riverhead Middle SchoolGrades: 6-8Distance: 1.5 mi
- 3/10Riverhead Senior High SchoolGrades: 9-12Distance: 1.6 mi
Schools provided by the listing agent
- Elementary: Pulaski Street Elementary School
- Middle: Riverhead Middle School
- High: Riverhead Senior High School
Source: OneKey® MLS as distributed by MLS GRID. This data may not be complete. We recommend contacting the local school district to confirm school assignments for this home.
- $471,8143 bd1 ba874 sqft1024 A&b Woodcrest Ave, Riverhead, NY 11901Off Market
- $8,157-- bd-- ba-- sqftN Bald Top Mountain Rd, Riverhead, NY 11901Off Market
- $8,157-- bd-- ba-- sqftN Bald Top Mountain Rd, Riverhead, NY 11901Off Market
- $8,157-- bd-- ba-- sqftS Bald Top Mountain Rd, Riverhead, NY 11901Off Market
- $8,157-- bd-- ba-- sqftN Bald Top Mountain Rd, Riverhead, NY 11901Off Market
- $8,157-- bd-- ba-- sqftN Bald Top Mountain Rd, Riverhead, NY 11901Off Market
- $158,653-- bd-- ba-- sqft1661 345 Old Country Rd, Riverhead, NY 11901Off Market
- $210,428-- bd-- ba-- sqft1661 524 Old Country Rd, Riverhead, NY 11901Off Market
- $199,334-- bd-- ba-- sqft1661 519 Old Country Rd, Riverhead, NY 11901Off Market
A local agent can set up tours, give advice and negotiate with sellers.
Similar homes
- $249,0002 bd2 ba1.2k sqft37 Hubbard Ave Unit 84, Riverhead, NY 11901For Sale
 MLS ID #396969, Lori A. Malachowsky - Real Estate Sales Person, Listing by: William Raveis Real Estate. Out East
 - $224,9992 bd2 ba980 sqft1661 Old Country Road #125, Riverhead, NY 11901For Sale
 MLS ID #1019381, Noreen Gudmundsen, Listing by: Signature Premier Properties. OneKey® MLS as distributed by MLS GRID
 - $260,0003 bd2 ba1.1k sqft309-15 Fanning Boulevard, Riverhead, NY 11901For Sale
 MLS ID #1030425, Laura E. Niewadomski HFR, Listing by: Bagshaw Real Estate L.L.C. OneKey® MLS as distributed by MLS GRID
 - $299,0002 bd1 ba949 sqft660 Northville Tpke, Riverhead, NY 11901For Sale
 MLS ID #390941, John Brady - Real Estate Sales Person, Listing by: Saunders & Associates. Out East
 - $239,9992 bd2 ba980 sqft1661 Old Country Road #233, Riverhead, NY 11901For SaleMLS ID #1024299, Noreen Gudmundsen, Listing by: Signature Premier Properties. OneKey® MLS as distributed by MLS GRID
- $205,0002 bd2 ba1k sqft1661 Old Country Road #189, Riverhead, NY 11901For SaleMLS ID #1032547, Noreen Gudmundsen, Listing by: Signature Premier Properties. OneKey® MLS as distributed by MLS GRID
- $225,0002 bd1 ba1k sqft149 c Riverside Drive, Riverhead, NY 11901For SaleMLS ID #866307, Tracie Kateridge, Listing by: Marylou Swan Realty Corp. OneKey® MLS as distributed by MLS GRID
- $235,0002 bd1 ba1k sqft1661 Old Country Road #17, Riverhead, NY 11901For SaleMLS ID #1030728, Joanne Gigantiello Kane, Listing by: Joanne Kane Gigantiello. OneKey® MLS as distributed by MLS GRID
- $185,0002 bd2 ba1k sqft1661 Old Country Road #254, Riverhead, NY 11901For SaleMLS ID #1035236, Kim S. Palazzolo, Listing by: Douglas Elliman Real Estate. OneKey® MLS as distributed by MLS GRID
- $165,0002 bd2 ba840 sqft37 Hubbard Ave #5, Riverhead, NY 11901For SaleMLS ID #972229, Estefania E. Zuluaga, Listing by: Douglas Elliman Real Estate. OneKey® MLS as distributed by MLS GRID
- $230,0002 bd2 ba960 sqft1661 Old Country Road #398, Riverhead, NY 11901For SaleMLS ID #960320, Lawrence Citarelli, Listing by: First Hampton Int'l Realty LLC. OneKey® MLS as distributed by MLS GRID
- $320,0002 bd2 ba1.1k sqft1661 Old Country Road Road #466, Riverhead, NY 11901For SaleMLS ID #1036345, Joanne Gigantiello Kane, Listing by: Joanne Kane Gigantiello. OneKey® MLS as distributed by MLS GRID
- $299,9992 bd2 ba1.3k sqft1661 Old Country Road #417, Riverhead, NY 11901For SaleMLS ID #984696, Noreen Gudmundsen, Listing by: Signature Premier Properties. OneKey® MLS as distributed by MLS GRID
- $139,5002 bd2 ba868 sqft37 Hubbard Avenue #95, Riverhead, NY 11901For SaleMLS ID #1001440, Dominika Krupa, Listing by: Peconic Realty Group LLC. OneKey® MLS as distributed by MLS GRID
- $140,0001 bd1 ba720 sqft83 Forge Road #2, Riverhead, NY 11901For SaleMLS ID #1036093, Laura E. Niewadomski HFR, Listing by: Bagshaw Real Estate L.L.C. OneKey® MLS as distributed by MLS GRID
- $234,9002 bd1 ba720 sqft433-34 Mill Road, Calverton, NY 11933For SaleMLS ID #1035920, Christopher Bagshaw, Listing by: Bagshaw Real Estate L.L.C. OneKey® MLS as distributed by MLS GRID
- $175,0002 bd2 ba924 sqft101 West Lane #42B Witt Lane, Riverhead, NY 11901For SaleMLS ID #1018919, Noreen Gudmundsen, Listing by: Signature Premier Properties. OneKey® MLS as distributed by MLS GRID
- $369,0002 bd2 ba960 sqft1661 OLD COUNTRY RD OLD COUNTRY Road #476, Riverhead, NY 11901For SaleMLS ID #1034880, Cynthia McLaughlin, Listing by: CNG Realty LLC. OneKey® MLS as distributed by MLS GRID
- $235,0003 bd1 ba720 sqft433 Mill Road #38, Calverton, NY 11933For SaleMLS ID #1024968, S Roula Voulgaris, Listing by: White Mountain Rlty & Property. OneKey® MLS as distributed by MLS GRID
- $179,0002 bd1 ba720 sqft525 Riverleigh Avenue #27 Birch, Riverhead, NY 11901For SaleMLS ID #1003342, Ryan Braswell SFR E-PRO GRI PSA C2, Listing by: Local Realty. OneKey® MLS as distributed by MLS GRID
