Welcome home to this charming 3-bedroom, 1-full-bath ranch offering comfortable one-level living. The spacious primary suite features a beautifully updated full bath. The open-concept kitchen boasts granite countertops, stainless steel appliances, abundant cabinet space, and newer washer and dryer for added convenience.
Enjoy meals in the generous dining area, then relax in the cozy living room. You'll appreciate the ample closet space throughout the home, providing plenty of storage.
Recent updates include a 1-year-old roof, giving you added peace of mind. Outside, you'll find a large backyard, perfect for entertaining, gardening, or play, along with a convenient storage shed.
Ideally located close to schools, shopping, restaurants, and everyday conveniences, this move-in-ready home is one you won't want to miss!
Pending
Price cut: $15K (8/8)
$235,000
433 Mill Road #38, Calverton, NY 11933
3beds
720sqft
Mobile Home, Residential
Built in 1971
-- sqft lot
$-- Zestimate®
$326/sqft
$683/mo HOA
What's special
Newer washer and dryerConvenient storage shedStainless steel appliancesSpacious primary suiteComfortable one-level livingAbundant cabinet spaceGenerous dining area
- 95 days
- 517
- 33
Zillow last checked:
Listing updated:
Listed by:
White Mountain Rlty & Property 631-697-4699,
S Roula Voulgaris 631-943-8439,
Jessica L. Harris-Iannuzzi 631-697-4699,
White Mountain Rlty & Property
Source: OneKey® MLS as distributed by MLS GRID,MLS#: 1024968
Facts & features
Interior
Bedrooms & bathrooms
- Bedrooms: 3
- Bathrooms: 1
- Full bathrooms: 1
Laundry
- Description: Laundry Room washer/dryer, w/walk in closet. possible 2nd bath
- Level: First
Heating
- Forced Air
Cooling
- Wall/Window Unit(s)
Appliances
- Included: Dishwasher, Electric Oven, Microwave, Refrigerator, Stainless Steel Appliance(s)
- Laundry: Washer/Dryer Hookup, Inside
Features
- First Floor Bedroom, First Floor Full Bath, Granite Counters
- Flooring: Laminate, Tile
- Attic: None
Interior area
- Total structure area: 720
- Total interior livable area: 720 sqft
Property
Parking
- Total spaces: 2
- Parking features: Off Street
Details
- Parcel number: 06001010001000090000038
- Special conditions: None
Construction
Type & style
- Home type: MobileManufactured
- Architectural style: Other
- Property subtype: Mobile Home, Residential
Materials
- Vinyl Siding
Condition
- Year built: 1971
Utilities & green energy
- Sewer: Other
- Water: Public
- Utilities for property: Cable Available, Electricity Available, Water Available
Community & HOA
HOA
- Has HOA: Yes
- Services included: Snow Removal, Trash, Water
- HOA fee: $683 monthly
Location
- Region: Calverton
Financial & listing details
- Price per square foot: $326/sqft
- Date on market: 7/23/2026
- Cumulative days on market: 94 days
- Listing agreement: Exclusive Right To Sell
- Listing terms: Cash
- Electric utility on property: Yes
Estimated market value
Not available
Estimated sales range
Not available
Not available
Price history
| Date | Event | Price |
|---|---|---|
| 10/22/2026 | Pending sale | $235,000$326/sqft |
Source:  OneKey® MLS as distributed by MLS GRID #1024968 Report a problem OneKey® MLS as distributed by MLS GRID #1024968 Report a problem | ||
| 8/8/2026 | Price change | $235,000-6%$326/sqft |
Source: OneKey® MLS as distributed by MLS GRID #1024968 Report a problem | ||
| 7/23/2026 | Listed for sale | $250,000$347/sqft |
Source: OneKey® MLS as distributed by MLS GRID #1024968 Report a problem | ||
Public tax history
Tax history is unavailable.
Monthly payment
Climate risks
Neighborhood: 11933
Nearby schools
Schools provided by the listing agent
- Elementary: Pulaski Street Elementary School
- Middle: Riverhead Middle School
- High: Riverhead Senior High School
Source: OneKey® MLS as distributed by MLS GRID. This data may not be complete. We recommend contacting the local school district to confirm school assignments for this home.
Similar homes
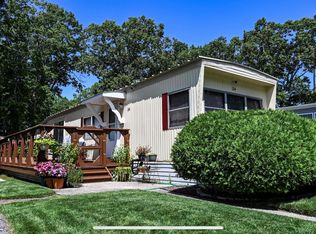
- $220,0002 bd1 ba720 sqft433-34 Mill Road, Calverton, NY 11933For Sale
 MLS ID #1035920, Christopher Bagshaw, Listing by: Bagshaw Real Estate L.L.C. OneKey® MLS as distributed by MLS GRID
 - $240,0003 bd2 ba906 sqft433 Mill Rd Unit 74, Calverton, NY 11933For Sale
 MLS ID #11866558, Darice Joerman, Listing by: Garden Homes Management. My State MLS
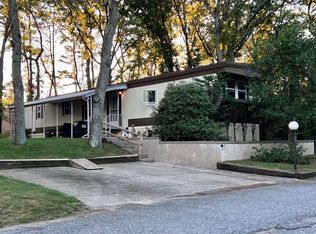
 - $179,0002 bd1 ba840 sqft433 Mill Road #91, Calverton, NY 11933For Sale
 MLS ID #1049944, Noreen Gudmundsen, Listing by: Signature Premier Properties. OneKey® MLS as distributed by MLS GRID
 - $169,9992 bd1 ba720 sqft433 Mill Road #57, Calverton, NY 11933For Sale
 MLS ID #1052823, Joan M. Waggoner, Listing by: Bagshaw Real Estate L.L.C. OneKey® MLS as distributed by MLS GRID
 - $239,9992 bd2 ba980 sqft1661 Old Country Road #233, Riverhead, NY 11901For SaleMLS ID #1024299, Noreen Gudmundsen, Listing by: Signature Premier Properties. OneKey® MLS as distributed by MLS GRID
- $234,0004 bd2 ba912 sqft5 Surfway S, Baiting Hollow, NY 11933For SaleMLS ID #1052527, Michele N. Sanchez CBR, Listing by: Signature Premier Properties. OneKey® MLS as distributed by MLS GRID
- $260,0002 bd2 ba952 sqft1661 Old Country Road #72, Riverhead, NY 11901For SaleMLS ID #1059238, Noreen Gudmundsen, Listing by: Signature Premier Properties. OneKey® MLS as distributed by MLS GRID
- $219,0003 bd1 ba513 sqft25 Cottage Road, Baiting Hollow, NY 11933For SaleMLS ID #1037498, Michele N. Sanchez CBR, Listing by: Signature Premier Properties. OneKey® MLS as distributed by MLS GRID
- $224,9992 bd2 ba980 sqft1661 Old Country Road #125, Riverhead, NY 11901For SaleMLS ID #1019381, Noreen Gudmundsen, Listing by: Signature Premier Properties. OneKey® MLS as distributed by MLS GRID
- $159,9972 bd1 ba860 sqft1661 Old Country Rd #282, Riverhead, NY 11901For SaleMLS ID #1053644, Geri M. Monzillo, Listing by: BERKSHIRE HATHAWAY. OneKey® MLS as distributed by MLS GRID
- $215,0002 bd1 ba672 sqft15 E Way Path, Baiting Hollow, NY 11933For SaleMLS ID #978343, Joanna Falkowska, Listing by: Douglas Elliman Real Estate. OneKey® MLS as distributed by MLS GRID
- $179,0002 bd2 ba964 sqft703 Fresh Pond Avenue #101, Calverton, NY 11933For SaleMLS ID #1056747, Stacy Nardelli, Listing by: Signature Premier Properties. OneKey® MLS as distributed by MLS GRID
- $249,9992 bd2 ba951 sqft1661 Old Country Road #84, Riverhead, NY 11901For SaleMLS ID #1032525, Noreen Gudmundsen, Listing by: Signature Premier Properties. OneKey® MLS as distributed by MLS GRID
- $274,9902 bd2 ba625 sqft10 Acorn Path, Baiting Hollow, NY 11933For SaleMLS ID #1037418, Michele N. Sanchez CBR, Listing by: Signature Premier Properties. OneKey® MLS as distributed by MLS GRID
- $225,0002 bd1 ba1k sqft149 c Riverside Drive, Riverhead, NY 11901For SaleMLS ID #866307, Tracie Kateridge, Listing by: Marylou Swan Realty Corp. OneKey® MLS as distributed by MLS GRID
- $199,9002 bd1 ba720 sqft620 #25 Montauk Highway #25, Westhampton Beach, NY 11978For SaleMLS ID #1010039, Tracy Cronin, Listing by: Gold Coast Homes & Estates. OneKey® MLS as distributed by MLS GRID
- $159,9902 bd1 ba423 sqft15 Cottage Road, Baiting Hollow, NY 11933For SaleMLS ID #1042120, Michele N. Sanchez CBR, Listing by: Signature Premier Properties. OneKey® MLS as distributed by MLS GRID
- $159,9902 bd1 ba552 sqft30 Neptune Place, Baiting Hollow, NY 11933For SaleMLS ID #1050271, Michele N. Sanchez CBR, Listing by: Signature Premier Properties. OneKey® MLS as distributed by MLS GRID
