Welcome to the desirable & sought after Glenwood Village. A 55+ community. Monthly maintenance is $800 which includes water, garbage pickup, street snow removal, cesspool maintenace and curb side mail delivery. The Clubhouse offers a fitness center, library, billards room, oudoor pool, patio & picnic area, putting green. Conveniently located to everything Riverhead has to offer, including dining, shopping. A great opportunity to enjoy a carefree life style in beautiful community.
For sale
$185,000
1661 Old Country Road #254, Riverhead, NY 11901
2beds
1,036sqft
Manufactured Home, Residential
Built in 1993
-- sqft lot
$-- Zestimate®
$179/sqft
$-- HOA
What's special
Putting greenPatio and picnic area
- 50 days
- 579
- 23
Zillow last checked:
Listing updated:
Listed by:
Douglas Elliman Real Estate 631-589-8500,
Kim S. Palazzolo 631-806-6757,
Candace P. Usztoke 516-662-8770,
Douglas Elliman Real Estate
Source: OneKey® MLS as distributed by MLS GRID,MLS#: 1035236
Facts & features
Interior
Bedrooms & bathrooms
- Bedrooms: 2
- Bathrooms: 2
- Full bathrooms: 2
Heating
- Forced Air
Cooling
- Wall/Window Unit(s)
Appliances
- Included: Gas Range, Microwave, Refrigerator
- Laundry: Washer/Dryer Hookup
Features
- First Floor Bedroom, First Floor Full Bath, Beamed Ceilings, Built-in Features, Ceiling Fan(s), High Ceilings, Open Floorplan, Open Kitchen, Primary Bathroom, Master Downstairs
- Attic: None
- Has fireplace: No
Interior area
- Total structure area: 1,036
- Total interior livable area: 1,036 sqft
Property
Parking
- Total spaces: 1
- Parking features: Carport
- Carport spaces: 1
Details
- Special conditions: None
Construction
Type & style
- Home type: MobileManufactured
- Architectural style: Other
- Property subtype: Manufactured Home, Residential
Materials
- Other
- Foundation: Other
Condition
- Year built: 1993
Utilities & green energy
- Sewer: Public Sewer
- Water: Public
- Utilities for property: Electricity Connected, Propane, Trash Collection Public, Water Connected
Community & HOA
Community
- Senior community: Yes
HOA
- Has HOA: No
Location
- Region: Riverhead
Financial & listing details
- Price per square foot: $179/sqft
- Annual tax amount: $3,179
- Date on market: 8/5/2026
- Cumulative days on market: 51 days
- Listing agreement: Exclusive Right To Sell
- Electric utility on property: Yes
- Body type: Single Wide
Estimated market value
Not available
Estimated sales range
Not available
Not available
Price history
| Date | Event | Price |
|---|---|---|
| 8/5/2026 | Listed for sale | $185,000$179/sqft |
Source:  OneKey® MLS as distributed by MLS GRID #1035236 Report a problem OneKey® MLS as distributed by MLS GRID #1035236 Report a problem | ||
Public tax history
Tax history is unavailable.
Monthly payment
Climate risks
Neighborhood: 11901
Nearby schools
Schools provided by the listing agent
- Elementary: Pulaski Street Elementary School
- Middle: Riverhead Middle School
- High: Riverhead Senior High School
Source: OneKey® MLS as distributed by MLS GRID. This data may not be complete. We recommend contacting the local school district to confirm school assignments for this home.
- $122,781-- bd-- ba-- sqft1661-16 Sixteen Old Country Rd, Riverhead, NY 11901Off Market
- $243,500-- bd-- ba-- sqft1661-26 26 Old Country Rd, Riverhead, NY 11901Off Market
- $369,000-- bd-- ba-- sqft1661-36 36 Old Country Rd, Riverhead, NY 11901Off Market
- $24,2162 bd1 ba780 sqft1661-55 Old Country Rd, Riverhead, NY 11901Off Market
Similar homes
- $250,0002 bd2 ba1k sqft1661 Old Country Road #180, Riverhead, NY 11901For Sale

 MLS ID #1038025, Noreen Gudmundsen, Listing by: Signature Premier Properties. OneKey® MLS as distributed by MLS GRID
 - $228,0002 bd2 ba960 sqft1661 Old Country Road #398, Riverhead, NY 11901For Sale
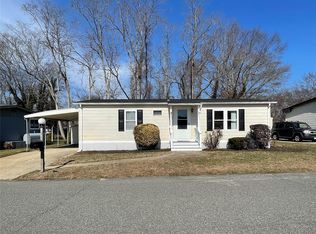 MLS ID #960320, Lawrence Citarelli, Listing by: First Hampton Int'l Realty LLC. OneKey® MLS as distributed by MLS GRID
 - $239,9992 bd2 ba980 sqft1661 Old Country Road #233, Riverhead, NY 11901For Sale
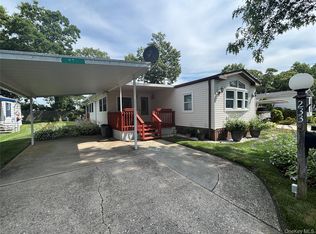 MLS ID #1024299, Noreen Gudmundsen, Listing by: Signature Premier Properties. OneKey® MLS as distributed by MLS GRID
 - $169,9992 bd2 ba1k sqft525/124 Riverleigh Avenue #124, Riverhead, NY 11901For Sale
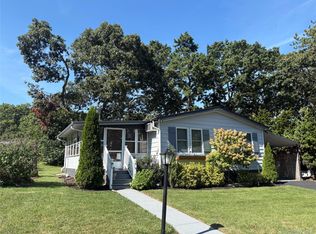 MLS ID #1045620, Christine D. Turinsky, Listing by: Bagshaw Real Estate L.L.C. OneKey® MLS as distributed by MLS GRID
 - $235,0002 bd1 ba1k sqft1661 Old Country Road #17, Riverhead, NY 11901For SaleMLS ID #1030728, Joanne Gigantiello Kane, Listing by: Joanne Kane Gigantiello. OneKey® MLS as distributed by MLS GRID
- $179,0002 bd1 ba840 sqft433 Mill Road #91, Calverton, NY 11933For SaleMLS ID #1049944, Noreen Gudmundsen, Listing by: Signature Premier Properties. OneKey® MLS as distributed by MLS GRID
- $224,9992 bd2 ba980 sqft1661 Old Country Road #125, Riverhead, NY 11901For SaleMLS ID #1019381, Noreen Gudmundsen, Listing by: Signature Premier Properties. OneKey® MLS as distributed by MLS GRID
- $169,9992 bd1 ba720 sqft433 Mill Road #57, Calverton, NY 11933For SaleMLS ID #1052823, Joan M. Waggoner, Listing by: Bagshaw Real Estate L.L.C. OneKey® MLS as distributed by MLS GRID
- $165,0002 bd2 ba924 sqft101 West Lane #42B Witt Lane, Riverhead, NY 11901For SaleMLS ID #1018919, Noreen Gudmundsen, Listing by: Signature Premier Properties. OneKey® MLS as distributed by MLS GRID
- $140,0001 bd1 ba720 sqft83 Forge Road #2, Riverhead, NY 11901For SaleMLS ID #1036093, Laura E. Niewadomski HFR, Listing by: Bagshaw Real Estate L.L.C. OneKey® MLS as distributed by MLS GRID
- $170,0002 bd2 ba1k sqft658-A11 Sound Avenue, Calverton, NY 11933For SaleMLS ID #1027642, Kathleen Coughlan CBR, Listing by: Coldwell Banker American Homes. OneKey® MLS as distributed by MLS GRID
- $99,0002 bd1 ba840 sqft1661 Old Country Road #308, Riverhead, NY 11901For SaleMLS ID #922155, Fengxia Gao, Listing by: BH&G R E Realty Connect. OneKey® MLS as distributed by MLS GRID
- $125,0002 bd2 ba1.1k sqft525 Riverleigh Avenue #106, Riverhead, NY 11901For SaleMLS ID #1019861, Jacqueline Torres SRS, Listing by: HomeSmart Dynamic Realty. OneKey® MLS as distributed by MLS GRID
- $129,9002 bd1 ba900 sqft525 Riverleigh Avenue #221, Riverhead, NY 11901For SaleMLS ID #1045025, Marina Putova, Listing by: Coldwell Banker M&D Good Life. OneKey® MLS as distributed by MLS GRID
- $129,5002 bd2 ba868 sqft37 Hubbard Avenue #95, Riverhead, NY 11901For SaleMLS ID #1001440, Dominika Krupa, Listing by: Peconic Realty Group LLC. OneKey® MLS as distributed by MLS GRID
- $234,9002 bd1 ba720 sqft433-34 Mill Road, Calverton, NY 11933For SaleMLS ID #1035920, Christopher Bagshaw, Listing by: Bagshaw Real Estate L.L.C. OneKey® MLS as distributed by MLS GRID
- $129,9002 bd1 ba734 sqft525 Riverleigh Avenue #P6, Riverhead, NY 11901For SaleMLS ID #1019636, Christine D. Turinsky, Listing by: Bagshaw Real Estate L.L.C. OneKey® MLS as distributed by MLS GRID
- $260,0003 bd2 ba1.1k sqft309-15 Fanning Boulevard, Riverhead, NY 11901For SaleMLS ID #1030425, Laura E. Niewadomski HFR, Listing by: Bagshaw Real Estate L.L.C. OneKey® MLS as distributed by MLS GRID
- $225,0002 bd1 ba1k sqft149 c Riverside Drive, Riverhead, NY 11901For SaleMLS ID #866307, Tracie Kateridge, Listing by: Marylou Swan Realty Corp. OneKey® MLS as distributed by MLS GRID
