72 Fanning Blvd. Is Awaiting its New Owner! Located on a Fully Fenced-in Corner Lot, Private Driveway With Extra Parking & 30 AMP Service for the RV! This Home Features Three Bedrooms all with Hardwood Flooring, 1 Full Nicely Sized Bathroom, Storage, Living Room with a Nice Size Closet, Hardwood Flooring, & Pellet Stove, Updated Eat-In Kitchen with Propane Range, Refrigerator, Dishwasher, & Microwave, A Separate Laundry Room with Washer & Dryer & Freezer. A 3 Season Sunroom which leads out to a private backyard to a Deck, Patio Area, A Shed, & Dog Kennel. 1 Car Garage with Storage, Newer Indirect Hot Water Heater, Boiler Heating System, Pull Down Attic Stairs, Entrance to 5’ poured concrete Basement, & Bilco Doors As Well. Inside Entrance too! Asphalt Roof 2017, 275 Gal Oil tank in basement replaced in 2017, 200 AMP Service, Siding and Windows & Plumbing Have Been Replaced. Central Vac, Propane Cooking, Extra Pellets for Stove in Basement (gift). 2 Window AC's -It Does have CAC but needs repair or replacing, (26 years old) Duct work is in place. Three spigots for outside watering -
For sale
$550,000
72 Fanning Boulevard, Riverhead, NY 11901
3beds
1,160sqft
Single Family Residence, Residential
Built in 1966
0.29 Acres Lot
$-- Zestimate®
$474/sqft
$-- HOA
What's special
Pellet stoveBoiler heating systemFully fenced-in corner lotBilco doorsPropane cookingHardwood flooringPull down attic stairs
- 103 days
- 476
- 26
Zillow last checked:
Listing updated:
Listed by:
Signature Premier Properties 631-929-3600,
Noreen Gudmundsen 516-903-0560
Source: OneKey® MLS as distributed by MLS GRID,MLS#: 1022877
Facts & features
Interior
Bedrooms & bathrooms
- Bedrooms: 3
- Bathrooms: 1
- Full bathrooms: 1
Bedroom 1
- Description: Hardwood
- Level: First
Bedroom 2
- Description: Hardwood
- Level: First
Bedroom 3
- Description: Hardwood
- Level: First
Bathroom 1
- Description: Updated
- Level: First
Bonus room
- Description: 3 Season Room
- Level: First
Kitchen
- Description: Updated
- Level: First
Laundry
- Description: Washer Dryer & Freezer. Entrance to Garage
- Level: First
Living room
- Description: Hardwood Flooring - Pellet Stove - Large Closet
- Level: First
Heating
- Baseboard
Cooling
- Central Air, Wall/Window Unit(s)
Appliances
- Included: Dishwasher, Dryer, Electric Oven, Electric Water Heater, Gas Range, Microwave, Refrigerator, Washer, Indirect Water Heater
- Laundry: Washer/Dryer Hookup, Laundry Room
Features
- First Floor Bedroom, First Floor Full Bath, Eat-in Kitchen, Original Details
- Flooring: Vinyl, Wood
- Basement: Bilco Door(s),Storage Space
- Attic: Pull Stairs
- Has fireplace: Yes
- Fireplace features: Pellet Stove
Interior area
- Total structure area: 1,496
- Total interior livable area: 1,160 sqft
Property
Parking
- Total spaces: 4
- Parking features: Driveway, Garage, Open
- Garage spaces: 1
- Has uncovered spaces: Yes
Features
- Levels: One
- Patio & porch: Patio
- Fencing: Chain Link,Full,Perimeter
Lot
- Size: 0.29 Acres
- Dimensions: 100 x 129
Details
- Additional structures: Kennel/Dog Run, Shed(s)
- Parcel number: 0600084000400009000
- Special conditions: None
Construction
Type & style
- Home type: SingleFamily
- Architectural style: Ranch
- Property subtype: Single Family Residence, Residential
Materials
- Vinyl Siding
- Foundation: Block
Condition
- Year built: 1966
Utilities & green energy
- Sewer: Cesspool
- Water: Public
- Utilities for property: Cable Available, Electricity Connected, Phone Available, Propane, Trash Collection Public, Water Connected
Community & HOA
HOA
- Has HOA: No
Location
- Region: Riverhead
Financial & listing details
- Price per square foot: $474/sqft
- Tax assessed value: $32,700
- Annual tax amount: $7,653
- Date on market: 7/8/2026
- Cumulative days on market: 103 days
- Listing agreement: Exclusive Right To Sell
- Electric utility on property: Yes
Estimated market value
Not available
Estimated sales range
Not available
Not available
Price history
| Date | Event | Price |
|---|---|---|
| 7/8/2026 | Listed for sale | $550,000+1310.3%$474/sqft |
Source:  OneKey® MLS as distributed by MLS GRID #1022877 Report a problem OneKey® MLS as distributed by MLS GRID #1022877 Report a problem | ||
| 2/8/1984 | Sold | $39,000$34/sqft |
Source: Agent Provided Report a problem | ||
Public tax history
| Year | Property taxes | Tax assessment |
|---|---|---|
| 2025 | -- | $32,700 |
| 2024 | -- | $32,700 |
| 2023 | -- | $32,700 |
| 2022 | -- | $32,700 |
| 2021 | -- | $32,700 |
| 2020 | -- | $32,700 |
| 2019 | -- | $32,700 |
| 2018 | -- | $32,700 |
| 2017 | $5,188 | $32,700 |
| 2016 | -- | $32,700 |
| 2015 | -- | $32,700 |
| 2014 | -- | $32,700 |
| 2013 | -- | $32,700 |
| 2012 | -- | $32,700 |
| 2011 | -- | $32,700 |
| 2010 | -- | $32,700 |
| 2009 | -- | $32,700 |
| 2008 | -- | $32,700 |
| 2007 | $4,045 +23.4% | $32,700 |
| 2005 | $3,278 +5.3% | $32,700 |
| 2004 | $3,113 +9.6% | $32,700 |
| 2003 | $2,842 +6.8% | $32,700 |
| 2002 | $2,661 | $32,700 |
| 2001 | -- | $32,700 +1.2% |
| 2000 | $3,236 | $32,300 |
Find assessor info on the county website
Monthly payment
Climate risks
Neighborhood: 11901
Nearby schools
Schools provided by the listing agent
- Elementary: Aquebogue Elementary School
- Middle: Riverhead Middle School
- High: Riverhead Senior High School
Source: OneKey® MLS as distributed by MLS GRID. This data may not be complete. We recommend contacting the local school district to confirm school assignments for this home.

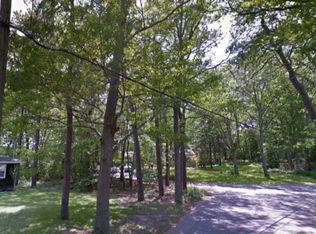
Similar homes
- $599,0003 bd2 ba1.1k sqft970 E Main Street, Riverhead, NY 11901For Sale
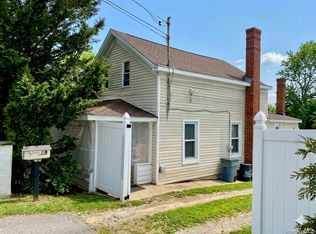
 MLS ID #1047424, Deirdre Fedun, Listing by: Fedun Real Estate Inc. OneKey® MLS as distributed by MLS GRID
 - $375,0004 bd2 ba1.2k sqft41 Carls Place #41, Riverhead, NY 11901For Sale
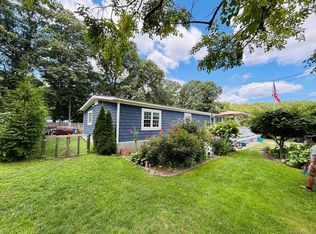 MLS ID #1039340, Merlyn K. Viera, Listing by: BH&G R E Realty Connect. OneKey® MLS as distributed by MLS GRID
 - $529,0002 bd3 ba1.3k sqft3704 Amen Corner, Riverhead, NY 11901For Sale
 MLS ID #1052244, Thomas J. Scalia, Listing by: Century 21 Albertson Realty. OneKey® MLS as distributed by MLS GRID
 - $730,0003 bd3 ba1.4k sqft531 Brookhaven Avenue, Flanders, NY 11901For Sale
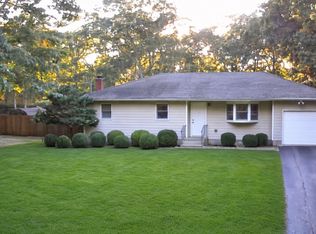 MLS ID #1058360, Karina K. Ruiz, Listing by: Signature Premier Properties. OneKey® MLS as distributed by MLS GRID
 - $558,9993 bd2 ba1.3k sqft86 Hulse Avenue, Wading River, NY 11792For SaleMLS ID #1046283, Kendra Stryska, Listing by: Netter Real Estate Inc. OneKey® MLS as distributed by MLS GRID
- $529,9003 bd1 ba1.4k sqft128 Rocky Point Landing Road, Rocky Point, NY 11778For SaleMLS ID #1043876, Adam B. Heller, Listing by: Old Orchard Estates R E Inc. OneKey® MLS as distributed by MLS GRID
- $549,9993 bd2 ba1k sqft152 Grand Avenue, Shirley, NY 11967For SaleMLS ID #1048036, Earnest Brown Downie, Listing by: Signature Premier Properties. OneKey® MLS as distributed by MLS GRID
- $639,0003 bd2 ba1.5k sqft345 Auborn Avenue, Shirley, NY 11967For SaleMLS ID #1063893, John W. Liberti Jr CRB CRS, Listing by: John Liberti Real Estate. OneKey® MLS as distributed by MLS GRID
- $544,9903 bd2 ba1.3k sqft4 Highview Lane, Ridge, NY 11961For SaleMLS ID #1044997, Nicole J. Aretz, Listing by: Douglas Elliman Real Estate. OneKey® MLS as distributed by MLS GRID
- $625,0003 bd2 ba1.1k sqft6 Evelyn Court, Manorville, NY 11949For SaleMLS ID #1062271, Anna Marie Fiore CBR, Listing by: Fiore Real Estate Sales Corp. OneKey® MLS as distributed by MLS GRID
- $599,9993 bd3 ba1.7k sqft4 Thunderbird Court, Shoreham, NY 11786For SaleMLS ID #1048678, Alfred Rogers, Listing by: Bizzy Bee Realty. OneKey® MLS as distributed by MLS GRID
- $549,9993 bd1 ba1.1k sqft2600 Boisseau Avenue, Southold, NY 11971For SaleMLS ID #1043112, Zachary Scher CBR, Listing by: Signature Premier Properties. OneKey® MLS as distributed by MLS GRID
- $285,0003 bd2 ba1.2k sqft103 West Lane #12B Witt Lane, Aquebogue, NY 11901For SaleMLS ID #1044594, Noreen Gudmundsen, Listing by: Signature Premier Properties. OneKey® MLS as distributed by MLS GRID
- $549,9903 bd2 ba1.2k sqft215 Hallock Landing Road, Rocky Point, NY 11778For SaleMLS ID #987848, Lina Lopes, Listing by: Douglas Elliman Real Estate. OneKey® MLS as distributed by MLS GRID
- $310,0002 bd2 ba1.1k sqft1661 Old Country Road #454, Riverhead, NY 11901For SaleMLS ID #1037492, Noreen Gudmundsen, Listing by: Signature Premier Properties. OneKey® MLS as distributed by MLS GRID
- $545,0002 bd1 ba844 sqft38 Sams Path, Rocky Point, NY 11778For SaleMLS ID #1039169, Beth Hayde, Listing by: Real Broker NY LLC. OneKey® MLS as distributed by MLS GRID
- $469,9992 bd2 ba1.6k sqft1661 Old Country Road #563, Riverhead, NY 11901For SaleMLS ID #1006987, Noreen Gudmundsen, Listing by: Signature Premier Properties. OneKey® MLS as distributed by MLS GRID
- $410,0002 bd2 ba1.6k sqft1661 Old Country Road #516, Riverhead, NY 11901For SaleMLS ID #1059912, Paul M. Perrone, Listing by: BH&G R E Realty Connect. OneKey® MLS as distributed by MLS GRID
- $569,0002 bd2 ba1.3k sqft58 Iroquois Trail, Ridge, NY 11961For SaleMLS ID #1041774, Michelle A. Best, Listing by: Exit Realty First Choice. OneKey® MLS as distributed by MLS GRID
