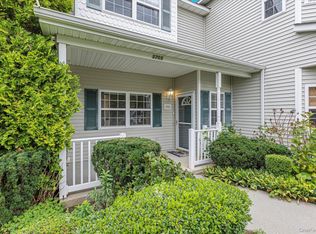
Welcome to Sunken Pond Estates! Enjoy stylish, low-maintenance living in this beautifully maintained condominium in one of the finest locations within this sought-after 55+ gated community. The covered front porch opens to a bright interior with the tray-ceiling living room and powder room. The spacious primary suite offers a generous closet and full bath. The kitchen flows into the dining area, with sliders to a private paver patio overlooking a beautiful Pond with Lighted Fountains and vista views of the woods lining the neighboring golf course. Upstairs, a versatile, large loft with full bath offers options for a second bedroom, home office or guest space. Resort-style amenities include clubhouse, fitness center, pool, and social activities. Minutes from golf, shopping, healthcare (Peconic Bay Medical Center-1.6mi), wineries, beaches, farms, and waterfront dining on Long Island’s beautiful East End. This unit was recently professionally painted; all walls, ceilings, trim & doors. Updated ALL electrical fixtures; outlets, switches, smoke/carbon monoxide detectors and recessed lighting as well as ceiling fans installed in living room and two bedrooms.
For sale
$529,000
3704 Amen Corner, Riverhead, NY 11901
2beds
1,350sqft
Condominium, Residential
Built in 2005
-- sqft lot
$-- Zestimate®
$392/sqft
$625/mo HOA
What's special
Bright interiorCovered front porchGenerous closetSpacious primary suite
- 22 days
- 559
- 31
Zillow last checked:
Listing updated:
Listed by:
Century 21 Albertson Realty 631-765-3800,
Thomas J. Scalia 631-786-6920
Source: OneKey® MLS as distributed by MLS GRID,MLS#: 1052244
Facts & features
Interior
Bedrooms & bathrooms
- Bedrooms: 2
- Bathrooms: 3
- Full bathrooms: 2
- 1/2 bathrooms: 1
Heating
- Forced Air, Natural Gas
Cooling
- Central Air
Appliances
- Included: Cooktop, Dishwasher, Dryer, Oven, Refrigerator, Washer, Gas Water Heater
- Laundry: Laundry Room
Features
- First Floor Bedroom, Cathedral Ceiling(s), Ceiling Fan(s), Eat-in Kitchen, High Ceilings, Open Floorplan, Primary Bathroom, Master Downstairs, Recessed Lighting, Tray Ceiling(s), Walk Through Kitchen, Walk-In Closet(s)
- Attic: Pull Stairs
- Has fireplace: No
- Common walls with other units/homes: 2+ Common Walls
Interior area
- Total structure area: 1,350
- Total interior livable area: 1,350 sqft
Property
Parking
- Total spaces: 1
- Parking features: Driveway, On Street
- Garage spaces: 1
- Has uncovered spaces: Yes
Features
- Levels: Two
- Has view: Yes
- View description: Open, Panoramic, Park/Greenbelt, Water
- Has water view: Yes
- Water view: Water
- Waterfront features: Pond
Lot
- Size: 8,712 Square Feet
Details
- Parcel number: 0600064020100058000
- Special conditions: None
Construction
Type & style
- Home type: Condo
- Property subtype: Condominium, Residential
- Attached to another structure: Yes
Materials
- Frame
Condition
- Year built: 2005
Details
- Builder model: Maidstone
Utilities & green energy
- Sewer: Shared Septic
- Water: Public
- Utilities for property: Cable Connected, Electricity Connected, Natural Gas Connected, Phone Connected, Trash Collection Private, Underground Utilities, Water Connected
Community & HOA
Community
- Features: Clubhouse, Gated, Pool
- Senior community: Yes
- Subdivision: Sunken Pond
HOA
- Has HOA: Yes
- Services included: Common Area Maintenance, Maintenance Structure, Maintenance Grounds, Pool Service, Snow Removal, Trash
- HOA fee: $625 monthly
Location
- Region: Riverhead
Financial & listing details
- Price per square foot: $392/sqft
- Tax assessed value: $26,500
- Annual tax amount: $4,106
- Date on market: 9/30/2026
- Cumulative days on market: 16 days
- Listing agreement: Exclusive Right To Sell
- Electric utility on property: Yes
Estimated market value
Not available
Estimated sales range
Not available
Not available
Price history
| Date | Event | Price |
|---|---|---|
| 9/30/2026 | Listed for sale | $529,000+76.3%$392/sqft |
Source:  OneKey® MLS as distributed by MLS GRID #1052244 Report a problem OneKey® MLS as distributed by MLS GRID #1052244 Report a problem | ||
| 3/9/2005 | Sold | $300,000$222/sqft |
Source: Public Record Report a problem | ||
Public tax history
| Year | Property taxes | Tax assessment |
|---|---|---|
| 2025 | -- | $26,500 |
| 2024 | -- | $26,500 |
| 2023 | -- | $26,500 |
| 2022 | -- | $26,500 |
| 2021 | -- | $26,500 |
| 2020 | -- | $26,500 |
| 2019 | -- | $26,500 |
| 2018 | -- | $26,500 |
| 2017 | $4,614 | $26,500 |
| 2016 | -- | $26,500 |
| 2015 | -- | $26,500 |
| 2014 | -- | $26,500 |
| 2013 | -- | $26,500 |
| 2012 | -- | $26,500 |
| 2011 | -- | $26,500 |
| 2010 | -- | $26,500 |
| 2009 | -- | $26,500 -40% |
| 2008 | -- | $44,200 |
| 2007 | $5,598 +217.9% | $44,200 +218% |
| 2005 | $1,761 | $13,900 |
Find assessor info on the county website
Monthly payment
Climate risks
Neighborhood: 11901
Nearby schools
Schools provided by the listing agent
- Elementary: Riley Avenue School
- Middle: Riverhead Middle School
- High: Riverhead Senior High School
Source: OneKey® MLS as distributed by MLS GRID. This data may not be complete. We recommend contacting the local school district to confirm school assignments for this home.
Similar homes
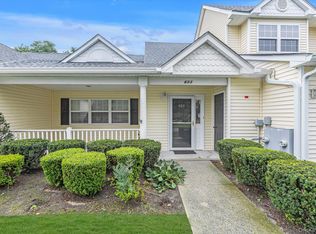
- $515,0002 bd2 ba1.3k sqft403 Winged Foot Way, Riverhead, NY 11901For Sale
 MLS ID #1043495, Patricia Shackel, Listing by: Douglas Elliman Real Estate. OneKey® MLS as distributed by MLS GRID
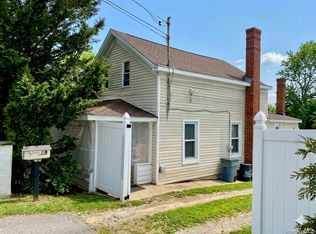
 - $599,0003 bd2 ba1.1k sqft970 E Main Street, Riverhead, NY 11901For Sale
 MLS ID #1047424, Deirdre Fedun, Listing by: Fedun Real Estate Inc. OneKey® MLS as distributed by MLS GRID
 - $550,0003 bd1 ba1.1k sqft72 Fanning Boulevard, Riverhead, NY 11901For Sale
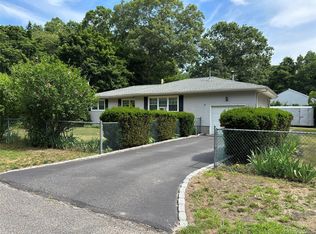 MLS ID #1022877, Noreen Gudmundsen, Listing by: Signature Premier Properties. OneKey® MLS as distributed by MLS GRID
 - $410,0002 bd2 ba1.6k sqft1661 Old Country Road #516, Riverhead, NY 11901For Sale
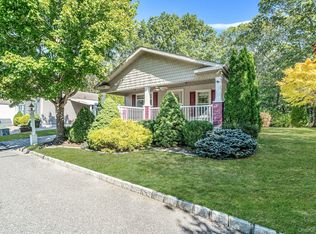 MLS ID #1059912, Paul M. Perrone, Listing by: BH&G R E Realty Connect. OneKey® MLS as distributed by MLS GRID
 - $469,9992 bd2 ba1.6k sqft1661 Old Country Road #563, Riverhead, NY 11901For SaleMLS ID #1006987, Noreen Gudmundsen, Listing by: Signature Premier Properties. OneKey® MLS as distributed by MLS GRID
- $509,0002 bd2 ba1.3k sqft298 Prairie Court, Manorville, NY 11949For SaleMLS ID #1057060, Jenifer K. DeMeo, Listing by: Signature Premier Properties. OneKey® MLS as distributed by MLS GRID
- $375,0004 bd2 ba1.2k sqft41 Carls Place #41, Riverhead, NY 11901For SaleMLS ID #1039340, Merlyn K. Viera, Listing by: BH&G R E Realty Connect. OneKey® MLS as distributed by MLS GRID
- $730,0003 bd3 ba1.4k sqft531 Brookhaven Avenue, Flanders, NY 11901For SaleMLS ID #1058360, Karina K. Ruiz, Listing by: Signature Premier Properties. OneKey® MLS as distributed by MLS GRID
- $599,0002 bd2 ba1.8k sqft7 Sagaponack Court, Ridge, NY 11961For SaleMLS ID #1050174, James S. Sigerson, Listing by: Century 21 Cor Ace Realty Inc. OneKey® MLS as distributed by MLS GRID
- $525,0003 bd3 ba2k sqft104 Owls Nest Court, Manorville, NY 11949For SaleMLS ID #1038860, Letticia Lettieri, Listing by: Corcoran. OneKey® MLS as distributed by MLS GRID
- $499,8882 bd2 ba1.3k sqft4 Orient Court, Ridge, NY 11961For SaleMLS ID #1056125, Jodie B. Orlando, Listing by: Long Island Home Prop LLC. OneKey® MLS as distributed by MLS GRID
- $269,0002 bd2 ba1.1k sqft37-28 Hubbard Avenue, Riverhead, NY 11901For SaleMLS ID #1051859, Charlie Green, Listing by: BH&G R E Realty Connect. OneKey® MLS as distributed by MLS GRID
- $310,0002 bd2 ba1.1k sqft1661 Old Country Road #454, Riverhead, NY 11901For SaleMLS ID #1037492, Noreen Gudmundsen, Listing by: Signature Premier Properties. OneKey® MLS as distributed by MLS GRID
- $387,0002 bd2 ba1.7k sqft1661 OLD COUNTRY Road #539, Riverhead, NY 11901For SaleMLS ID #993160, Cynthia McLaughlin, Listing by: CNG Realty LLC. OneKey® MLS as distributed by MLS GRID
- $335,0003 bd2 ba1.3k sqft1800 Osborn Avenue #1E, Riverhead, NY 11901For SaleMLS ID #1041892, Christine D. Turinsky, Listing by: Bagshaw Real Estate L.L.C. OneKey® MLS as distributed by MLS GRID
- $539,0002 bd2 ba1.6k sqft6 Oakdale Court, Ridge, NY 11961For SaleMLS ID #1042317, Laura Ruhnke SRES, Listing by: Leisure Living Realty Inc. OneKey® MLS as distributed by MLS GRID
- $559,9992 bd2 ba1.5k sqft279 Glen Drive, Ridge, NY 11961For SaleMLS ID #1046123, Jennifer Calamia CBR, Listing by: Signature Premier Properties. OneKey® MLS as distributed by MLS GRID
