The "Entertainer’s Dream Home"
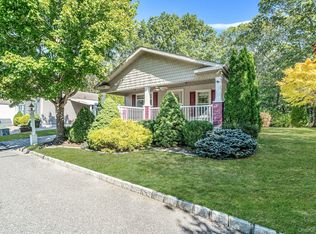
Welcome to Glenwood Village! This 2014-built gem is a masterclass in open-concept living. Designed for those who love to host, the expansive living room, dining area, and kitchen flow seamlessly together, creating a grand, airy space perfect for entertaining.
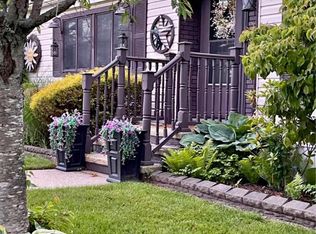
The home features two oversized bedrooms and two full baths—one with a convenient walk-in shower and the other with a classic tub. Looking for a workspace or hobby area? You’ll love the versatile bonus room located off the covered porch. While the home is packed with "closets galore," you also have the rare advantage of a 4-foot basement spanning the entire length of the home—a unique find in Glenwood! Outside, the paved driveway offers room for three cars or can be used as an extra-large patio. Enjoy top-tier amenities including the pool, clubhouse, gym, and more.
For sale
Price cut: $2K (9/11)
$387,000
1661 OLD COUNTRY Road #539, Riverhead, NY 11901
2beds
1,736sqft
Manufactured Home, Residential
Built in 2014
-- sqft lot
$-- Zestimate®
$223/sqft
$-- HOA
What's special
- 162 days
- 410
- 32
Zillow last checked:
Listing updated:
Listed by:
CNG Realty LLC 631-335-0712,
Cynthia McLaughlin 631-335-0712,
Cynthia McLaughlin 631-335-0712,
CNG Realty LLC
Source: OneKey® MLS as distributed by MLS GRID,MLS#: 993160
Facts & features
Interior
Bedrooms & bathrooms
- Bedrooms: 2
- Bathrooms: 2
- Full bathrooms: 2
Heating
- Natural Gas
Cooling
- Central Air
Appliances
- Included: Dishwasher, Dryer, Gas Range, Refrigerator, Washer, Oil Water Heater
Features
- Open Floorplan, Open Kitchen, Walk-In Closet(s)
- Flooring: Laminate
- Basement: Partial
- Attic: None
- Has fireplace: No
Interior area
- Total structure area: 1,736
- Total interior livable area: 1,736 sqft
Property
Parking
- Total spaces: 2
- Parking features: Driveway
- Has uncovered spaces: Yes
Features
- Patio & porch: Covered, Patio, Porch
Details
- Special conditions: None
Construction
Type & style
- Home type: MobileManufactured
- Architectural style: Ranch
- Property subtype: Manufactured Home, Residential
- Attached to another structure: Yes
Condition
- Updated/Remodeled
- Year built: 2014
Utilities & green energy
- Sewer: Cesspool
- Water: Public
- Utilities for property: Cable Available, Electricity Available
Community & HOA
Community
- Features: Clubhouse, Fitness Center, Park, Pool
- Senior community: Yes
HOA
- Has HOA: No
- Services included: Sewer, Snow Removal, Trash, Water
Location
- Region: Riverhead
Financial & listing details
- Price per square foot: $223/sqft
- Annual tax amount: $7,122
- Date on market: 4/30/2026
- Cumulative days on market: 220 days
- Listing agreement: Exclusive Right To Sell
- Electric utility on property: Yes
- Body type: Double Wide
Estimated market value
Not available
Estimated sales range
Not available
Not available
Price history
| Date | Event | Price |
|---|---|---|
| 9/11/2026 | Price change | $387,000-0.5%$223/sqft |
Source:  OneKey® MLS as distributed by MLS GRID #993160 Report a problem OneKey® MLS as distributed by MLS GRID #993160 Report a problem | ||
| 8/28/2026 | Price change | $389,000-2.5%$224/sqft |
Source: OneKey® MLS as distributed by MLS GRID #993160 Report a problem | ||
| 6/15/2026 | Price change | $399,000-7%$230/sqft |
Source: OneKey® MLS as distributed by MLS GRID #993160 Report a problem | ||
| 5/27/2026 | Price change | $429,000-1.4%$247/sqft |
Source: OneKey® MLS as distributed by MLS GRID #993160 Report a problem | ||
| 3/8/2026 | Price change | $435,000-3.1%$251/sqft |
Source: OneKey® MLS as distributed by MLS GRID #966107 Report a problem | ||
| 3/5/2026 | Price change | $449,000-4.3%$259/sqft |
Source: OneKey® MLS as distributed by MLS GRID #966107 Report a problem | ||
| 3/1/2026 | Listed for sale | $469,000+108.4%$270/sqft |
Source: OneKey® MLS as distributed by MLS GRID #966107 Report a problem | ||
| 1/16/2026 | Sold | $225,000-43.6%$130/sqft |
Source: OneKey® MLS as distributed by MLS GRID #934001 Report a problem | ||
| 12/28/2025 | Pending sale | $399,000$230/sqft |
Source: OneKey® MLS as distributed by MLS GRID #934001 Report a problem | ||
| 11/10/2025 | Listed for sale | $399,000+41%$230/sqft |
Source: OneKey® MLS as distributed by MLS GRID #934001 Report a problem | ||
| 3/25/2020 | Listing removed | $282,900$163/sqft |
Source: Little Bay Realty Inc #3173669 Report a problem | ||
| 10/17/2019 | Price change | $282,900-0.7%$163/sqft |
Source: Little Bay Realty Inc #3173669 Report a problem | ||
| 9/24/2019 | Price change | $285,000-1.3%$164/sqft |
Source: Little Bay Realty Inc #3129875 Report a problem | ||
| 6/17/2019 | Price change | $288,900-6.5%$166/sqft |
Source: Little Bay Realty Inc #3129875 Report a problem | ||
| 5/17/2019 | Listed for sale | $309,000+12.4%$178/sqft |
Source: Little Bay Realty Inc #3129875 Report a problem | ||
| 6/9/2018 | Listing removed | $274,900$158/sqft |
Source: Little Bay Realty Inc #2991705 Report a problem | ||
| 11/13/2017 | Price change | $274,900+2.2%$158/sqft |
Source: Little Bay Realty Inc #2948703 Report a problem | ||
| 6/20/2017 | Listed for sale | $269,000-6.9%$155/sqft |
Source: Little Bay Realty Inc #2948703 Report a problem | ||
| 9/2/2016 | Price change | $289,000+3.2%$166/sqft |
Source: Bagshaw Real Estate L.L.C #2880516 Report a problem | ||
| 5/16/2016 | Price change | $279,990-2.1%$161/sqft |
Source: H & G Realty New York #2833474 Report a problem | ||
| 3/21/2016 | Price change | $285,990-2.1%$165/sqft |
Source: H & G Realty New York #2833474 Report a problem | ||
| 3/6/2016 | Listed for sale | $292,000+6.2%$168/sqft |
Source: H & G Realty New York #2833474 Report a problem | ||
| 11/20/2014 | Listing removed | $275,000$158/sqft |
Source: Bagshaw Real Estate #2682007 Report a problem | ||
| 6/13/2014 | Listed for sale | $275,000$158/sqft |
Source: Bagshaw Real Estate #2682007 Report a problem | ||
Public tax history
Tax history is unavailable.
Monthly payment
Climate risks
Neighborhood: 11901
Nearby schools
Schools provided by the listing agent
- Elementary: Phillips Avenue School
- Middle: Riverhead Middle School
- High: Riverhead Senior High School
Source: OneKey® MLS as distributed by MLS GRID. This data may not be complete. We recommend contacting the local school district to confirm school assignments for this home.
- $518,0002 bd2 ba1.6k sqft1661 Old Country Rd UNIT 505, Riverhead, NY 11901Off Market

- $110,947-- bd-- ba-- sqft1661-8 Eight Old Country Rd, Riverhead, NY 11901Off Market
- $386,800-- bd-- ba-- sqft1661-9 Old Country Rd, Riverhead, NY 11901Off Market
- $143,0892 bd2 ba-- sqft1661-10 Ten Old Country Rd, Riverhead, NY 11901Off Market
Similar homes
- $410,0002 bd2 ba1.6k sqft1661 Old Country Road #516, Riverhead, NY 11901For Sale
 MLS ID #1059912, Paul M. Perrone, Listing by: BH&G R E Realty Connect. OneKey® MLS as distributed by MLS GRID
 - $450,0003 bd2 ba1.7k sqft1661 Old Country Road #560, Riverhead, NY 11901For Sale
 MLS ID #1057866, Thomas Digennaro, Listing by: Howard Hanna Coach. OneKey® MLS as distributed by MLS GRID
 - $369,9992 bd2 ba1.4k sqft1661 Old Country Road #383, Riverhead, NY 11901For Sale
 MLS ID #1034893, Joanne Gigantiello Kane, Listing by: Joanne Kane Gigantiello. OneKey® MLS as distributed by MLS GRID
 - $375,0003 bd2 ba1.3k sqft1661 Old Country Rd Unit 377, Riverhead, NY 11901For Sale
 MLS ID #397437, Robert Florio - Associate Real Estate Broker, Listing by: Daniel Gale Sotheby's International Realty. Out East
 - $469,9992 bd2 ba1.6k sqft1661 Old Country Road #563, Riverhead, NY 11901For SaleMLS ID #1006987, Noreen Gudmundsen, Listing by: Signature Premier Properties. OneKey® MLS as distributed by MLS GRID
- $310,0002 bd2 ba1.1k sqft1661 Old Country Road #454, Riverhead, NY 11901For SaleMLS ID #1037492, Noreen Gudmundsen, Listing by: Signature Premier Properties. OneKey® MLS as distributed by MLS GRID
- $375,0004 bd2 ba1.2k sqft41 Carls Place #41, Riverhead, NY 11901For SaleMLS ID #1039340, Merlyn K. Viera, Listing by: BH&G R E Realty Connect. OneKey® MLS as distributed by MLS GRID
- $299,0003 bd2 ba1.1k sqft1661 OLD COUNTRY RD #471, Riverhead, NY 11901For SaleMLS ID #1026192, Cynthia McLaughlin, Listing by: CNG Realty LLC. OneKey® MLS as distributed by MLS GRID
- $335,0003 bd2 ba1.3k sqft1800 Osborn Avenue #1E, Riverhead, NY 11901For SaleMLS ID #1041892, Christine D. Turinsky, Listing by: Bagshaw Real Estate L.L.C. OneKey® MLS as distributed by MLS GRID
- $239,9992 bd2 ba980 sqft1661 Old Country Road #233, Riverhead, NY 11901For SaleMLS ID #1024299, Noreen Gudmundsen, Listing by: Signature Premier Properties. OneKey® MLS as distributed by MLS GRID
- $269,0002 bd2 ba1.1k sqft37-28 Hubbard Avenue, Riverhead, NY 11901For SaleMLS ID #1051859, Charlie Green, Listing by: BH&G R E Realty Connect. OneKey® MLS as distributed by MLS GRID
- $520,0002 bd2 ba1.3k sqft403 Winged Foot Way, Riverhead, NY 11901For SaleMLS ID #1043495, Patricia Shackel, Listing by: Douglas Elliman Real Estate. OneKey® MLS as distributed by MLS GRID
- $245,0003 bd2 ba1.1k sqft309-15 Fanning Boulevard, Riverhead, NY 11901For SaleMLS ID #1030425, Laura E. Niewadomski HFR, Listing by: Bagshaw Real Estate L.L.C. OneKey® MLS as distributed by MLS GRID
- $285,0003 bd2 ba1.2k sqft103 West Lane #12B Witt Lane, Aquebogue, NY 11901For SaleMLS ID #1044594, Noreen Gudmundsen, Listing by: Signature Premier Properties. OneKey® MLS as distributed by MLS GRID
- $550,0003 bd1 ba1.1k sqft72 Fanning Boulevard, Riverhead, NY 11901For SaleMLS ID #1022877, Noreen Gudmundsen, Listing by: Signature Premier Properties. OneKey® MLS as distributed by MLS GRID
- $249,9992 bd2 ba951 sqft1661 Old Country Road #84, Riverhead, NY 11901For SaleMLS ID #1032525, Noreen Gudmundsen, Listing by: Signature Premier Properties. OneKey® MLS as distributed by MLS GRID
- $509,0002 bd2 ba1.3k sqft298 Prairie Court, Manorville, NY 11949For SaleMLS ID #1057060, Jenifer K. DeMeo, Listing by: Signature Premier Properties. OneKey® MLS as distributed by MLS GRID
