Welcome to 454 Kindlingwood - The Home Sits Ranch Style and Has a Nice Size Lot with A Sprinkler System, Nicely Landscaped, Large Shed, Carport, Patio Area, Covered Deck & Florida Room. This Updated Home Features 2 Bedrooms and 2 Bathrooms - An Oversized Living Room with Tons of Possibilities, Dining Room with Built-Ins, A Kitchen with Breakfast Bar and New Appliances. -The Laundry Area is Conveniently Located In The Hallway with A Linen Closet - New Laminate Flooring, 4 New Mini-split Units for Heat and Air. Bedrooms and Hallway have New Carpet, 49 Year Land Lease includes $800 Monthly Maintenance, water, garbage pick up, cesspools, curbside mail delivery, use of Clubhouse with Gym, Outdoor Park & Pool!
For sale
Price cut: $8K (9/18)
$317,000
1661 Old Country Road #454, Riverhead, NY 11901
2beds
1,152sqft
Manufactured Home, Residential
Built in 1983
4,675 Square Feet Lot
$-- Zestimate®
$275/sqft
$800/mo HOA
What's special
Patio areaCovered deckUpdated homeLinen closetDining room with built-insNice size lotNew laminate flooring
- 47 days
- 261
- 9
Zillow last checked:
Listing updated:
Listed by:
Signature Premier Properties 631-929-3600,
Noreen Gudmundsen 516-903-0560
Source: OneKey® MLS as distributed by MLS GRID,MLS#: 1037492
Facts & features
Interior
Bedrooms & bathrooms
- Bedrooms: 2
- Bathrooms: 2
- Full bathrooms: 2
Primary bedroom
- Description: en-suite
- Level: First
Bedroom 2
- Description: Guest Bedroom
- Level: First
Primary bathroom
- Description: Off of Primary Bedroom
- Level: First
Bathroom 1
- Description: Guest Bathroom off Hallway
- Level: First
Other
- Description: Florida Room/Work out Area
- Level: First
Dining room
- Description: Built-Ins
- Level: First
Kitchen
- Description: Eat At Counter
- Level: First
Living room
- Description: Large Room with Many Options - Open to Dining Room
- Level: First
Heating
- Electric
Cooling
- Ductless, Multi Units
Appliances
- Included: Dishwasher, Dryer, Electric Water Heater, Range, Refrigerator, Washer
- Laundry: In Hall
Features
- First Floor Bedroom, First Floor Full Bath, Breakfast Bar, Built-in Features, Cathedral Ceiling(s), Ceiling Fan(s), Formal Dining, Open Floorplan, Original Details
- Flooring: Carpet, Laminate
- Windows: Blinds
- Attic: None
- Has fireplace: No
Interior area
- Total structure area: 1,152
- Total interior livable area: 1,152 sqft
Property
Parking
- Total spaces: 2
- Parking features: Carport, Covered, Driveway, Private
- Carport spaces: 2
- Has uncovered spaces: Yes
Features
- Levels: One
- Patio & porch: Covered, Deck, Patio, Porch
- Pool features: Community
Lot
- Size: 4,675 Square Feet
- Dimensions: 55 x 85
- Features: Back Yard, Cleared, Front Yard, Landscaped, Level, Near Public Transit, Near School, Near Shops
Details
- Additional structures: Carport(s), Shed(s)
- Parcel number: 06001190001000220030454
- Special conditions: None
Construction
Type & style
- Home type: MobileManufactured
- Architectural style: Ranch
- Property subtype: Manufactured Home, Residential
Materials
- Aluminum Siding
- Foundation: Block
Condition
- Year built: 1983
Utilities & green energy
- Sewer: Cesspool
- Water: Public
- Utilities for property: Cable Available, Electricity Connected, Propane, Sewer Connected, Trash Collection Private, Water Connected
Community & HOA
Community
- Features: Clubhouse, Fitness Center, Park, Pool
- Senior community: Yes
- Subdivision: Glenwood Village
HOA
- Has HOA: Yes
- Services included: Common Area Maintenance, Pool Service, Sewer, Snow Removal, Trash, Water
- HOA fee: $800 monthly
Location
- Region: Riverhead
Financial & listing details
- Price per square foot: $275/sqft
- Tax assessed value: $13,000
- Annual tax amount: $2,851
- Date on market: 8/11/2026
- Cumulative days on market: 48 days
- Listing agreement: Exclusive Right To Sell
- Electric utility on property: Yes
- Body type: Double Wide
Estimated market value
Not available
Estimated sales range
Not available
Not available
Price history
| Date | Event | Price |
|---|---|---|
| 9/18/2026 | Price change | $317,000-2.5%$275/sqft |
Source:  OneKey® MLS as distributed by MLS GRID #1037492 Report a problem OneKey® MLS as distributed by MLS GRID #1037492 Report a problem | ||
| 8/31/2026 | Price change | $325,000-1.2%$282/sqft |
Source: OneKey® MLS as distributed by MLS GRID #1037492 Report a problem | ||
| 8/11/2026 | Listed for sale | $329,000$286/sqft |
Source: OneKey® MLS as distributed by MLS GRID #1037492 Report a problem | ||
Public tax history
Tax history is unavailable.
Monthly payment
Climate risks
Neighborhood: 11901
Nearby schools
Schools provided by the listing agent
- Elementary: Pulaski Street Elementary School
- Middle: Riverhead Middle School
- High: Riverhead Senior High School
Source: OneKey® MLS as distributed by MLS GRID. This data may not be complete. We recommend contacting the local school district to confirm school assignments for this home.
- $122,781-- bd-- ba-- sqft1661-16 Sixteen Old Country Rd, Riverhead, NY 11901Off Market
- $240,400-- bd-- ba-- sqft1661-26 26 Old Country Rd, Riverhead, NY 11901Off Market
- $369,000-- bd-- ba-- sqft1661-36 36 Old Country Rd, Riverhead, NY 11901Off Market
- $24,2162 bd1 ba780 sqft1661-55 Old Country Rd, Riverhead, NY 11901Off Market
Similar homes
- $319,0003 bd2 ba1.1k sqft1661 OLD COUNTRY RD #471, Riverhead, NY 11901For Sale
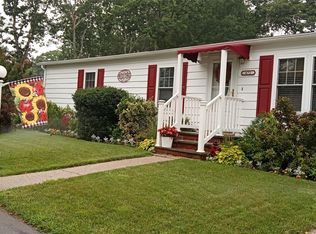
 MLS ID #1026192, Cynthia McLaughlin, Listing by: CNG Realty LLC. OneKey® MLS as distributed by MLS GRID
 - $299,9992 bd2 ba1.3k sqft1661 Old Country Road #417, Riverhead, NY 11901For Sale
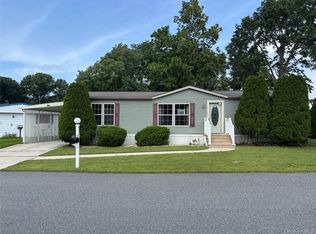 MLS ID #984696, Noreen Gudmundsen, Listing by: Signature Premier Properties. OneKey® MLS as distributed by MLS GRID
 - $250,0002 bd2 ba1k sqft1661 Old Country Road #180, Riverhead, NY 11901For Sale
 MLS ID #1038025, Noreen Gudmundsen, Listing by: Signature Premier Properties. OneKey® MLS as distributed by MLS GRID
 - $239,9992 bd2 ba980 sqft1661 Old Country Road #233, Riverhead, NY 11901For Sale
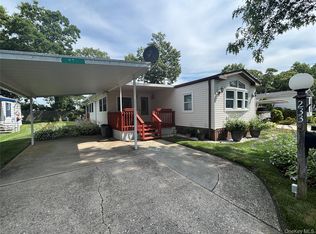 MLS ID #1024299, Noreen Gudmundsen, Listing by: Signature Premier Properties. OneKey® MLS as distributed by MLS GRID
 - $369,9992 bd2 ba1.4k sqft1661 Old Country Road #383, Riverhead, NY 11901For SaleMLS ID #1034893, Joanne Gigantiello Kane, Listing by: Joanne Kane Gigantiello. OneKey® MLS as distributed by MLS GRID
- $280,0002 bd2 ba1.1k sqft37-28 Hubbard Avenue, Riverhead, NY 11901For SaleMLS ID #1051859, Charlie Green, Listing by: BH&G R E Realty Connect. OneKey® MLS as distributed by MLS GRID
- $228,0002 bd2 ba960 sqft1661 Old Country Road #398, Riverhead, NY 11901For SaleMLS ID #960320, Lawrence Citarelli, Listing by: First Hampton Int'l Realty LLC. OneKey® MLS as distributed by MLS GRID
- $335,0003 bd2 ba1.3k sqft1800 Osborn Avenue #1E, Riverhead, NY 11901For SaleMLS ID #1041892, Christine D. Turinsky, Listing by: Bagshaw Real Estate L.L.C. OneKey® MLS as distributed by MLS GRID
- $159,9972 bd1 ba860 sqft1661 Old Country Rd #282, Riverhead, NY 11901For SaleMLS ID #1053644, Geri M. Monzillo, Listing by: BERKSHIRE HATHAWAY. OneKey® MLS as distributed by MLS GRID
- $235,0002 bd1 ba1k sqft1661 Old Country Road #17, Riverhead, NY 11901For SaleMLS ID #1030728, Joanne Gigantiello Kane, Listing by: Joanne Kane Gigantiello. OneKey® MLS as distributed by MLS GRID
- $224,9992 bd2 ba980 sqft1661 Old Country Road #125, Riverhead, NY 11901For SaleMLS ID #1019381, Noreen Gudmundsen, Listing by: Signature Premier Properties. OneKey® MLS as distributed by MLS GRID
- $375,0004 bd2 ba1.2k sqft41 Carls Place #41, Riverhead, NY 11901For SaleMLS ID #1039340, Merlyn K. Viera, Listing by: BH&G R E Realty Connect. OneKey® MLS as distributed by MLS GRID
- $185,0002 bd2 ba1k sqft1661 Old Country Road #254, Riverhead, NY 11901For SaleMLS ID #1035236, Kim S. Palazzolo, Listing by: Douglas Elliman Real Estate. OneKey® MLS as distributed by MLS GRID
- $285,0003 bd2 ba1.2k sqft103 West Lane #12B Witt Lane, Aquebogue, NY 11901For SaleMLS ID #1044594, Noreen Gudmundsen, Listing by: Signature Premier Properties. OneKey® MLS as distributed by MLS GRID
- $469,9992 bd2 ba1.6k sqft1661 Old Country Road #563, Riverhead, NY 11901For SaleMLS ID #1006987, Noreen Gudmundsen, Listing by: Signature Premier Properties. OneKey® MLS as distributed by MLS GRID
- $410,0002 bd2 ba1.6k sqft1661 Old Country Road #516, Riverhead, NY 11901For SaleMLS ID #1011541, Vivian M. DeBlasi CBR WCR, Listing by: Gateway to The Hamptons R E. OneKey® MLS as distributed by MLS GRID
- $260,0003 bd2 ba1.1k sqft309-15 Fanning Boulevard, Riverhead, NY 11901For SaleMLS ID #1030425, Laura E. Niewadomski HFR, Listing by: Bagshaw Real Estate L.L.C. OneKey® MLS as distributed by MLS GRID
- $169,9992 bd2 ba1k sqft525/124 Riverleigh Avenue #124, Riverhead, NY 11901For SaleMLS ID #1045620, Christine D. Turinsky, Listing by: Bagshaw Real Estate L.L.C. OneKey® MLS as distributed by MLS GRID
