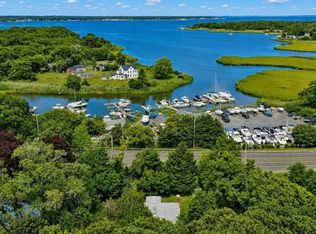
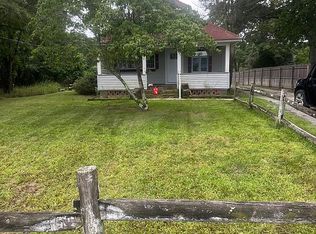
An OPPORTUNITY AWAITS at this 2 story, 3-Bedroom, 1.5 Bathroom Traditional Home on OVER a Full Acre of WATERFRONT PROPERTY with its own Inground Swimming Pool and Patio Area, as well as its own PRIVATE DOCK in place. You want Privacy? This is it! Very lovely rear yard you have to see to believe how gorgeous and tranquil it is. This traditional Main Street home is conveniently located right near downtown with proximity to shopping, public transportation, doctors and professional offices and nearby eateries as well! The separate eat-in-kitchen and both baths were renovated in the early 2000's in this classic Main Street home. A large Open Main room with hardwood floors accommodates a combined Living Room/Formal Dining Area. Bedroom and a separate laundry area is conveniently located on the first floor. A wrap- around front/side porch add to usable space for gathering or storage. 2nd Floor offers 2 more bedrooms and one full bath! Yard has its own gated entrance from the street, but plenty of room for outside gatherings and entertaining with exceptional backyard privacy overlooking the Saw Mill Creek. Your views across the creek are mainly protected from future development and provide nature's backdrop for exceptional scenic views in this location. The property is also located within the Hamlet Center (HC) Zoning Use District with several non-residential uses that may be permitted. The tranquil yard will get you hooked. See to believe. Come SEE the location that creates a place for your dreams to unfold!
For sale
$599,000
970 E Main Street, Riverhead, NY 11901
3beds
1,162sqft
Single Family Residence, Residential
Built in 1879
1.04 Acres Lot
$-- Zestimate®
$515/sqft
$-- HOA
What's special
- 22 hours
- 328
- 36
Zillow last checked:
Listing updated:
Listed by:
Fedun Real Estate Inc 631-722-5000,
Deirdre Fedun
Source: OneKey® MLS as distributed by MLS GRID,MLS#: 1047424
Facts & features
Interior
Bedrooms & bathrooms
- Bedrooms: 3
- Bathrooms: 2
- Full bathrooms: 1
- 1/2 bathrooms: 1
Heating
- Baseboard, Hot Water, Oil
Cooling
- Ductless
Appliances
- Included: Dishwasher, Dryer, Range, Refrigerator, Washer
- Laundry: Washer/Dryer Hookup
Features
- Flooring: Combination, Tile, Wood
- Basement: Partial,Unfinished
- Attic: None
Interior area
- Total structure area: 1,162
- Total interior livable area: 1,162 sqft
Property
Parking
- Total spaces: 10
- Parking features: Off Street, Private
Features
- Levels: Two
- Patio & porch: Patio, Porch
- Exterior features: Dock
- Has private pool: Yes
- Pool features: Fenced, In Ground
- Fencing: Fenced,Front Yard,Partial,Vinyl
- Has view: Yes
- View description: Trees/Woods, Water
- Has water view: Yes
- Water view: Water
- Waterfront features: Creek, Water Access, Waterfront
- Frontage length: 205ft
Lot
- Size: 1.04 Acres
- Dimensions: 195' x 214' x 205' x 244'
- Features: Back Yard, Cleared, Level, Near Public Transit, Near School, Near Shops, Private
- Residential vegetation: Partially Wooded
Details
- Parcel number: 0600106.0004.00011.001
- Special conditions: None
Construction
Type & style
- Home type: SingleFamily
- Architectural style: Traditional
- Property subtype: Single Family Residence, Residential
Materials
- Frame, Vinyl Siding
Condition
- Estimated
- Year built: 1879
- Major remodel year: 2001
Utilities & green energy
- Sewer: Public Sewer
- Water: Public
- Utilities for property: Cable Available, Electricity Connected, Sewer Available, Trash Collection Public, Water Connected
Community & HOA
HOA
- Has HOA: No
Location
- Region: Riverhead
Financial & listing details
- Price per square foot: $515/sqft
- Tax assessed value: $352,941
- Annual tax amount: $7,972
- Date on market: 9/17/2026
- Cumulative days on market: 1 day
- Listing agreement: Exclusive Right To Sell
- Electric utility on property: Yes
Estimated market value
Not available
Estimated sales range
Not available
Not available
Price history
| Date | Event | Price |
|---|---|---|
| 9/17/2026 | Listed for sale | $599,000+42.6%$515/sqft |
Source:  OneKey® MLS as distributed by MLS GRID #1047424 Report a problem OneKey® MLS as distributed by MLS GRID #1047424 Report a problem | ||
| 5/6/2021 | Listing removed | -- |
Source: OneKey® MLS as distributed by MLS GRID #3289650 Report a problem | ||
| 2/23/2021 | Listed for sale | $420,000+405.3%$361/sqft |
Source: OneKey® MLS as distributed by MLS GRID #3289650 Report a problem | ||
| 6/11/2002 | Sold | $83,124+1.4%$72/sqft |
Source: Public Record Report a problem | ||
| 9/19/1997 | Sold | $82,000$71/sqft |
Source: Public Record Report a problem | ||
Public tax history
| Year | Property taxes | Tax assessment |
|---|---|---|
| 2025 | -- | $28,800 |
| 2024 | -- | $28,800 |
| 2023 | -- | $28,800 |
| 2022 | -- | $28,800 |
| 2021 | -- | $28,800 |
| 2020 | -- | $28,800 |
| 2019 | -- | $28,800 |
| 2018 | -- | $28,800 |
| 2017 | $5,260 | $28,800 |
| 2016 | -- | $28,800 |
| 2015 | -- | $28,800 |
| 2014 | -- | $28,800 |
| 2013 | -- | $28,800 |
| 2012 | -- | $28,800 |
| 2011 | -- | $28,800 |
| 2010 | -- | $28,800 |
| 2009 | -- | $28,800 +11.6% |
| 2008 | -- | $25,800 |
| 2007 | $3,842 +25% | $25,800 |
| 2005 | $3,074 +7.2% | $25,800 |
| 2004 | $2,869 +16.2% | $25,800 |
| 2003 | $2,469 -24.7% | $25,800 |
| 2002 | $3,278 | $25,800 |
| 2001 | -- | $25,800 |
| 2000 | $4,224 | $25,800 |
Find assessor info on the county website
Monthly payment
Climate risks
Neighborhood: 11901
Nearby schools
Schools provided by the listing agent
- Elementary: Roanoke Avenue School
- Middle: Riverhead Middle School
- High: Riverhead Senior High School
Source: OneKey® MLS as distributed by MLS GRID. This data may not be complete. We recommend contacting the local school district to confirm school assignments for this home.

Similar homes
- $599,0002 bd1 ba976 sqft1101 Flanders Rd, Riverhead, NY 11901For Sale
 MLS ID #397782, Anthony Lubrano - Associate Real Estate Broker, Listing by: Coldwell Banker Reliable Real Estate. Out East
 - $680,0003 bd2 ba1.1k sqft60 Hubbard Avenue, Riverhead, NY 11901For Sale

 MLS ID #1031536, Salvatore Catalano, Listing by: Signature Premier Properties. OneKey® MLS as distributed by MLS GRID
 - $545,0004 bd2 ba1.5k sqft1383 Pulaski St, Riverhead, NY 11901For Sale By Owner
- $589,0002 bd1 ba944 sqft277 Howell Avenue, Riverhead, NY 11901For Sale
 MLS ID #1031020, Denice L. Lara SFR CBR, Listing by: Daniel Gale Sothebys Intl Rlty. OneKey® MLS as distributed by MLS GRID
 - $775,0003 bd2 ba1.3k sqft220 Hubbard Avenue, Riverhead, NY 11901For SaleMLS ID #1048182, Amanda L. Capobianco CBR, Listing by: Richmond Realty Corp. OneKey® MLS as distributed by MLS GRID
- $519,5003 bd1 ba1k sqft27 Philip Street, Riverhead, NY 11901For SaleMLS ID #1027806, Horace R. Barrow, Listing by: Nest Seekers International LLC. OneKey® MLS as distributed by MLS GRID
- $550,0003 bd1 ba1.1k sqft72 Fanning Boulevard, Riverhead, NY 11901For SaleMLS ID #1022877, Noreen Gudmundsen, Listing by: Signature Premier Properties. OneKey® MLS as distributed by MLS GRID
- $699,0004 bd2 ba1.6k sqft90 Sunrise Avenue, Riverhead, NY 11901For SaleMLS ID #1020534, Dominika Krupa, Listing by: Peconic Realty Group LLC. OneKey® MLS as distributed by MLS GRID
- $650,0003 bd2 ba1.5k sqft1553 Northville Turnpike, Riverhead, NY 11901For SaleMLS ID #885840, Yan Wong, Listing by: Modern Realty and Management. OneKey® MLS as distributed by MLS GRID
- $595,0002 bd2 ba1.3k sqft157 Scenic Lake Drive, Riverhead, NY 11901For SaleMLS ID #1046606, Denice L. Lara SFR CBR, Listing by: Daniel Gale Sothebys Intl Rlty. OneKey® MLS as distributed by MLS GRID
- $559,0003 bd2 ba1k sqft16 Oak Avenue, Riverhead, NY 11901For SaleMLS ID #1022614, Marilyn Vargas, Listing by: Cruz Network Cruse Realty. OneKey® MLS as distributed by MLS GRID
- $455,0002 bd2 ba1.2k sqft90 Mulberry Common, Riverhead, NY 11901For SaleMLS ID #1047107, Joan M. Waggoner, Listing by: Bagshaw Real Estate L.L.C. OneKey® MLS as distributed by MLS GRID
- $520,0002 bd2 ba1.3k sqft403 Winged Foot Way, Riverhead, NY 11901For SaleMLS ID #1043495, Patricia Shackel, Listing by: Douglas Elliman Real Estate. OneKey® MLS as distributed by MLS GRID
- $799,0003 bd2 ba1.2k sqft24 Pegs Lane, Riverhead, NY 11901For SaleMLS ID #929313, Doris F. Lucero, Listing by: New Vision Group Realty Inc. OneKey® MLS as distributed by MLS GRID
