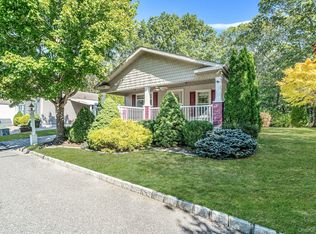
Beautifully Updated 2-Bedroom Home in a 55+ Community
Welcome to this lovely updated 2-bedroom, 2-bath home offering comfortable, low-maintenance living in a desirable 55+ community. Thoughtfully designed and beautifully maintained, this home features a spacious living room, inviting eat-in kitchen, and a separate dining area—perfect for everyday living and entertaining.
The primary bedroom offers the added luxury of a private en-suite bathroom and walk-in closet, providing plenty of comfort and storage. Both bedrooms are equipped with split-unit air conditioning, allowing for personalized comfort throughout the home. A generator provides added peace of mind and convenience.
Step outside onto your private deck and enjoy a peaceful view overlooking the park, creating a relaxing setting for morning coffee, outdoor dining, or simply enjoying the surroundings.
Residents also have access to wonderful community amenities, including a clubhouse with a gym and outdoor swimming pool, providing opportunities for fitness, relaxation, and social activities.
With its updated interior, spacious layout, individual room AC, generator, beautiful park views, and appealing 55+ community amenities, this home offers a wonderful combination of comfort, convenience, and relaxed community living.
For sale
Price cut: $20K (10/13)
$449,000
1661 Old Country Road #156D, Riverhead, NY 11901
2beds
1,500sqft
Manufactured Home, Residential
Built in 2002
-- sqft lot
$-- Zestimate®
$299/sqft
$691/mo HOA
What's special
Private deckWalk-in closetSeparate dining areaInviting eat-in kitchen
- 91 days
- 193
- 6
Zillow last checked:
Listing updated:
Listed by:
R & R Duo Realty Inc 516-445-0675,
Irina V. Renner 631-816-5875
Source: OneKey® MLS as distributed by MLS GRID,MLS#: 1025609
Facts & features
Interior
Bedrooms & bathrooms
- Bedrooms: 2
- Bathrooms: 2
- Full bathrooms: 2
Bedroom 1
- Description: Bedroom En-Suite with walk in closets
- Level: First
Bedroom 2
- Level: First
Dining room
- Level: First
Kitchen
- Level: First
Laundry
- Level: First
Living room
- Level: First
Heating
- Oil
Cooling
- Ductless
Appliances
- Included: Electric Oven
- Laundry: Inside
Features
- Eat-in Kitchen
- Basement: Crawl Space
- Attic: None
Interior area
- Total structure area: 1,500
- Total interior livable area: 1,500 sqft
Property
Parking
- Total spaces: 2
- Parking features: Carport
- Carport spaces: 2
Details
- Parcel number: 06001190001000220031564
- Special conditions: None
Construction
Type & style
- Home type: MobileManufactured
- Architectural style: Ranch
- Property subtype: Manufactured Home, Residential
Materials
- Vinyl Siding
Condition
- Year built: 2002
Utilities & green energy
- Sewer: Public Sewer
- Water: Public
- Utilities for property: Electricity Connected, Propane, Water Connected
Community & HOA
Community
- Senior community: Yes
- Subdivision: Glenwood
HOA
- Has HOA: Yes
- Amenities included: Clubhouse, Fitness Center, Landscaping, Park, Pool
- Services included: Common Area Maintenance, Maintenance Grounds, Pool Service, Sewer, Trash, Water
- HOA fee: $691 monthly
Location
- Region: Riverhead
Financial & listing details
- Price per square foot: $299/sqft
- Tax assessed value: $21,800
- Annual tax amount: $4,391
- Date on market: 7/15/2026
- Cumulative days on market: 92 days
- Listing agreement: Exclusive Right To Sell
- Electric utility on property: Yes
- Body type: Single Wide
Estimated market value
Not available
Estimated sales range
Not available
Not available
Price history
| Date | Event | Price |
|---|---|---|
| 10/13/2026 | Price change | $449,000-4.3%$299/sqft |
Source:  OneKey® MLS as distributed by MLS GRID #1025609 Report a problem OneKey® MLS as distributed by MLS GRID #1025609 Report a problem | ||
| 7/16/2026 | Listed for sale | $469,000+168%$313/sqft |
Source: OneKey® MLS as distributed by MLS GRID #1025609 Report a problem | ||
| 12/18/2018 | Sold | $175,000$117/sqft |
Source: Agent Provided Report a problem | ||
| 9/17/2018 | Price change | $175,000-12.1%$117/sqft |
Source: Colony Realty #3033024 Report a problem | ||
| 9/5/2018 | Price change | $199,000-2.9%$133/sqft |
Source: Colony Realty #3033024 Report a problem | ||
| 8/6/2018 | Price change | $205,000-4.7%$137/sqft |
Source: Colony Realty #3033024 Report a problem | ||
| 7/10/2018 | Price change | $215,000-1.8%$143/sqft |
Source: Colony Realty #3033024 Report a problem | ||
| 6/5/2018 | Price change | $219,000-4.8%$146/sqft |
Source: Colony Realty #3033024 Report a problem | ||
| 5/23/2018 | Listed for sale | $230,000+43.8%$153/sqft |
Source: Colony Realty #3033024 Report a problem | ||
| 7/10/2015 | Listing removed | $159,900$107/sqft |
Source: Bagshaw Real Estate L.L.C #2773051 Report a problem | ||
| 6/16/2015 | Listed for sale | $159,900$107/sqft |
Source: MLS of Long Island #2773051 Report a problem | ||
Public tax history
Tax history is unavailable.
Monthly payment
Climate risks
Neighborhood: 11901
Nearby schools
Schools provided by the listing agent
- Elementary: Pulaski Street Elementary School
- Middle: Riverhead Middle School
- High: Riverhead Senior High School
Source: OneKey® MLS as distributed by MLS GRID. This data may not be complete. We recommend contacting the local school district to confirm school assignments for this home.
- $122,781-- bd-- ba-- sqft1661-16 Sixteen Old Country Rd, Riverhead, NY 11901Off Market
- $271,300-- bd-- ba-- sqft1661-26 26 Old Country Rd, Riverhead, NY 11901Off Market
- $400,400-- bd-- ba-- sqft1661-36 36 Old Country Rd, Riverhead, NY 11901Off Market
- $24,2162 bd1 ba780 sqft1661-55 Old Country Rd, Riverhead, NY 11901Off Market
Similar homes
- $450,0003 bd2 ba1.7k sqft1661 Old Country Road #560, Riverhead, NY 11901For Sale

 MLS ID #1057866, Thomas Digennaro, Listing by: Howard Hanna Coach. OneKey® MLS as distributed by MLS GRID
 - $410,0002 bd2 ba1.6k sqft1661 Old Country Road #516, Riverhead, NY 11901For Sale
 MLS ID #1059912, Paul M. Perrone, Listing by: BH&G R E Realty Connect. OneKey® MLS as distributed by MLS GRID
 - $335,0002 bd2 ba1.2k sqft1661 Old Country Road #77, Riverhead, NY 11901For Sale
 MLS ID #1059497, Joanne Gigantiello Kane, Listing by: Joanne Kane Gigantiello. OneKey® MLS as distributed by MLS GRID
 - $469,9992 bd2 ba1.6k sqft1661 Old Country Road #563, Riverhead, NY 11901For Sale
 MLS ID #1006987, Noreen Gudmundsen, Listing by: Signature Premier Properties. OneKey® MLS as distributed by MLS GRID
 - $387,0002 bd2 ba1.7k sqft1661 OLD COUNTRY Road #539, Riverhead, NY 11901For SaleMLS ID #993160, Cynthia McLaughlin, Listing by: CNG Realty LLC. OneKey® MLS as distributed by MLS GRID
- $369,9992 bd2 ba1.4k sqft1661 Old Country Road #383, Riverhead, NY 11901For SaleMLS ID #1034893, Joanne Gigantiello Kane, Listing by: Joanne Kane Gigantiello. OneKey® MLS as distributed by MLS GRID
- $455,0002 bd2 ba1.2k sqft90 Mulberry Common, Riverhead, NY 11901For SaleMLS ID #1047107, Joan M. Waggoner, Listing by: Bagshaw Real Estate L.L.C. OneKey® MLS as distributed by MLS GRID
- $525,0002 bd2 ba1.5k sqft3102 Amen Corner, Riverhead, NY 11901For SaleMLS ID #1058899, Gina M. Amen PSA, Listing by: American Real Estate Assoc Inc. OneKey® MLS as distributed by MLS GRID
- $310,0002 bd2 ba1.1k sqft1661 Old Country Road #454, Riverhead, NY 11901For SaleMLS ID #1037492, Noreen Gudmundsen, Listing by: Signature Premier Properties. OneKey® MLS as distributed by MLS GRID
- $465,0003 bd2 ba1.7k sqft1407 Middle Road #271, Calverton, NY 11933For SaleMLS ID #1060050, Kellyann Imeidopf, Listing by: Coldwell Banker American Homes. OneKey® MLS as distributed by MLS GRID
- $295,0002 bd2 ba1.1k sqft1661 Old Country Road Road #466, Riverhead, NY 11901For SaleMLS ID #1036345, Joanne Gigantiello Kane, Listing by: Joanne Kane Gigantiello. OneKey® MLS as distributed by MLS GRID
- $299,0003 bd2 ba1.1k sqft1661 OLD COUNTRY RD #471, Riverhead, NY 11901For SaleMLS ID #1026192, Cynthia McLaughlin, Listing by: CNG Realty LLC. OneKey® MLS as distributed by MLS GRID
- $239,9992 bd2 ba980 sqft1661 Old Country Road #233, Riverhead, NY 11901For SaleMLS ID #1024299, Noreen Gudmundsen, Listing by: Signature Premier Properties. OneKey® MLS as distributed by MLS GRID
- $549,0002 bd2 ba1.3k sqft120 Scenic Lake Drive, Riverhead, NY 11901For SaleMLS ID #1056657, Kathleen Coughlan CBR, Listing by: Coldwell Banker American Homes. OneKey® MLS as distributed by MLS GRID
- $515,0002 bd2 ba1.3k sqft403 Winged Foot Way, Riverhead, NY 11901For SaleMLS ID #1043495, Patricia Shackel, Listing by: Douglas Elliman Real Estate. OneKey® MLS as distributed by MLS GRID
- $499,0003 bd1 ba910 sqft48 Hart Avenue, Flanders, NY 11901For SaleMLS ID #1062200, Jordan E. Correa, Listing by: Vantage Realty Partners. OneKey® MLS as distributed by MLS GRID
- $375,0004 bd2 ba1.2k sqft41 Carls Place #41, Riverhead, NY 11901For SaleMLS ID #1039340, Merlyn K. Viera, Listing by: BH&G R E Realty Connect. OneKey® MLS as distributed by MLS GRID
