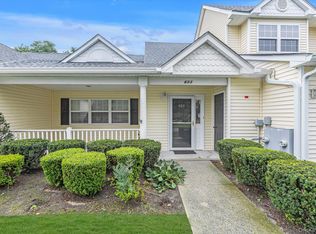
Welcome to resort-style living in the desirable community of Sunken Pond Estates! This beautifully appointed 2-bedroom, 2-bath upper-level condominium offers approximately 1,587 square feet of thoughtfully designed living space, combining comfort, style and convenience, complemented by an attached one-car garage and private outdoor deck.
Step inside to a welcoming entry foyer with stairs that lead to an inviting living area filled with natural light. The spacious eat-in kitchen features elegant granite countertops, tile flooring, stainless steel appliances, ample cabinetry, and a convenient layout perfect for both everyday living and entertaining.
The spacious primary bedroom offers a private retreat complete with an en-suite bath and walk-in closet. A second generously sized bedroom, and a third room for office/3rd bedroom and additional full bath provide additional comfortable accommodations. Enjoy your morning coffee or evening cocktails on the private deck while taking in the peaceful surroundings. Additional features include central air, natural gas heating, ceiling fans, abundant storage, and an attached garage offering both parking and storage convenience. Residents enjoy an exceptional lifestyle with community amenities to enjoy a clubhouse featuring a fitness center, library, card room, media room, and social spaces. Spend relaxing days by the outdoor swimming pool, playing bocce or shuffleboard. Beautifully landscaped grounds, picturesque ponds add to the peaceful atmosphere. while exterior maintenance, grounds care, snow removal, water, sewer, trash, and pool service are included in the monthly association fee. Ideally located near the attractions of the North Fork!
For sale
$525,000
3102 Amen Corner, Riverhead, NY 11901
2beds
1,587sqft
Condominium, Residential
Built in 2005
-- sqft lot
$-- Zestimate®
$331/sqft
$625/mo HOA
What's special
- 15 days
- 353
- 26
Zillow last checked:
Listing updated:
Listed by:
American Real Estate Assoc Inc 631-862-6605,
Gina M. Amen PSA,
Dawn Impastato 631-921-3001,
American Real Estate Assoc Inc
Source: OneKey® MLS as distributed by MLS GRID,MLS#: 1058899
Facts & features
Interior
Bedrooms & bathrooms
- Bedrooms: 2
- Bathrooms: 2
- Full bathrooms: 2
Heating
- Forced Air, Natural Gas
Cooling
- Central Air
Appliances
- Included: Dishwasher, Dryer, Gas Range, Microwave, Refrigerator, Stainless Steel Appliance(s), Washer, Gas Water Heater
- Laundry: In Hall, In Unit
Features
- Eat-in Kitchen, Primary Bathroom
- Flooring: Carpet, Tile
- Attic: None
- Has fireplace: No
- Common walls with other units/homes: End Unit,No One Above
Interior area
- Total structure area: 1,587
- Total interior livable area: 1,587 sqft
Property
Parking
- Total spaces: 1
- Parking features: Attached, Driveway, Garage
- Garage spaces: 1
- Has uncovered spaces: Yes
Features
- Patio & porch: Deck
- Exterior features: Balcony
- Pool features: Community, In Ground
Lot
- Size: 8,712 Square Feet
Details
- Parcel number: 0600064020100020000
- Special conditions: None
Construction
Type & style
- Home type: Condo
- Property subtype: Condominium, Residential
- Attached to another structure: Yes
Materials
- Aluminum Siding
Condition
- Year built: 2005
Utilities & green energy
- Sewer: Shared Septic
- Water: Public
- Utilities for property: Natural Gas Connected, Trash Collection Private
Community & HOA
Community
- Features: Clubhouse, Fitness Center, Gated, Pool
- Senior community: Yes
HOA
- Has HOA: Yes
- Amenities included: Pool
- Services included: Maintenance Structure, Maintenance Grounds, Snow Removal, Trash, Water
- HOA fee: $625 monthly
Location
- Region: Riverhead
Financial & listing details
- Price per square foot: $331/sqft
- Tax assessed value: $23,100
- Annual tax amount: $6,294
- Date on market: 10/13/2026
- Cumulative days on market: 12 days
- Listing agreement: Exclusive Right To Sell
Estimated market value
Not available
Estimated sales range
Not available
Not available
Price history
| Date | Event | Price |
|---|---|---|
| 10/13/2026 | Listed for sale | $525,000+21.2%$331/sqft |
Source:  OneKey® MLS as distributed by MLS GRID #1058899 Report a problem OneKey® MLS as distributed by MLS GRID #1058899 Report a problem | ||
| 10/23/2024 | Sold | $433,000+51.9%$273/sqft |
Source: Public Record Report a problem | ||
| 3/2/2005 | Sold | $285,000$180/sqft |
Source: Public Record Report a problem | ||
Public tax history
| Year | Property taxes | Tax assessment |
|---|---|---|
| 2025 | -- | $26,500 |
| 2024 | -- | $26,500 |
| 2023 | -- | $26,500 |
| 2022 | -- | $26,500 |
| 2021 | -- | $26,500 |
| 2020 | -- | $26,500 |
| 2019 | -- | $26,500 |
| 2018 | -- | $26,500 |
| 2017 | $4,212 | $26,500 |
| 2016 | -- | $26,500 |
| 2015 | -- | $26,500 |
| 2014 | -- | $26,500 |
| 2013 | -- | $26,500 |
| 2012 | -- | $26,500 |
| 2011 | -- | $26,500 |
| 2010 | -- | $26,500 |
| 2009 | -- | $26,500 -37.8% |
| 2008 | -- | $42,600 |
| 2007 | $4,335 +153.5% | $42,600 +215.6% |
| 2005 | $1,710 | $13,500 |
Find assessor info on the county website
Monthly payment
Climate risks
Neighborhood: 11901
Nearby schools
Schools provided by the listing agent
- Elementary: Roanoke Avenue School
- Middle: Riverhead Middle School
- High: Riverhead Senior High School
Source: OneKey® MLS as distributed by MLS GRID. This data may not be complete. We recommend contacting the local school district to confirm school assignments for this home.

Similar homes
- $529,0002 bd3 ba1.3k sqft3704 Amen Corner, Riverhead, NY 11901For Sale

 MLS ID #1052244, Thomas J. Scalia, Listing by: Century 21 Albertson Realty. OneKey® MLS as distributed by MLS GRID
 - $549,0002 bd2 ba1.3k sqft120 Scenic Lake Drive, Riverhead, NY 11901For Sale
 MLS ID #1056657, Kathleen Coughlan CBR, Listing by: Coldwell Banker American Homes. OneKey® MLS as distributed by MLS GRID
 - $545,0002 bd2 ba1.2k sqft1504 Pebble Beach Path, Riverhead, NY 11901For Sale
 MLS ID #1061656, Diane M. Mollica, Listing by: Compass Greater NY LLC. OneKey® MLS as distributed by MLS GRID
 - $515,0002 bd2 ba1.3k sqft403 Winged Foot Way, Riverhead, NY 11901For Sale
 MLS ID #1043495, Patricia Shackel, Listing by: Douglas Elliman Real Estate. OneKey® MLS as distributed by MLS GRID
 - $515,0002 bd2 ba1.3k sqft606 Willow Pond Drive #606, Riverhead, NY 11901For SaleMLS ID #1047608, Kristy B. Naddell, Listing by: Douglas Elliman Real Estate. OneKey® MLS as distributed by MLS GRID
- $590,0005 bd2 ba1.8k sqft938 Ostrander Avenue, Riverhead, NY 11901For SaleMLS ID #1066263, Merlyn K. Viera, Listing by: BH&G R E Realty Connect. OneKey® MLS as distributed by MLS GRID
- $669,0002 bd2 ba1.4k sqft11 Summerfield Lane S, Aquebogue, NY 11901For SaleMLS ID #1061060, Deirdre Fedun, Listing by: Fedun Real Estate Inc. OneKey® MLS as distributed by MLS GRID
- $575,0003 bd2 ba990 sqft18 Segal Avenue, Riverhead, NY 11901For SaleMLS ID #1063164, Michelle Fernandez, Listing by: Douglas Elliman Real Estate. OneKey® MLS as distributed by MLS GRID
- $455,0002 bd2 ba1.2k sqft90 Mulberry Common, Riverhead, NY 11901For SaleMLS ID #1047107, Joan M. Waggoner, Listing by: Bagshaw Real Estate L.L.C. OneKey® MLS as distributed by MLS GRID
- $625,0002 bd2 ba1.4k sqft53 Summerfield Lane N, Aquebogue, NY 11901For SaleMLS ID #1060055, Kellie Levy ABR MRP SRES, Listing by: Real Broker NY LLC. OneKey® MLS as distributed by MLS GRID
- $639,0002 bd3 ba1.9k sqft47 Stoneleigh Drive, Riverhead, NY 11901For SaleMLS ID #998166, Bessie C. Colaitis, Listing by: Vesta Realty Group Inc. OneKey® MLS as distributed by MLS GRID
- $599,0003 bd2 ba1.1k sqft970 E Main Street, Riverhead, NY 11901For SaleMLS ID #1047424, Deirdre Fedun, Listing by: Fedun Real Estate Inc. OneKey® MLS as distributed by MLS GRID
- $550,0003 bd1 ba1.1k sqft72 Fanning Boulevard, Riverhead, NY 11901For SaleMLS ID #1022877, Noreen Gudmundsen, Listing by: Signature Premier Properties. OneKey® MLS as distributed by MLS GRID
- $749,9993 bd2 ba1k sqft120 Duryea Street, Riverhead, NY 11901For SaleMLS ID #1064902, Katherine Idrobo, Listing by: Century 21 KR Realty. OneKey® MLS as distributed by MLS GRID
- $499,0001 bd2 ba1k sqft2501 Willow Pond Drive, Riverhead, NY 11901For SaleMLS ID #1034250, Laurie Scott-Campbell, Listing by: Daniel Gale Sothebys Intl Rlty. OneKey® MLS as distributed by MLS GRID
- $649,0003 bd1 ba836 sqft141 Suffolk Avenue, Flanders, NY 11901For SaleMLS ID #1065472, Amanda Lin, Listing by: Douglas Elliman Real Estate. OneKey® MLS as distributed by MLS GRID
- $569,0002 bd1 ba944 sqft277 Howell Avenue, Riverhead, NY 11901For SaleMLS ID #1031020, Denice L. Lara SFR CBR, Listing by: Daniel Gale Sothebys Intl Rlty. OneKey® MLS as distributed by MLS GRID
- $450,0003 bd2 ba1.7k sqft1661 Old Country Road #560, Riverhead, NY 11901For SaleMLS ID #1057866, Thomas Digennaro, Listing by: Howard Hanna Coach. OneKey® MLS as distributed by MLS GRID
