Welcome Home to Foxwood Village! 3 Large Bedroom 2 Full Bath! Large Kitchen with Tons of storage, Island seating, and eat in Kitchen dining space. Formal dining room, Large windows, spacious living room with open concept ,high ceilings, crown molding. Primary Bedroom has en-suite and large walk in closet. Over-sized 1 car garage, with Storage and outside entrance. Front porch and back deck. manicured grounds and shed.
This is an active adult community in Calverton, NY — near the Long Island Sound and The Hamptons; Coastal views, day trips to vineyards, historical sites, and beaches just a few mins away. Train to New York City is only a 7 min drive. Shopping and dining locally with a wide variety of restaurants and retail centers nearby. On-site enjoy the community clubhouse, heated outdoor pool, bocce ball courts, fitness center and yoga club, Tennis courts, and Three scenic ponds. The perfect place to right size your life.
For sale
$465,000
1407 Middle Road #271, Calverton, NY 11933
3beds
1,792sqft
Manufactured Home, Residential
Built in 2003
-- sqft lot
$-- Zestimate®
$259/sqft
$836/mo HOA
What's special
Front porchBack deckPrimary bedroom has en-suiteHigh ceilingsLarge walk in closetIsland seatingCrown molding
- 38 days
- 260
- 16
Zillow last checked:
Listing updated:
Listed by:
Coldwell Banker American Homes 516-293-2323,
Kellyann Imeidopf 631-624-8663
Source: OneKey® MLS as distributed by MLS GRID,MLS#: 1060050
Facts & features
Interior
Bedrooms & bathrooms
- Bedrooms: 3
- Bathrooms: 2
- Full bathrooms: 2
Primary bedroom
- Description: Large King sized bedroom with En-suite and large walk in closet.
- Level: First
Bedroom 2
- Description: Queen Sized bedroom with large closet
- Level: First
Bedroom 3
- Description: Queen sized Bedroom with large closet
- Level: First
Bathroom 1
- Description: En-Suite to Primary Bedroom with walk in Shower and Large Jetted Soaking Tub. Sink w/Vanity
- Level: First
Bathroom 2
- Description: Full Bathroom with Tub & shower- Neutral Colored tile
- Level: First
Other
- Description: Extra Space in garage with exterior door.
- Level: Other
Dining room
- Description: Formal Dining Room
- Level: First
Kitchen
- Description: Large Kitchen with Tons of Counter Space and Storage. Island with seating.
- Level: First
Laundry
- Description: Washer Dryer Room with Storage
- Level: First
Heating
- Natural Gas
Cooling
- Central Air
Appliances
- Included: Cooktop, Dishwasher, Dryer, Oven, Refrigerator, Washer
- Laundry: Washer/Dryer Hookup
Features
- First Floor Bedroom, Chandelier, Crown Molding, Eat-in Kitchen, High Ceilings, Kitchen Island, Open Floorplan, Open Kitchen, Primary Bathroom, Recessed Lighting, Soaking Tub, Walk-In Closet(s)
- Attic: Full
- Has fireplace: No
Interior area
- Total structure area: 1,792
- Total interior livable area: 1,792 sqft
Property
Parking
- Total spaces: 3
- Parking features: Attached, Driveway, Garage, Garage Door Opener, Private
- Garage spaces: 1
- Has uncovered spaces: Yes
Features
- Levels: One
- Patio & porch: Covered, Deck, Porch
- Pool features: Community, Electric Heat, In Ground
- Has view: Yes
- View description: Panoramic
Details
- Additional structures: Shed(s)
- Parcel number: 06001010001000060010271
- Special conditions: None
Construction
Type & style
- Home type: MobileManufactured
- Architectural style: Exp Ranch
- Property subtype: Manufactured Home, Residential
Materials
- Vinyl Siding
- Foundation: Block, Slab
Condition
- Year built: 2003
Utilities & green energy
- Sewer: Public Sewer
- Water: Public
- Utilities for property: Cable Available, Electricity Connected, Natural Gas Connected, Phone Connected, Sewer Connected, Trash Collection Private, Underground Utilities, Water Connected
Community & HOA
Community
- Features: Clubhouse, Fitness Center, Gated, Pool, Sidewalks, Tennis Court(s)
- Security: Gated Community, Security Gate, Security System, Smoke Detector(s)
- Senior community: Yes
- Subdivision: Foxwood Village
HOA
- Has HOA: Yes
- Amenities included: Clubhouse, Fitness Center, Gated, Landscaping, Maintenance, Maintenance Grounds, Pool, Recreation Facilities, Security, Snow Removal, Tennis Court(s), Trash
- Services included: Common Area Maintenance, Maintenance Structure, Maintenance Grounds, Pool Service, Sewer, Snow Removal, Trash, Water
- HOA fee: $836 monthly
Location
- Region: Calverton
Financial & listing details
- Price per square foot: $259/sqft
- Tax assessed value: $38,900
- Annual tax amount: $3,800
- Date on market: 10/7/2026
- Cumulative days on market: 39 days
- Listing agreement: Exclusive Right To Sell
- Electric utility on property: Yes
- Body type: Other
Estimated market value
Not available
Estimated sales range
Not available
Not available
Price history
| Date | Event | Price |
|---|---|---|
| 10/7/2026 | Listed for sale | $465,000+23.3%$259/sqft |
Source:  OneKey® MLS as distributed by MLS GRID #1060050 Report a problem | ||
| 3/24/2021 | Listing removed | -- |
Source: Owner Report a problem | ||
| 8/3/2020 | Listing removed | $377,000$210/sqft |
Source: Owner Report a problem | ||
| 7/24/2020 | Listed for sale | $377,000+7.7%$210/sqft |
Source: Owner Report a problem | ||
| 8/1/2018 | Listing removed | $350,000$195/sqft |
Source: SeaBreeze Realty Inc #3025866 Report a problem | ||
| 5/1/2018 | Listed for sale | $350,000$195/sqft |
Source: SeaBreeze Realty Inc #3025866 Report a problem | ||
Public tax history
Tax history is unavailable.
Monthly payment
Climate risks
Neighborhood: 11933
Nearby schools
Schools provided by the listing agent
- Elementary: Riley Avenue School
- Middle: Riverhead Middle School
- High: Riverhead Senior High School
Source: OneKey® MLS as distributed by MLS GRID. This data may not be complete. We recommend contacting the local school district to confirm school assignments for this home.
Similar homes
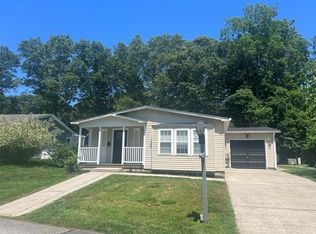
- $459,9003 bd2 ba1.5k sqft1407-266 Middle Rd, Calverton, NY 11933For SaleMLS ID #12067202, Patrick Crocetta, Listing by: Hometown America, a Manufactured Home Dealer. My State MLS
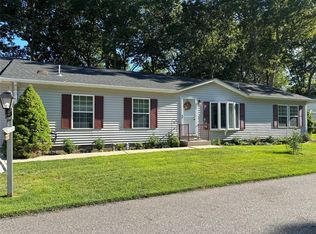
- $459,0003 bd2 ba1.7k sqft1407-274 Middle Rd, Calverton, NY 11933For Sale
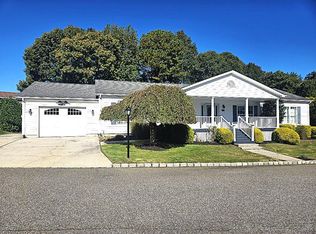 MLS ID #11848218, Patrick Crocetta, Listing by: Hometown America, a Manufactured Home Dealer. My State MLS
- $449,0002 bd2 ba1.5k sqft1407 Middle Road #103, Calverton, NY 11933For Sale

 MLS ID #1069893, Stephanie Zahn, Listing by: HomeSmart Dynamic Realty. OneKey® MLS as distributed by MLS GRID
- $409,9003 bd2 ba1.4k sqft1407-44 Middle Rd, Calverton, NY 11933For Sale
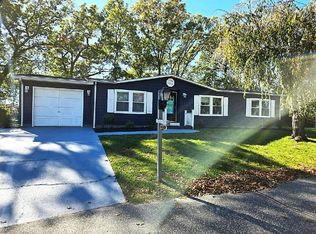 MLS ID #12037422, Patrick Crocetta, Listing by: Hometown America, a Manufactured Home Dealer. My State MLS
- $399,9992 bd2 ba1.4k sqft1407 Middle Road #83, Calverton, NY 11933For SaleMLS ID #995626, Donna Neyland CBR SRS, Listing by: Coldwell Banker M&D Good Life. OneKey® MLS as distributed by MLS GRID
- $425,0002 bd2 ba1.9k sqft1661 Old Country Road #538, Riverhead, NY 11901For SaleMLS ID #1073957, Noreen Gudmundsen, Listing by: Signature Premier Properties. OneKey® MLS as distributed by MLS GRID
- $450,0003 bd2 ba1.7k sqft1661 Old Country Road #560, Riverhead, NY 11901For SaleMLS ID #1057866, Thomas Digennaro, Listing by: Howard Hanna Coach. OneKey® MLS as distributed by MLS GRID
- $340,0002 bd2 ba1.4k sqft1661 OLD COUNTRY Road #246, Riverhead, NY 11901For SaleMLS ID #1073965, Cynthia McLaughlin, Listing by: CNG Realty LLC. OneKey® MLS as distributed by MLS GRID
- $469,9993 bd2 ba1.6k sqft1661 Old Country Road #563, Riverhead, NY 11901For SaleMLS ID #1006987, Noreen Gudmundsen, Listing by: Signature Premier Properties. OneKey® MLS as distributed by MLS GRID
- $315,0002 bd2 ba1.1k sqft1407 Middle Road #45, Calverton, NY 11933For SaleMLS ID #1053923, Lindsey Quinn CBR, Listing by: Frontline Realty Group LLC. OneKey® MLS as distributed by MLS GRID
- $389,9993 bd2 ba1.2k sqft136 Hill Crescent, Calverton, NY 11933For SaleMLS ID #1051882, Alex J. Moise, Listing by: Cecilia Nelson Realty. OneKey® MLS as distributed by MLS GRID
- $397,0002 bd2 ba1.6k sqft1661 Old Country Road #516, Riverhead, NY 11901For SaleMLS ID #1059912, Paul M. Perrone, Listing by: BH&G R E Realty Connect. OneKey® MLS as distributed by MLS GRID
- $275,0003 bd2 ba1.5k sqft638 Fresh Pond Avenue #320, Calverton, NY 11933For SaleMLS ID #1040616, Joy H. Bryant, Listing by: Coldwell Banker American Homes. OneKey® MLS as distributed by MLS GRID
- $290,0002 bd2 ba1k sqft2 Wooded Way, Calverton, NY 11933For SaleMLS ID #1054121, Mitchell Pickman CBR, Listing by: Thomas J McCarthy Real Estate. OneKey® MLS as distributed by MLS GRID
- $510,0002 bd2 ba1.2k sqft904 Baltusrol Boulevard, Riverhead, NY 11901For SaleMLS ID #1063647, Patricia Shackel, Listing by: Douglas Elliman Real Estate. OneKey® MLS as distributed by MLS GRID
