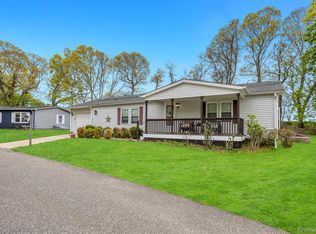
Welcome to easy, low-maintenance living in this well-maintained 2-bedroom, 2 full bath manufactured home, ideally located in a gated 55+ community. Set on a semi-secluded lot, this home offers both privacy and a peaceful setting.
The home features a partial basement and crawl space for added storage and flexibility. Recent upgrades include new windows, roof, siding, and central air conditioning, providing comfort and efficiency year-round. The kitchen was updated in 2018 and features beautiful prefinished wood flooring, adding warmth and style.
Residents enjoy access to a variety of community amenities, including a clubhouse, gym, and pool—perfect for an active and social lifestyle. Conveniently located close to all that Riverhead has to offer, including shopping, dining, and local attractions, this home combines comfort, convenience, and community living. Don't miss out on this beautiful home.
For sale
Price cut: $25K (7/2)
$399,999
1407 Middle Road #83, Calverton, NY 11933
2beds
1,444sqft
Manufactured Home, Residential
Built in 1985
-- sqft lot
$-- Zestimate®
$277/sqft
$839/mo HOA
What's special
Central air conditioningBeautiful prefinished wood flooringNew windowsSemi-secluded lot
- 80 days |
- 307 |
- 9 |
Zillow last checked:
Listing updated:
Listed by:
Coldwell Banker M&D Good Life 631-929-3700,
Donna Neyland CBR SRS 631-835-8056
Source: OneKey® MLS as distributed by MLS GRID,MLS#: 995626
Facts & features
Interior
Bedrooms & bathrooms
- Bedrooms: 2
- Bathrooms: 2
- Full bathrooms: 2
Other
- Description: LR, DR, EIk, Primary BR w/full bath, BR, Full Bath, Laundry
- Level: First
Heating
- Baseboard, Natural Gas
Cooling
- Central Air
Appliances
- Included: Dishwasher, Dryer, Oven, Range, Refrigerator, Washer
Features
- First Floor Bedroom, First Floor Full Bath, Ceiling Fan(s), Eat-in Kitchen, Granite Counters, Kitchen Island, Primary Bathroom, Storage, Walk-In Closet(s)
- Flooring: Carpet, Hardwood, Laminate
- Windows: Double Pane Windows, ENERGY STAR Qualified Windows, New Windows
- Basement: Bilco Door(s),Crawl Space,Partial
- Attic: None
Interior area
- Total structure area: 1,444
- Total interior livable area: 1,444 sqft
Property
Parking
- Total spaces: 1
- Parking features: Carport, Driveway
- Carport spaces: 1
- Has uncovered spaces: Yes
Features
- Patio & porch: Deck
Details
- Special conditions: None
Construction
Type & style
- Home type: MobileManufactured
- Architectural style: Ranch
- Property subtype: Manufactured Home, Residential
Materials
- Foundation: Concrete Perimeter
Condition
- Year built: 1985
Utilities & green energy
- Sewer: Cesspool, Shared Septic
- Water: Public
- Utilities for property: Electricity Connected, Natural Gas Connected, Water Connected
Community & HOA
Community
- Features: Clubhouse, Fitness Center, Gated, Pool
- Senior community: Yes
- Subdivision: Foxwood Village
HOA
- Has HOA: Yes
- Amenities included: Clubhouse, Fitness Center, Gated, Pool
- Services included: Common Area Maintenance, Other, Pool Service, Snow Removal, Trash, Water
- HOA fee: $839 monthly
Location
- Region: Calverton
Financial & listing details
- Price per square foot: $277/sqft
- Annual tax amount: $3,800
- Date on market: 5/16/2026
- Cumulative days on market: 81 days
- Listing agreement: Exclusive Right To Sell
- Listing terms: Cash,Contract,Conventional
- Electric utility on property: Yes
- Body type: Other
Estimated market value
Not available
Estimated sales range
Not available
Not available
Price history
| Date | Event | Price |
|---|---|---|
| 7/2/2026 | Price change | $399,999-5.9%$277/sqft |
Source:  OneKey® MLS as distributed by MLS GRID #995626 Report a problem OneKey® MLS as distributed by MLS GRID #995626 Report a problem | ||
| 5/16/2026 | Listed for sale | $425,000$294/sqft |
Source: OneKey® MLS as distributed by MLS GRID #995626 Report a problem | ||
Public tax history
Tax history is unavailable.
Monthly payment
Climate risks
Neighborhood: 11933
Nearby schools
GreatSchools rating
- 2/10Riley Avenue SchoolGrades: PK-4Distance: 1.7 mi
- 3/10Riverhead Middle SchoolGrades: 6-8Distance: 1.9 mi
- 3/10Riverhead Senior High SchoolGrades: 9-12Distance: 1.7 mi
Schools provided by the listing agent
- Elementary: Riley Avenue School
- Middle: Riverhead Middle School
- High: Riverhead Senior High School
Source: OneKey® MLS as distributed by MLS GRID. This data may not be complete. We recommend contacting the local school district to confirm school assignments for this home.
- $425,0002 bd2 ba1.4k sqft1407 Middle Rd UNIT 4, Calverton, NY 11933Sold
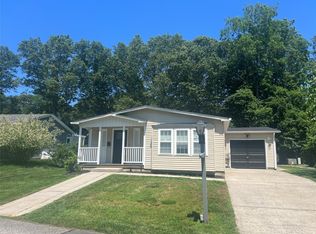
- $--2 bd2 ba1.5k sqft1407 Middle Rd UNIT 20, Calverton, NY 11933Off Market
- $389,9992 bd2 ba1.7k sqft1407 Middle Rd UNIT 22, Calverton, NY 11933Sold
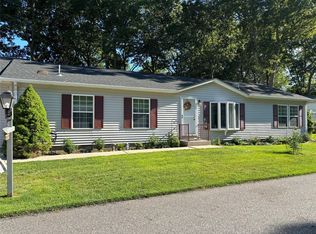
- $411,3003 bd2 ba-- sqft1407 Middle Rd UNIT 47, Calverton, NY 11933Off Market
- $--2 bd2 ba1.2k sqft1407 Middle Rd UNIT 66, Calverton, NY 11933Off Market
- $132,3333 bd2 ba-- sqft1407 Middle Rd UNIT 96, Calverton, NY 11933Off Market
- $455,9003 bd2 ba1.5k sqft1407 Middle Rd UNIT 117, Calverton, NY 11933Off Market
- $---- bd-- ba-- sqft1407 Middle Rd UNIT 241, Calverton, NY 11933Off Market
- $525,0003 bd2 ba1.5k sqft1407 Middle Rd UNIT 258, Calverton, NY 11933Sold
A local agent can set up tours, give advice and negotiate with sellers.
Similar homes
- $414,9002 bd2 ba1.5k sqft1407-81 Middle Rd, Calverton, NY 11933For Sale
 MLS ID #11901557, Patrick Crocetta, Listing by: Hometown America, a Manufactured Home Dealer. My State MLS
 - $398,0002 bd2 ba1.5k sqft1407-111 Middle Rd, Calverton, NY 11933For Sale
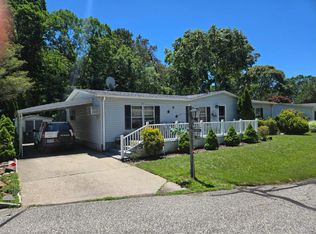 MLS ID #11841566, Patrick Crocetta, Listing by: Hometown America, a Manufactured Home Dealer. My State MLS
 - $369,0002 bd2 ba800 sqft1661 OLD COUNTRY RD OLD COUNTRY Road #476, Riverhead, NY 11901For Sale
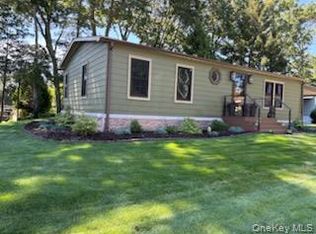
 MLS ID #1034880, Cynthia McLaughlin, Listing by: CNG Realty LLC. OneKey® MLS as distributed by MLS GRID
 - $299,9992 bd2 ba1.3k sqft1407 Middle #45, Calverton, NY 11933For Sale
 MLS ID #999128, Michael Patisso, Listing by: Signature Premier Properties. OneKey® MLS as distributed by MLS GRID
 - $449,9903 bd2 ba1.7k sqft1407-271 Middle Rd, Calverton, NY 11933For SaleMLS ID #11689805, Patrick Crocetta, Listing by: Hometown America, a Manufactured Home Dealer. My State MLS
- $459,0003 bd2 ba1.7k sqft1407-274 Middle Rd, Calverton, NY 11933For SaleMLS ID #11848218, Patrick Crocetta, Listing by: Hometown America, a Manufactured Home Dealer. My State MLS
- $515,0002 bd2 ba1.5k sqft1407 Middle Road #277, Calverton, NY 11933For SaleMLS ID #1026622, Joan M. Waggoner, Listing by: Bagshaw Real Estate L.L.C. OneKey® MLS as distributed by MLS GRID
- $375,0003 bd2 ba1.3k sqft1661 Old Country Road #377, Riverhead, NY 11901For SaleMLS ID #1033380, Robert Florio, Listing by: Daniel Gale Sothebys Intl Rlty. OneKey® MLS as distributed by MLS GRID
- $339,0002 bd2 ba1.4k sqft638 Fresh Pond Ave Unit 371, Calverton, NY 11933For SaleMLS ID #11906219, Patrick Crocetta, Listing by: Hometown America, a Manufactured Home Dealer. My State MLS
- $399,0002 bd2 ba1.7k sqft1661 OLD COUNTRY Road #539, Riverhead, NY 11901For SaleMLS ID #993160, Cynthia McLaughlin, Listing by: CNG Realty LLC. OneKey® MLS as distributed by MLS GRID
- $369,0003 bd2 ba1.1k sqft1661 OLD COUNTRY RD #471, Riverhead, NY 11901For SaleMLS ID #1026192, Cynthia McLaughlin, Listing by: CNG Realty LLC. OneKey® MLS as distributed by MLS GRID
- $385,9992 bd2 ba1.2k sqft1661 Old Country Rd Unit 383, Riverhead, NY 11901For SaleMLS ID #11781365, Patrick Crocetta, Listing by: Hometown America, a Manufactured Home Dealer. My State MLS
- $419,0002 bd2 ba1.6k sqft1661 Old Country Road #516, Riverhead, NY 11901For SaleMLS ID #1011541, Vivian M. DeBlasi CBR WCR, Listing by: Gateway to The Hamptons R E. OneKey® MLS as distributed by MLS GRID
- $285,0003 bd2 ba1.4k sqft638 Fresh Pond Ave Unit 338, Calverton, NY 11933For SaleMLS ID #11908177, Patrick Crocetta, Listing by: Hometown America, a Manufactured Home Dealer. My State MLS
- $350,0003 bd2 ba1.2k sqft102 Hill Spur, Calverton, NY 11933For SaleMLS ID #1000433, Joshua Whalley, Listing by: Douglas Elliman Real Estate. OneKey® MLS as distributed by MLS GRID
- $235,0002 bd1 ba1k sqft1661 Old Country Road #17, Riverhead, NY 11901For SaleMLS ID #1030728, Joanne Gigantiello Kane, Listing by: Joanne Kane Gigantiello. OneKey® MLS as distributed by MLS GRID
- $469,0002 bd2 ba1.5k sqft1661 Old Country Road #156D, Riverhead, NY 11901For SaleMLS ID #1025609, Irina V. Renner, Listing by: R & R Duo Realty Inc. OneKey® MLS as distributed by MLS GRID
- $239,0001 bd2 ba1.1k sqft703 Fresh Pond Ave Unit 203, Calverton, NY 11933For SaleMLS ID #11913812, Patrick Crocetta, Listing by: Hometown America, a Manufactured Home Dealer. My State MLS
- $205,0002 bd2 ba1k sqft1661 Old Country Road #189, Riverhead, NY 11901For SaleMLS ID #1032547, Noreen Gudmundsen, Listing by: Signature Premier Properties. OneKey® MLS as distributed by MLS GRID
- $329,0002 bd2 ba1.3k sqft1661 Old Country Road #417, Riverhead, NY 11901For SaleMLS ID #984696, Noreen Gudmundsen, Listing by: Signature Premier Properties. OneKey® MLS as distributed by MLS GRID
