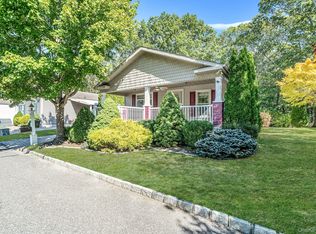
Want a home that's has a bang for your Buck? Located in the Glenwood Oaks Section of Glenwood Village - This 2 Bedroom 2 Bath Home Is Equipped with Solar Panels, Natural Gas Heat, A Generac Generator, Covered Front Porch, Side Deck with Covered Carport, A 4Ft Crawl Space for Dry Storage, Electric Hot Water Heater, Sprinkler System, & CAC -
A Desirable 55 & Over Community Offering a 49 Year Lease at $800 Per Month. Step into the Foyer and Hang your Coat! Take in the View of the Living Room, Dining Room and Huge Eat- In Kitchen with Island-
Have a Seat at the Kitchen Table and see the Breathtaking Views of the Backyard With Nature at It's Best! The Home has a Bonus Room that is Being used as an Office or Turn it into A Sunroom - Sliding Glass Door leads out to a nice Spacious Deck with Steps down to the Driveway. The Primary Bedroom Features a Walk-In Closet and en-suite with built ins. The Laundry Room, with Back Door Entrance from Carport, is located just outside the Primary Bedroom on one Side and Guest Bedroom & Bathroom on the Other.
For sale
$425,000
1661 Old Country Road #538, Riverhead, NY 11901
2beds
1,904sqft
Manufactured Home, Residential
Built in 2010
435 Square Feet Lot
$-- Zestimate®
$223/sqft
$800/mo HOA
What's special
Solar panelsCovered front porchElectric hot water heaterNatural gas heatDining roomSprinkler system
- 20 hours
- 118
- 5
Zillow last checked:
Listing updated:
Listed by:
Signature Premier Properties 631-929-3600,
Noreen Gudmundsen 516-903-0560
Source: OneKey® MLS as distributed by MLS GRID,MLS#: 1073957
Facts & features
Interior
Bedrooms & bathrooms
- Bedrooms: 2
- Bathrooms: 2
- Full bathrooms: 2
Primary bedroom
- Description: En-suite with Large Walk In Closet
- Level: First
Bedroom 2
- Description: Guest Bedroom
- Level: First
Primary bathroom
- Description: en-suite
- Level: First
Bathroom 2
- Description: Guest Bath
- Level: First
Dining room
- Description: carpet
- Level: First
Kitchen
- Description: Located at Rear of Home, Eat In, Island, Views of Woods
- Level: First
Laundry
- Description: Washer/Dryer
- Level: First
Living room
- Description: Carpet
- Level: First
Office
- Description: Make it a Den or Office With Views of the Woods
- Level: First
Heating
- Forced Air, Natural Gas
Cooling
- Central Air
Appliances
- Included: Dishwasher, Dryer, Electric Water Heater, Gas Range, Microwave, Refrigerator
- Laundry: Electric Dryer Hookup, Laundry Room, Washer Hookup
Features
- First Floor Bedroom, First Floor Full Bath, Ceiling Fan(s), Chandelier, Eat-in Kitchen, Entrance Foyer, Formal Dining, Kitchen Island, Pantry, Primary Bathroom, Master Downstairs, Recessed Lighting, Storage, Walk-In Closet(s)
- Flooring: Carpet, Combination, Laminate, Vinyl
- Windows: Blinds, Screens, Shutters
- Basement: Crawl Space
- Attic: Scuttle
- Has fireplace: No
- Fireplace features: None
Interior area
- Total structure area: 1,904
- Total interior livable area: 1,904 sqft
Property
Parking
- Total spaces: 2
- Parking features: Carport, Driveway
- Carport spaces: 1
- Has uncovered spaces: Yes
Features
- Levels: One
- Patio & porch: Covered, Deck, Porch
- Pool features: Community
Lot
- Size: 435 Square Feet
- Dimensions: 55 x 85
- Features: Back Yard, Landscaped, Level, Private
- Residential vegetation: Partially Wooded
Details
- Parcel number: 06001190001000230020538
- Special conditions: None
- Other equipment: Generator, Irrigation Equipment
Construction
Type & style
- Home type: MobileManufactured
- Architectural style: Craftsman
- Property subtype: Manufactured Home, Residential
Materials
- Vinyl Siding
- Foundation: Concrete Perimeter
Condition
- Actual
- Year built: 2010
Details
- Builder model: The Pondview
Utilities & green energy
- Sewer: Public Sewer
- Water: Public
- Utilities for property: Cable Connected, Electricity Connected, Natural Gas Connected, Phone Connected, Sewer Connected, Trash Collection Private, Water Connected
Community & HOA
Community
- Features: Clubhouse, Fitness Center, Park, Pool
- Senior community: Yes
- Subdivision: Glenwood Oaks
HOA
- Has HOA: Yes
- Services included: Common Area Maintenance, Pool Service, Sewer, Snow Removal, Trash, Water
- HOA fee: $800 monthly
- HOA phone: 516-903-0560
Location
- Region: Riverhead
Financial & listing details
- Price per square foot: $223/sqft
- Tax assessed value: $32,800
- Annual tax amount: $7,225
- Date on market: 11/14/2026
- Cumulative days on market: 1 day
- Listing agreement: Exclusive Right To Sell
- Electric utility on property: Yes
- Body type: Double Wide
Estimated market value
Not available
Estimated sales range
Not available
Not available
Price history
| Date | Event | Price |
|---|---|---|
| 11/14/2026 | Listed for sale | $425,000$223/sqft |
Source:  OneKey® MLS as distributed by MLS GRID #1073957 Report a problem | ||
Public tax history
Tax history is unavailable.
Monthly payment
Climate risks
Neighborhood: 11901
Nearby schools
Schools provided by the listing agent
- Elementary: Pulaski Street Elementary School
- Middle: Riverhead Middle School
- High: Riverhead Senior High School
Source: OneKey® MLS as distributed by MLS GRID. This data may not be complete. We recommend contacting the local school district to confirm school assignments for this home.
- $122,781-- bd-- ba-- sqft1661-16 Sixteen Old Country Rd, Riverhead, NY 11901Off Market
- $281,500-- bd-- ba-- sqft1661-26 26 Old Country Rd, Riverhead, NY 11901Off Market
- $414,000-- bd-- ba-- sqft1661-36 36 Old Country Rd, Riverhead, NY 11901Off Market
- $24,2162 bd1 ba780 sqft1661-55 Old Country Rd, Riverhead, NY 11901Off Market
Similar homes
- $340,0002 bd2 ba1.4k sqft1661 OLD COUNTRY Road #246, Riverhead, NY 11901For Sale

 MLS ID #1073965, Cynthia McLaughlin, Listing by: CNG Realty LLC. OneKey® MLS as distributed by MLS GRID
- $450,0003 bd2 ba1.7k sqft1661 Old Country Road #560, Riverhead, NY 11901For Sale
 MLS ID #1057866, Thomas Digennaro, Listing by: Howard Hanna Coach. OneKey® MLS as distributed by MLS GRID
- $397,0002 bd2 ba1.6k sqft1661 Old Country Road #516, Riverhead, NY 11901For Sale
 MLS ID #1059912, Paul M. Perrone, Listing by: BH&G R E Realty Connect. OneKey® MLS as distributed by MLS GRID
- $459,9003 bd2 ba1.5k sqft1407-266 Middle Rd, Calverton, NY 11933For SaleMLS ID #12067202, Patrick Crocetta, Listing by: Hometown America, a Manufactured Home Dealer. My State MLS
- $289,0002 bd2 ba1.2k sqft1661 Old Country Road #77, Riverhead, NY 11901For SaleMLS ID #1070751, Noreen Gudmundsen, Listing by: Signature Premier Properties. OneKey® MLS as distributed by MLS GRID
- $469,9993 bd2 ba1.6k sqft1661 Old Country Road #563, Riverhead, NY 11901For SaleMLS ID #1006987, Noreen Gudmundsen, Listing by: Signature Premier Properties. OneKey® MLS as distributed by MLS GRID
- $259,0002 bd2 ba1.2k sqft1661 Old Country Road #291, Riverhead, NY 11901For SaleMLS ID #1070686, Noreen Gudmundsen, Listing by: Signature Premier Properties. OneKey® MLS as distributed by MLS GRID
- $449,0002 bd2 ba1.5k sqft1407 Middle Road #103, Calverton, NY 11933For SaleMLS ID #1069893, Stephanie Zahn, Listing by: HomeSmart Dynamic Realty. OneKey® MLS as distributed by MLS GRID
- $289,9992 bd2 ba1.1k sqft1661 Old Country Road #466, Riverhead, NY 11901For SaleMLS ID #1036345, Joanne Gigantiello Kane, Listing by: Joanne Kane Gigantiello. OneKey® MLS as distributed by MLS GRID
- $239,9992 bd2 ba980 sqft1661 Old Country Road #233, Riverhead, NY 11901For SaleMLS ID #1024299, Noreen Gudmundsen, Listing by: Signature Premier Properties. OneKey® MLS as distributed by MLS GRID
- $510,0002 bd2 ba1.2k sqft904 Baltusrol Boulevard, Riverhead, NY 11901For SaleMLS ID #1063647, Patricia Shackel, Listing by: Douglas Elliman Real Estate. OneKey® MLS as distributed by MLS GRID
- $375,0004 bd2 ba1.2k sqft41 Carls Place #41, Riverhead, NY 11901For SaleMLS ID #1039340, Merlyn K. Viera, Listing by: BH&G R E Realty Connect. OneKey® MLS as distributed by MLS GRID
- $545,0002 bd2 ba1.2k sqft1504 Pebble Beach Path, Riverhead, NY 11901For SaleMLS ID #1070344, Diane M. Mollica, Listing by: Compass Greater NY LLC. OneKey® MLS as distributed by MLS GRID
- $465,0003 bd2 ba1.7k sqft1407 Middle Road #271, Calverton, NY 11933For SaleMLS ID #1060050, Kellyann Imeidopf, Listing by: Coldwell Banker American Homes. OneKey® MLS as distributed by MLS GRID
- $260,0002 bd2 ba952 sqft1661 Old Country Road #72, Riverhead, NY 11901For SaleMLS ID #1059238, Noreen Gudmundsen, Listing by: Signature Premier Properties. OneKey® MLS as distributed by MLS GRID
- $575,0002 bd2 ba1.2k sqft176 Scenic Lake Drive, Riverhead, NY 11901For SaleMLS ID #1070588, Atticka Ellis, Listing by: Howard Hanna Coach. OneKey® MLS as distributed by MLS GRID
- $499,0002 bd2 ba1.3k sqft403 Winged Foot Way, Riverhead, NY 11901For SaleMLS ID #1043495, Patricia Shackel, Listing by: Douglas Elliman Real Estate. OneKey® MLS as distributed by MLS GRID
