Welcome to Foxwood Village a 55+ Community
Discover the perfect blend of comfort, charm, and effortless living in the desirable Foxwood Village community. This inviting 2-bedroom, 2-full-bath residence offers a thoughtfully designed layout, an attached one-car garage, and wonderful spaces for both relaxation and entertaining.
A welcoming den featuring a cozy fireplace creates the perfect setting to unwind, while the spacious primary bedroom offers the added convenience of a walk-in closet. Step outside to the expansive rear deck, ideal for enjoying your morning coffee, dining alfresco, or gathering with guests.
Experience the lifestyle Foxwood Village has to offer, with exceptional community amenities including a clubhouse, outdoor swimming pool, fitness center, and tennis courts.
An exceptional opportunity to enjoy relaxed, low-maintenance living in one of Calverton’s sought-after 55+ communities. Welcome home!
For sale
$449,000
1407 Middle Road #103, Calverton, NY 11933
2beds
1,586sqft
Manufactured Home, Residential
Built in 1986
-- sqft lot
$-- Zestimate®
$283/sqft
$839/mo HOA
What's special
Spacious primary bedroomAttached one-car garageExpansive rear deckWalk-in closet
- 12 days
- 206
- 12
Zillow last checked:
Listing updated:
Listed by:
HomeSmart Dynamic Realty 631-291-6290,
Stephanie Zahn 516-996-1896
Source: OneKey® MLS as distributed by MLS GRID,MLS#: 1069893
Facts & features
Interior
Bedrooms & bathrooms
- Bedrooms: 2
- Bathrooms: 2
- Full bathrooms: 2
Heating
- Propane
Cooling
- Central Air
Appliances
- Included: Dishwasher, Electric Oven, Electric Cooktop, Refrigerator, Washer, Dryer
Features
- Ceiling Fan(s), First Floor Bedroom, First Floor Full Bath, Primary Bathroom, Storage, Walk-In Closet(s), Pantry
- Flooring: Carpet, Ceramic Tile
- Windows: Double Pane Windows, ENERGY STAR Qualified Windows
- Basement: None
- Attic: None
- Number of fireplaces: 1
Interior area
- Total structure area: 1,586
- Total interior livable area: 1,586 sqft
Property
Parking
- Total spaces: 1
- Parking features: Attached, Garage, Driveway
- Garage spaces: 1
- Has uncovered spaces: Yes
Features
- Levels: One
- Patio & porch: Deck
- Has private pool: Yes
- Pool features: Community
Details
- Special conditions: None
Construction
Type & style
- Home type: MobileManufactured
- Architectural style: Ranch
- Property subtype: Manufactured Home, Residential
Materials
- Foundation: Concrete Perimeter
Condition
- Year built: 1986
Utilities & green energy
- Sewer: Public Sewer
- Water: Public
- Utilities for property: Electricity Connected, Water Connected
Community & HOA
Community
- Features: Clubhouse, Fitness Center, Gated, Pool
- Senior community: Yes
- Subdivision: Foxwood Village
HOA
- Has HOA: Yes
- Amenities included: Clubhouse, Fitness Center, Gated, Pool
- Services included: Common Area Maintenance, Pool Service, Snow Removal, Trash
- HOA fee: $839 monthly
Location
- Region: Calverton
Financial & listing details
- Price per square foot: $283/sqft
- Annual tax amount: $5,208
- Date on market: 11/3/2026
- Cumulative days on market: 12 days
- Listing agreement: Exclusive Right To Sell
- Electric utility on property: Yes
- Body type: Other
Estimated market value
Not available
Estimated sales range
Not available
Not available
Price history
| Date | Event | Price |
|---|---|---|
| 11/3/2026 | Listed for sale | $449,000+220.7%$283/sqft |
Source:  OneKey® MLS as distributed by MLS GRID #1069893 Report a problem | ||
| 10/14/2016 | Sold | $140,000-12.5%$88/sqft |
Source: Agent Provided Report a problem | ||
| 7/1/2016 | Listing removed | $160,000$101/sqft |
Source: SeaBreeze Realty Inc #2798224 Report a problem | ||
| 4/1/2016 | Price change | $160,000-3%$101/sqft |
Source: SeaBreeze Realty Inc #2798224 Report a problem | ||
| 10/14/2015 | Price change | $165,000-8.3%$104/sqft |
Source: SeaBreeze Realty Inc #2798224 Report a problem | ||
| 9/12/2015 | Listed for sale | $179,900-0.1%$113/sqft |
Source: SeaBreeze Realty Inc #2798224 Report a problem | ||
| 11/15/2014 | Price change | $179,990-9.6%$113/sqft |
Source: H&G Realty NY inc #2702068 Report a problem | ||
| 8/29/2014 | Listed for sale | $199,000$125/sqft |
Source: H&G Realty NY inc #2702068 Report a problem | ||
Public tax history
Tax history is unavailable.
Monthly payment
Climate risks
Neighborhood: 11933
Nearby schools
Schools provided by the listing agent
- Elementary: Riley Avenue School
- Middle: Riverhead Middle School
- High: Riverhead Senior High School
Source: OneKey® MLS as distributed by MLS GRID. This data may not be complete. We recommend contacting the local school district to confirm school assignments for this home.
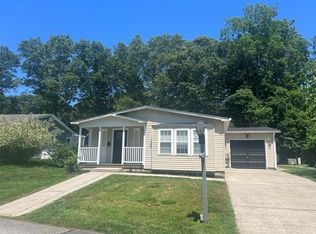
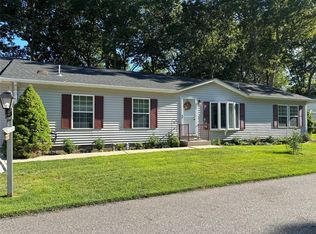
Similar homes
- $315,0002 bd2 ba1.1k sqft1407 Middle Road #45, Calverton, NY 11933For Sale
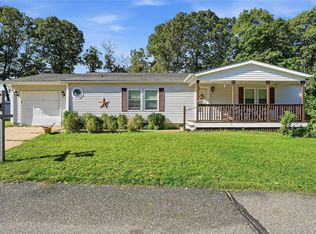
 MLS ID #1053923, Lindsey Quinn CBR, Listing by: Frontline Realty Group LLC. OneKey® MLS as distributed by MLS GRID
- $450,0003 bd2 ba1.7k sqft1661 Old Country Road #560, Riverhead, NY 11901For Sale
 MLS ID #1057866, Thomas Digennaro, Listing by: Howard Hanna Coach. OneKey® MLS as distributed by MLS GRID
- $510,0002 bd2 ba1.2k sqft904 Baltusrol Boulevard, Riverhead, NY 11901For Sale
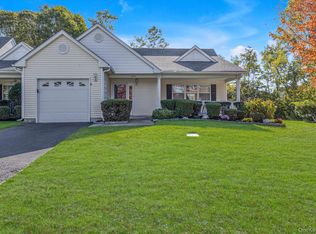 MLS ID #1063647, Patricia Shackel, Listing by: Douglas Elliman Real Estate. OneKey® MLS as distributed by MLS GRID
- $579,0002 bd2 ba1.3k sqft207 Fox Hill Drive, Baiting Hollow, NY 11933For Sale
 MLS ID #1066473, Andrea Parks, Listing by: Douglas Elliman Real Estate. OneKey® MLS as distributed by MLS GRID
- $450,0002 bd2 ba1.2k sqft14 Flanders Court, Ridge, NY 11961For SaleMLS ID #1062606, Joy H. Bryant, Listing by: Coldwell Banker American Homes. OneKey® MLS as distributed by MLS GRID
- $499,0002 bd2 ba1.3k sqft403 Winged Foot Way, Riverhead, NY 11901For SaleMLS ID #1043495, Patricia Shackel, Listing by: Douglas Elliman Real Estate. OneKey® MLS as distributed by MLS GRID
- $598,9992 bd2 ba1.2k sqft705 N Bluffs Drive, Baiting Hollow, NY 11933For SaleMLS ID #1069001, Stephan Mandresh CBR, Listing by: Douglas Elliman Real Estate. OneKey® MLS as distributed by MLS GRID
- $499,9964 bd2 ba1.5k sqft40 Ivy Road, Rocky Point, NY 11778For SaleMLS ID #1050650, Laura M. Cochran, Listing by: BERKSHIRE HATHAWAY. OneKey® MLS as distributed by MLS GRID
- $415,0002 bd1 ba1k sqft412 Weymouth Court #B, Ridge, NY 11961For SaleMLS ID #1072675, Kathleen Coughlan CBR, Listing by: Coldwell Banker American Homes. OneKey® MLS as distributed by MLS GRID
- $439,0002 bd2 ba1.2k sqft9 Chippendale Drive, Mount Sinai, NY 11766For SaleMLS ID #1065699, Robin Piazza, Listing by: Signature Premier Properties. OneKey® MLS as distributed by MLS GRID
- $599,9992 bd3 ba1.9k sqft47 Stoneleigh Drive, Riverhead, NY 11901For SaleMLS ID #1069013, Michelle Keegan, Listing by: Douglas Elliman Real Estate. OneKey® MLS as distributed by MLS GRID
- $459,9002 bd2 ba1.1k sqft379C Woodbridge Drive #C, Ridge, NY 11961For SaleMLS ID #1063961, Laura A. Bloom AHWD CBR E-PRO MRP, Listing by: Coldwell Banker American Homes. OneKey® MLS as distributed by MLS GRID
- $450,0003 bd2 ba1.4k sqft306 Jamaica Avenue, Medford, NY 11763For SaleMLS ID #1058119, Peter C. Grosso CBR, Listing by: RE/MAX Integrity Leaders. OneKey® MLS as distributed by MLS GRID
- $429,0003 bd1 ba1k sqft156 Orchid Drive, Mastic Beach, NY 11951For SaleMLS ID #1061284, Adrianne Faranda CBR, Listing by: BH&G R E Realty Connect. OneKey® MLS as distributed by MLS GRID
- $490,0002 bd2 ba1.3k sqft44 Theodore Drive, Coram, NY 11727For SaleMLS ID #1071090, Angel Weiss, Listing by: Coldwell Banker American Homes. OneKey® MLS as distributed by MLS GRID
- $499,8962 bd2 ba1.3k sqft31 Quail Court, Manorville, NY 11949For SaleMLS ID #997850, Laura M. Cochran, Listing by: BERKSHIRE HATHAWAY. OneKey® MLS as distributed by MLS GRID
- $499,9993 bd2 ba1.6k sqft211 Mount Sinai Coram Road, Coram, NY 11727For SaleMLS ID #1064152, Sean Manning, Listing by: OverSouth LLC. OneKey® MLS as distributed by MLS GRID
- $524,9903 bd2 ba1.3k sqft4 Highview Lane, Ridge, NY 11961For SaleMLS ID #1044997, Nicole J. Aretz, Listing by: Douglas Elliman Real Estate. OneKey® MLS as distributed by MLS GRID
- $499,9993 bd1 ba1.2k sqft542 Agamemnon Avenue, Bellport, NY 11713For SaleMLS ID #1049252, Manuel A. Mena, Listing by: BH&G R E Realty Connect. OneKey® MLS as distributed by MLS GRID
- $499,9903 bd2 ba2.2k sqft64 Satinwood Road, Rocky Point, NY 11778For SaleMLS ID #1043684, Nicholas Accardi, Listing by: Hartford Homes & Estates of LI. OneKey® MLS as distributed by MLS GRID
