Easy Living !!! Affordable 55+ Living in a Charming, Well-Maintained Community
Enjoy easy, affordable living in this lovely 2-bedroom, 1-bath home located in a small and welcoming 55+ senior community. This home features a living room, an eat-in kitchen, and a cozy porch—perfect for relaxing. The fenced yard offers privacy along with space for gardening, and includes a new shed for additional storage.
Recent updates provide peace of mind, including 3 New Mitsubishi split systems, Newer Windows, Wood-Look Vinyl Flooring, a New Water Heater, Updated Electric, Plumbing, and Breakers, PLUS a Brand-New Fence; this home Features a nice peaceful property. Pets are allowed
The monthly fee covers many essentials—taxes, water, septic, trash removal, snow removal, and access to community amenities Clubhouse, Gym, Pond—making for truly low-maintenance living. *dishwasher is not in working condition
Residents enjoy a peaceful setting with a scenic pond, picnic and barbecue area, and a clubhouse featuring a sitting area/library, kitchen, small fitness space, and a large meeting room for gatherings or private events. $20 application fee-income 2.5 x lot rent -board approval - pets allowed.
For sale
Price cut: $3K (10/6)
$87,000
1964 River Road #40, Calverton, NY 11933
2beds
850sqft
Mobile Home, Residential
Built in 1974
-- sqft lot
$-- Zestimate®
$102/sqft
$1,135/mo HOA
What's special
Brand-new fencePicnic and barbecue areaSpace for gardeningFenced yard offers privacyWood-look vinyl flooringNewer windowsEat-in kitchen
- 47 days
- 1,306
- 28
Zillow last checked:
Listing updated:
Listed by:
Coldwell Banker American Homes 631-588-9090,
Laura Delaosa 631-767-2158,
Gail G. Carillo,
Coldwell Banker American Homes
Source: OneKey® MLS as distributed by MLS GRID,MLS#: 986224
Facts & features
Interior
Bedrooms & bathrooms
- Bedrooms: 2
- Bathrooms: 1
- Full bathrooms: 1
Other
- Description: Living Room, Kitchen, Dining Area, Bedroom, Bedroom, Bathroom
- Level: First
Heating
- Forced Air
Cooling
- Ductless
Appliances
- Included: Gas Cooktop, Gas Oven, Refrigerator, Oil Water Heater
Features
- First Floor Bedroom, First Floor Full Bath
- Flooring: Vinyl
- Attic: None
- Has fireplace: No
Interior area
- Total structure area: 850
- Total interior livable area: 850 sqft
Property
Parking
- Total spaces: 2
- Parking features: Driveway
- Has uncovered spaces: Yes
Features
- Levels: One
- Patio & porch: Deck
- Fencing: Fenced
Details
- Additional structures: Shed(s)
- Special conditions: None
Construction
Type & style
- Home type: MobileManufactured
- Architectural style: Other
- Property subtype: Mobile Home, Residential
Materials
- Blown-In Insulation
Condition
- Year built: 1974
Utilities & green energy
- Sewer: Septic Tank
- Water: Public
- Utilities for property: Electricity Connected
Community & HOA
Community
- Features: Clubhouse, Fitness Center
- Senior community: Yes
- Subdivision: Lakewood
HOA
- Has HOA: Yes
- Amenities included: Clubhouse, Fitness Center, Trash
- Services included: Trash, Water
- HOA fee: $1,135 monthly
Location
- Region: Calverton
Financial & listing details
- Price per square foot: $102/sqft
- Date on market: 8/26/2026
- Cumulative days on market: 48 days
- Listing agreement: Exclusive Right To Sell
- Exclusions: Black Fence
- Electric utility on property: Yes
- Body type: Single Wide
Estimated market value
Not available
Estimated sales range
Not available
Not available
Price history
| Date | Event | Price |
|---|---|---|
| 10/6/2026 | Price change | $87,000-3.3%$102/sqft |
Source:  OneKey® MLS as distributed by MLS GRID #986224 Report a problem OneKey® MLS as distributed by MLS GRID #986224 Report a problem | ||
| 9/22/2026 | Price change | $89,9800%$106/sqft |
Source: OneKey® MLS as distributed by MLS GRID #986224 Report a problem | ||
| 8/26/2026 | Listed for sale | $89,990$106/sqft |
Source: OneKey® MLS as distributed by MLS GRID #986224 Report a problem | ||
Public tax history
Tax history is unavailable.
Monthly payment
Climate risks
Neighborhood: 11933
Nearby schools
Schools provided by the listing agent
- Elementary: Riley Avenue School
- Middle: Riverhead Middle School
- High: Riverhead Senior High School
Source: OneKey® MLS as distributed by MLS GRID. This data may not be complete. We recommend contacting the local school district to confirm school assignments for this home.
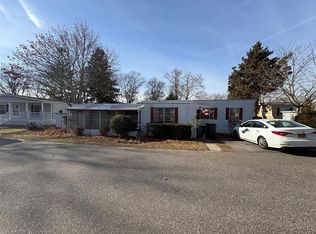
Similar homes
- $90,0002 bd2 ba1.1k sqft1661 Old Country Road #415, Dering Harbor, NY 11901For SaleMLS ID #1058172, Joanne Gigantiello Kane, Listing by: Joanne Kane Gigantiello. OneKey® MLS as distributed by MLS GRID
- $85,0002 bd1 ba840 sqft525/P4 Riverleigh, Riverhead, NY 11901For Sale

 MLS ID #1047053, Christine D. Turinsky, Listing by: Bagshaw Real Estate L.L.C. OneKey® MLS as distributed by MLS GRID
 - $99,9002 bd1 ba600 sqft525 Riverleigh Ave Unit C7, Riverhead, NY 11901For Sale By Owner
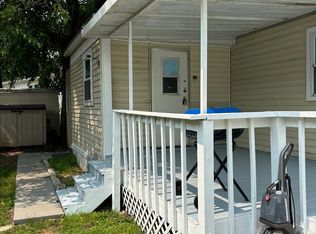
- $89,9902 bd1 ba536 sqft28 Anchor Path, Baiting Hollow, NY 11933For Sale
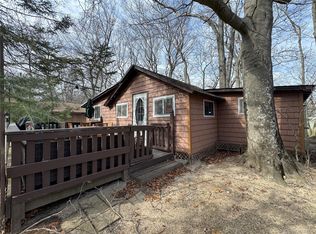 MLS ID #966693, Michele N. Sanchez CBR, Listing by: Signature Premier Properties. OneKey® MLS as distributed by MLS GRID
 - $124,7772 bd1 ba780 sqft703 Fresh Pond ave #48, Calverton, NY 11933For SaleMLS ID #1042675, Anthony Gutierrez, Listing by: Signature Premier Properties. OneKey® MLS as distributed by MLS GRID
- $129,9002 bd1 ba734 sqft525 Riverleigh Avenue #P6, Riverhead, NY 11901For SaleMLS ID #1019636, Christine D. Turinsky, Listing by: Bagshaw Real Estate L.L.C. OneKey® MLS as distributed by MLS GRID
- $99,9902 bd2 ba960 sqft5 Holly Drive, Manorville, NY 11949For SaleMLS ID #1057623, Brian Moran, Listing by: Green Acre Investment Corp. OneKey® MLS as distributed by MLS GRID
- $129,9902 bd1 ba583 sqft21 Cottage Road, Baiting Hollow, NY 11933For SaleMLS ID #973367, Michele N. Sanchez CBR, Listing by: Signature Premier Properties. OneKey® MLS as distributed by MLS GRID
- $115,0002 bd2 ba1.1k sqft525 Riverleigh Avenue #106, Riverhead, NY 11901For SaleMLS ID #1019861, Jacqueline Torres SRS, Listing by: HomeSmart Dynamic Realty. OneKey® MLS as distributed by MLS GRID
- $125,0002 bd1 ba720 sqft525 Riverleigh Avenue #27 Birch, Riverhead, NY 11901For SaleMLS ID #1003342, Ryan Braswell SFR E-PRO GRI PSA C2, Listing by: Local Realty. OneKey® MLS as distributed by MLS GRID
- $79,0001 bd1 ba812 sqft89 Village Circle W, Manorville, NY 11949For SaleMLS ID #1025221, Kelly Rapp, Listing by: Coldwell Banker American Homes. OneKey® MLS as distributed by MLS GRID
- $129,5002 bd2 ba868 sqft37 Hubbard Avenue #95, Riverhead, NY 11901For SaleMLS ID #1001440, Dominika Krupa, Listing by: Peconic Realty Group LLC. OneKey® MLS as distributed by MLS GRID
