PRICED TO SELL FAST! CASH ONLY!
Welcome to the most affordable 2-bedroom, 1-full-bath home on Long Island!
Nestled in an exceptionally private location with absolutely no neighbors directly in front or to the side, this charming home is move-in ready and packed with brand-new updates.
Home Highlights:
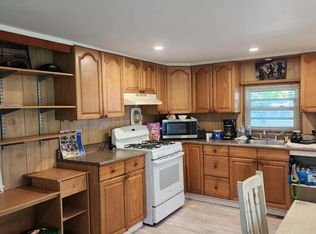
Modern Open Concept: Features a bright, open floor plan combining the eat-in kitchen and living room—perfect for easy living and entertaining.
Top-to-Bottom Updates:
Brand-new roof and stylish new flooring throughout.
Freshly updated kitchen with a brand-new gas stove, dishwasher, refrigerator, and faucet.
Updated full bath featuring new faucets and a brand-new toilet equipped with a bidet.
Ultimate Convenience: Comes complete with an in-unit washer/dryer, a brand-new A/C unit to keep you cool all summer, and two rare, side-by-side driveways for easy parking.
This private gem offers unmatched affordability and value in today's market. It won’t last—schedule your showing today before it’s gone!
For sale
$129,000
703 FRESH POND Avenue #48, Riverhead, NY 11901
2beds
780sqft
Mobile Home, Residential
Built in 1972
-- sqft lot
$-- Zestimate®
$165/sqft
$921/mo HOA
What's special
- 14 days |
- 239 |
- 5 |
Zillow last checked:
Listing updated:
Listed by:
CNG Realty LLC 631-335-0712,
Cynthia McLaughlin 631-335-0712
Source: OneKey® MLS as distributed by MLS GRID,MLS#: 1027202
Facts & features
Interior
Bedrooms & bathrooms
- Bedrooms: 2
- Bathrooms: 1
- Full bathrooms: 1
Other
- Description: EXTRA STORAGE
Other
- Description: EXTRA STORAGE
- Level: First
Heating
- Hot Air, Oil
Cooling
- Wall/Window Unit(s)
Appliances
- Included: Dishwasher, Dryer, Gas Range, Refrigerator, Washer
- Laundry: Washer/Dryer Hookup
Features
- First Floor Bedroom, First Floor Full Bath, Eat-in Kitchen, Open Floorplan, Storage
- Attic: None
Interior area
- Total structure area: 780
- Total interior livable area: 780 sqft
Property
Parking
- Total spaces: 4
- Parking features: Driveway, Private
- Has uncovered spaces: Yes
Details
- Special conditions: None
Construction
Type & style
- Home type: MobileManufactured
- Architectural style: Other
- Property subtype: Mobile Home, Residential
Condition
- Year built: 1972
Utilities & green energy
- Sewer: Cesspool
- Water: Public
- Utilities for property: Cable Available, Electricity Available, Water Connected
Community & HOA
Community
- Senior community: Yes
HOA
- Has HOA: Yes
- Services included: Snow Removal, Trash, Water
- HOA fee: $921 monthly
Location
- Region: Calverton
Financial & listing details
- Price per square foot: $165/sqft
- Annual tax amount: $1,301
- Date on market: 7/16/2026
- Cumulative days on market: 14 days
- Listing agreement: Exclusive Right To Sell
- Electric utility on property: Yes
Cynthia McLaughlin
Cynthia McLaughlin
(631) 335-0712
By pressing Contact Agent, you agree that the real estate professional identified above may call/text you about your search, which may involve use of automated means and pre-recorded/artificial voices. You don't need to consent as a condition of buying any property, goods, or services. Message/data rates may apply. You also agree to our Terms of Use. Zillow does not endorse any real estate professionals. We may share information about your recent and future site activity with your agent to help them understand what you're looking for in a home.
Estimated market value
Not available
Estimated sales range
Not available
Not available
Price history
| Date | Event | Price |
|---|---|---|
| 7/16/2026 | Listed for sale | $129,000-22.8%$165/sqft |
Source:  OneKey® MLS as distributed by MLS GRID #1027202 Report a problem OneKey® MLS as distributed by MLS GRID #1027202 Report a problem | ||
| 1/7/2026 | Listing removed | $167,000$214/sqft |
Source: My State MLS #11540389 Report a problem | ||
| 7/22/2025 | Listed for sale | $167,000+39.3%$214/sqft |
Source: My State MLS #11540389 Report a problem | ||
| 10/25/2023 | Listing removed | -- |
Source: My State MLS #11206601 Report a problem | ||
| 10/5/2023 | Contingent | $119,900$154/sqft |
Source: My State MLS #11206601 Report a problem | ||
| 9/14/2023 | Listed for sale | $119,900+118.4%$154/sqft |
Source: My State MLS #11206601 Report a problem | ||
| 11/7/2014 | Listing removed | $54,900$70/sqft |
Source: Little Bay Realty Inc #2713274 Report a problem | ||
| 10/11/2014 | Listed for sale | $54,900$70/sqft |
Source: Little Bay Realty Inc. #2713274 Report a problem | ||
Public tax history
Tax history is unavailable.
Monthly payment
Climate risks
Neighborhood: 11933
Nearby schools
GreatSchools rating
- 2/10Riley Avenue SchoolGrades: PK-4Distance: 2.6 mi
- 3/10Riverhead Middle SchoolGrades: 6-8Distance: 6.1 mi
- 3/10Riverhead Senior High SchoolGrades: 9-12Distance: 6 mi
Schools provided by the listing agent
- Elementary: Roanoke Avenue School
- Middle: Riverhead Middle School
- High: Riverhead Senior High School
Source: OneKey® MLS as distributed by MLS GRID. This data may not be complete. We recommend contacting the local school district to confirm school assignments for this home.
- $219,6003 bd2 ba-- sqft703 Fresh Pond Ave UNIT 201, Calverton, NY 11933Off Market
- $83,423-- bd-- ba-- sqft703 Fresh Pond Ave UNIT 215, Calverton, NY 11933Off Market
- $--2 bd2 ba-- sqft703 Fresh Pond Ave UNIT 239, Calverton, NY 11933Off Market
- $73,471-- bd-- ba-- sqft703 Fresh Pond Ave UNIT 246, Calverton, NY 11933Off Market
- $183,4002 bd1 ba-- sqft703 Fresh Pond Ave UNIT 47, Calverton, NY 11933Off Market
- $257,0003 bd2 ba64 sqft703 Fresh Pond Ave UNIT 110, Calverton, NY 11933Off Market
- $479,1004 bd1 ba-- sqft703 Fresh Pond Ave UNIT 121, Calverton, NY 11933Off Market
- $247,1002 bd2 ba-- sqft703 Fresh Pond Ave UNIT 125, Calverton, NY 11933Off Market
- $160,0002 bd1 ba720 sqft703 Fresh Pond Ave UNIT 164, Calverton, NY 11933Off Market
Similar homes
- $128,5002 bd1 ba720 sqft703 Fresh Pond Ave Unit 87, Calverton, NY 11933For Sale
 MLS ID #11509381, Patrick Crocetta, Listing by: Hometown America, a Manufactured Home Dealer. My State MLS
 - $162,5002 bd2 ba880 sqft703 Fresh Pond Ave Unit 63, Calverton, NY 11933For Sale
 MLS ID #11672766, Patrick Crocetta, Listing by: Hometown America, a Manufactured Home Dealer. My State MLS
 - $125,0003 bd1 ba980 sqft(Undisclosed Address), Calverton, NY 11933For Sale
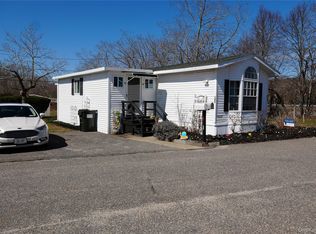
 MLS ID #963082, Russell Ficken, Listing by: Coldwell Banker American Homes. OneKey® MLS as distributed by MLS GRID
 - $125,0002 bd1 ba512 sqft15 Whalers Path, Baiting Hollow, NY 11933For Sale
 MLS ID #1022350, Joas Gonzalez, Listing by: RE/MAX City Square. OneKey® MLS as distributed by MLS GRID
 - $129,0002 bd1 ba840 sqft1661 Old Country Road #308, Riverhead, NY 11901For SaleMLS ID #922155, Fengxia Gao, Listing by: Realty Connect USA L I Inc. OneKey® MLS as distributed by MLS GRID
- $139,9003 bd1 ba606 sqft36 Cottage Rd, Baiting Hollow, NY 11933For SaleMLS ID #392258, Tahlia Miller - Real Estate Sales Person, Listing by: Saunders & Associates. Out East
- $179,0002 bd2 ba725 sqft15 Cottage Rd, Baiting Hollow, NY 11933For SaleMLS ID #395318, Ari Kassman - Real Estate Sales Person, Listing by: Colony Realty. Out East
- $79,9953 bd2 ba720 sqft1964 River #57, Calverton, NY 11933For SaleMLS ID #1001450, Laura E. Niewadomski HFR, Listing by: Bagshaw Real Estate L.L.C. OneKey® MLS as distributed by MLS GRID
- $140,0002 bd1 ba734 sqft525 Riverleigh Avenue #P6, Riverhead, NY 11901For SaleMLS ID #1019636, Christine D. Turinsky, Listing by: Bagshaw Real Estate L.L.C. OneKey® MLS as distributed by MLS GRID
- $148,0002 bd1 ba600 sqft17 Schooner Lane, Baiting Hollow, NY 11933For SaleMLS ID #931046, Michele N. Sanchez CBR, Listing by: Signature Premier Properties. OneKey® MLS as distributed by MLS GRID
- $135,0002 bd2 ba1.1k sqft525 Riverleigh Avenue #106, Riverhead, NY 11901For SaleMLS ID #1019861, Jacqueline Torres, Listing by: HomeSmart Dynamic Realty. OneKey® MLS as distributed by MLS GRID
- $147,0002 bd1 ba702 sqft525/158 Riverleigh Avenue, Riverhead, NY 11901For SaleMLS ID #1020237, Christine D. Turinsky, Listing by: Bagshaw Real Estate L.L.C. OneKey® MLS as distributed by MLS GRID
- $102,5002 bd1 ba536 sqft28 Anchor Path, Baiting Hollow, NY 11933For SaleMLS ID #966693, Michele N. Sanchez CBR, Listing by: Signature Premier Properties. OneKey® MLS as distributed by MLS GRID
- $139,5002 bd2 ba868 sqft37 Hubbard Avenue #95, Riverhead, NY 11901For SaleMLS ID #1001440, Dominika Krupa, Listing by: Peconic Realty Group LLC. OneKey® MLS as distributed by MLS GRID
- $140,0002 bd1 ba864 sqft525 Riverleigh Avenue #P3, Riverhead, NY 11901For SaleMLS ID #969103, Jacqueline Torres, Listing by: HomeSmart Dynamic Realty. OneKey® MLS as distributed by MLS GRID
- $149,9992 bd2 ba924 sqft45B Witt Lane #45B, Aquebogue, NY 11931For SaleMLS ID #984713, Noreen Gudmundsen, Listing by: Signature Premier Properties. OneKey® MLS as distributed by MLS GRID
- $99,9002 bd1 ba576 sqft525 Riverleigh Ave #C7, Riverhead, NY 11901For SaleMLS ID #1022244, Marina Putova, Listing by: Coldwell Banker M&D Good Life. OneKey® MLS as distributed by MLS GRID
- $125,9992 bd2 ba1k sqft191 Village Circle W, Manorville, NY 11949For SaleMLS ID #969139, Linda Callegari E-PRO SRS SRES, Listing by: Signature Premier Properties. OneKey® MLS as distributed by MLS GRID
- $79,9992 bd1 ba636 sqft56 Woodcliff Trail, Baiting Hollow, NY 11933For SaleMLS ID #947024, Paul M. Perrone, Listing by: Realty Connect USA LI Inc. OneKey® MLS as distributed by MLS GRID
- $175,0002 bd2 ba924 sqft101 West Lane #42B Witt Lane, Riverhead, NY 11901For SaleMLS ID #1018919, Noreen Gudmundsen, Listing by: Signature Premier Properties. OneKey® MLS as distributed by MLS GRID
