Come & Enjoy East End Living at its Finest. 55+ Manufactured Home Community, Aquebogue Mobile Home Court Offers Home Ownership at Affordable Prices! Monthly Land Lease starts at $728 plus $180 in Real Estate Taxes for a total of $908 Per Month - This Single Wide Home Features 2 Bedrooms & 1 & 1/2 Baths, A Large Living Room Area, Open to A Large Eat-In Kitchen - Hallway Laundry Area with Newer Washer/Dryer. Newer Refrigerator & Stove - New Roof, CAC & 2 Window AC's too, - Pipes all replaced with Copper, Heating System Replaced - Newer Toilets & Upgraded Electric -
For sale
Price cut: $9K (5/19)
$149,999
45B Witt Lane #45B, Aquebogue, NY 11931
2beds
924sqft
Manufactured Home, Residential
Built in 1981
4,675 Square Feet Lot
$-- Zestimate®
$162/sqft
$728/mo HOA
What's special
New roofNewer refrigerator and stoveNewer toiletsHeating system replaced
- 105 days |
- 389 |
- 11 |
Zillow last checked:
Listing updated:
Listed by:
Signature Premier Properties 631-929-3600,
Noreen Gudmundsen 516-903-0560
Source: OneKey® MLS as distributed by MLS GRID,MLS#: 984713
Facts & features
Interior
Bedrooms & bathrooms
- Bedrooms: 2
- Bathrooms: 2
- Full bathrooms: 1
- 1/2 bathrooms: 1
Bedroom 1
- Description: FRONT WITH 1/2 BATH EN-SUITE
- Level: First
Bedroom 2
- Description: LOCATED AT THE REAR OF HOME
- Level: First
Bathroom 2
- Description: FULL BATH AT THE REAR OF HOME NEXT TO 2ND BEDROOM
- Level: First
Kitchen
- Description: EAT IN KITCHEN
- Level: First
Laundry
- Description: HALLWAY
- Level: First
Living room
- Description: OPEN FLOOR PLAN
- Level: First
Heating
- Forced Air, Hot Air
Cooling
- Central Air
Appliances
- Included: Dishwasher, Dryer, Electric Water Heater, Gas Range, Range, Refrigerator, Washer
- Laundry: In Hall
Features
- First Floor Bedroom, First Floor Full Bath, Eat-in Kitchen, Open Floorplan, Open Kitchen
- Attic: None
- Has fireplace: No
Interior area
- Total structure area: 924
- Total interior livable area: 924 sqft
Property
Parking
- Total spaces: 2
- Parking features: Carport, Driveway, Private
- Carport spaces: 2
- Has uncovered spaces: Yes
Features
- Levels: One
Lot
- Size: 4,675 Square Feet
- Dimensions: 55 x 85
Details
- Parcel number: 0600066000202145.2
- Special conditions: None
- Other equipment: Fuel Tank(s)
Construction
Type & style
- Home type: MobileManufactured
- Architectural style: Other
- Property subtype: Manufactured Home, Residential
Materials
- Foundation: Block, Other
Condition
- Year built: 1981
- Major remodel year: 1981
Utilities & green energy
- Sewer: Cesspool
- Water: Public
- Utilities for property: Cable Connected, Electricity Connected, Propane, Sewer Connected, Trash Collection Private, Water Connected
Community & HOA
Community
- Senior community: Yes
- Subdivision: Aquebogue Mobile Home Ct.
HOA
- Has HOA: Yes
- Amenities included: Trash
- Services included: Sewer, Snow Removal, Trash, Water
- HOA fee: $728 monthly
- HOA name: Aquebogue Mobile Home Court
- HOA phone: 631-645-7093
Location
- Region: Riverhead
Financial & listing details
- Price per square foot: $162/sqft
- Annual tax amount: $2,160
- Date on market: 4/14/2026
- Cumulative days on market: 96 days
- Listing agreement: Exclusive Right To Sell
- Electric utility on property: Yes
- Body type: Single Wide

Noreen Gudmundsen
(516) 903-0560
By pressing Contact Agent, you agree that the real estate professional identified above may call/text you about your search, which may involve use of automated means and pre-recorded/artificial voices. You don't need to consent as a condition of buying any property, goods, or services. Message/data rates may apply. You also agree to our Terms of Use. Zillow does not endorse any real estate professionals. We may share information about your recent and future site activity with your agent to help them understand what you're looking for in a home.
Estimated market value
Not available
Estimated sales range
Not available
Not available
Price history
| Date | Event | Price |
|---|---|---|
| 5/19/2026 | Price change | $149,999-5.7%$162/sqft |
Source:  OneKey® MLS as distributed by MLS GRID #984713 Report a problem OneKey® MLS as distributed by MLS GRID #984713 Report a problem | ||
| 4/14/2026 | Listed for sale | $159,000$172/sqft |
Source: OneKey® MLS as distributed by MLS GRID #984713 Report a problem | ||
Public tax history
Tax history is unavailable.
Monthly payment
Climate risks
Neighborhood: 11901
Nearby schools
GreatSchools rating
- 3/10Aquebogue Elementary SchoolGrades: PK-5Distance: 0.3 mi
- 3/10Riverhead Middle SchoolGrades: 6-8Distance: 3 mi
- 3/10Riverhead Senior High SchoolGrades: 9-12Distance: 3 mi
Schools provided by the listing agent
- Elementary: Aquebogue Elementary School
- Middle: Riverhead Middle School
- High: Riverhead Senior High School
Source: OneKey® MLS as distributed by MLS GRID. This data may not be complete. We recommend contacting the local school district to confirm school assignments for this home.
- $91,564-- bd-- ba-- sqft103-34B West Ln, Riverhead, NY 11901Off Market
- $359,700-- bd-- ba-- sqft103-47B West Ln, Riverhead, NY 11901Off Market
- $5,887,868-- bd-- ba1.1k sqft103 West Ln, Riverhead, NY 11901Off Market
- $303,500-- bd-- ba-- sqft103-50B West Ln, Riverhead, NY 11901Off Market
- $299,000-- bd-- ba-- sqft103-38B West Ln, Riverhead, NY 11901Off Market
- $92,769-- bd-- ba-- sqft103-10B West Ln, Riverhead, NY 11901Off Market
- $325,900-- bd-- ba-- sqft103-20B West Ln, Riverhead, NY 11901Off Market
- $91,564-- bd-- ba-- sqft103-22B West Ln, Riverhead, NY 11901Off Market
Similar homes
- $175,0002 bd2 ba924 sqft101 West Lane #42B Witt Lane, Riverhead, NY 11901For Sale
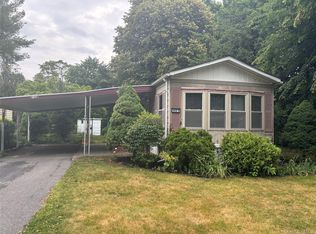
 MLS ID #1018919, Noreen Gudmundsen, Listing by: Signature Premier Properties. OneKey® MLS as distributed by MLS GRID
 - $140,0002 bd1 ba734 sqft525 Riverleigh Avenue #P6, Riverhead, NY 11901For Sale
 MLS ID #1019636, Christine D. Turinsky, Listing by: Bagshaw Real Estate L.L.C. OneKey® MLS as distributed by MLS GRID
 - $155,0002 bd1 ba702 sqft525/158 Riverleigh Avenue, Riverhead, NY 11901For Sale
 MLS ID #1020237, Christine D. Turinsky, Listing by: Bagshaw Real Estate L.L.C. OneKey® MLS as distributed by MLS GRID
 - $140,0002 bd1 ba864 sqft525 Riverleigh Avenue #P3, Riverhead, NY 11901For Sale
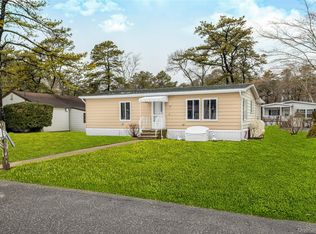 MLS ID #969103, Jacqueline Torres, Listing by: HomeSmart Dynamic Realty. OneKey® MLS as distributed by MLS GRID
 - $135,0002 bd2 ba1.1k sqft525 Riverleigh Avenue #106, Riverhead, NY 11901For SaleMLS ID #1019861, Jacqueline Torres, Listing by: HomeSmart Dynamic Realty. OneKey® MLS as distributed by MLS GRID
- $139,5002 bd2 ba868 sqft37 Hubbard Avenue #95, Riverhead, NY 11901For SaleMLS ID #1001440, Dominika Krupa, Listing by: Peconic Realty Group LLC. OneKey® MLS as distributed by MLS GRID
- $165,0002 bd2 ba840 sqft37 Hubbard Ave #5, Riverhead, NY 11901For SaleMLS ID #972229, Estefania E. Zuluaga, Listing by: Douglas Elliman Real Estate. OneKey® MLS as distributed by MLS GRID
- $164,0002 bd2 ba864 sqft525-B26 Riverleigh Avenue #B26, Riverhead, NY 11901For SaleMLS ID #982528, Stacy Nardelli, Listing by: Signature Premier Properties. OneKey® MLS as distributed by MLS GRID
- $129,0002 bd1 ba840 sqft1661 Old Country Road #308, Riverhead, NY 11901For SaleMLS ID #922155, Fengxia Gao, Listing by: Realty Connect USA L I Inc. OneKey® MLS as distributed by MLS GRID
- $165,0002 bd2 ba1.1k sqft1661 Old Country Road Unit #415 #415, Riverhead, NY 11901For SaleMLS ID #994031, Margaret Tsoukaris, Listing by: Realty Connect USA LI. OneKey® MLS as distributed by MLS GRID
- $179,0002 bd1 ba720 sqft525 Riverleigh Avenue #27 Birch, Riverhead, NY 11901For SaleMLS ID #1003342, Ryan Braswell SFR E-PRO GRI PSA C2, Listing by: Local Realty. OneKey® MLS as distributed by MLS GRID
- $165,0002 bd2 ba840 sqft37 Hubbard Ave, Riverhead, NY 11901For SaleMLS ID #394166, Estefania Zuluaga - Real Estate Sales Person, Listing by: Douglas Elliman Real Estate. Out East
- $99,9002 bd1 ba576 sqft525 Riverleigh Ave #C7, Riverhead, NY 11901For SaleMLS ID #1022244, Marina Putova, Listing by: Coldwell Banker M&D Good Life. OneKey® MLS as distributed by MLS GRID
- $95,0002 bd1 ba720 sqft525 Riverleigh Avenue #29, Riverhead, NY 11901For SaleMLS ID #963146, Patricia Rosati, Listing by: Signature Premier Properties. OneKey® MLS as distributed by MLS GRID
- $129,0002 bd1 ba780 sqft703 FRESH POND Avenue #48, Riverhead, NY 11901For SaleMLS ID #1027202, Cynthia McLaughlin, Listing by: CNG Realty LLC. OneKey® MLS as distributed by MLS GRID
- $162,5002 bd2 ba880 sqft703 Fresh Pond Ave Unit 63, Calverton, NY 11933For SaleMLS ID #11672766, Patrick Crocetta, Listing by: Hometown America, a Manufactured Home Dealer. My State MLS
- $164,9902 bd1 ba800 sqft21 Village Circle E, Manorville, NY 11949For SaleMLS ID #955586, Maria DiDio, Listing by: Realty One Group First. OneKey® MLS as distributed by MLS GRID
- $159,0002 bd2 ba1k sqft131 Village Circle West, Manorville, NY 11949For SaleMLS ID #1001366, Karen Morgan ABR, Listing by: Island Advantage Realty LLC. OneKey® MLS as distributed by MLS GRID
- $125,0003 bd1 ba980 sqft(Undisclosed Address), Calverton, NY 11933For SaleMLS ID #963082, Russell Ficken, Listing by: Coldwell Banker American Homes. OneKey® MLS as distributed by MLS GRID
- $148,0002 bd1 ba600 sqft17 Schooner Lane, Baiting Hollow, NY 11933For SaleMLS ID #931046, Michele N. Sanchez CBR, Listing by: Signature Premier Properties. OneKey® MLS as distributed by MLS GRID
