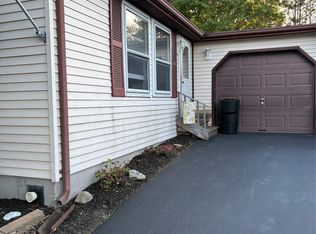
Welcome to this comfortable 2-bedroom, 2-bathroom home nestled within the exclusive, over-55 private gated community of Greenwood Village in Manorville. Designed for easy living, this residence offers an open-concept living and dining area perfect for entertaining or relaxing.
The spacious kitchen provides ample room for cooking and casual dining, and sliding glass doors open to a covered deck and private yard. The protected side porch offers a peaceful outdoor retreat in any weather. A direct interior entry from the attached garage adds everyday convenience, and an in-unit washer and dryer make home life simpler. The primary suite features a fully renovated en-suite bathroom with modern finishes. A second bedroom and full bath provide flexible space for guests or a home office. This pet-friendly community offers resort like amenities with an in ground pool, clubhouse, fitness center, shuffle board, tennis, billiards, game room, wood workshop, clubs and activities for all and bus trips to local shopping. Cash sales only in Greenwood Village.
For sale
Price cut: $14K (7/10)
$125,999
191 Village Circle W, Manorville, NY 11949
2beds
1,032sqft
Condominium, Residential
Built in 1986
-- sqft lot
$-- Zestimate®
$122/sqft
$1,773/mo HOA
What's special
Covered deckPrivate yard
- 113 days |
- 1,407 |
- 50 |
Zillow last checked:
Listing updated:
Listed by:
Signature Premier Properties 631-567-0100,
Linda Callegari E-PRO SRS SRES 631-807-6056,
Phyllis Singer CBR SRES 516-297-9957,
Signature Premier Properties
Source: OneKey® MLS as distributed by MLS GRID,MLS#: 969139
Facts & features
Interior
Bedrooms & bathrooms
- Bedrooms: 2
- Bathrooms: 2
- Full bathrooms: 2
Heating
- Electric
Cooling
- None
Appliances
- Included: Dishwasher, Dryer, Oven, Refrigerator, Washer
- Laundry: Washer/Dryer Hookup, In Hall
Features
- First Floor Bedroom, First Floor Full Bath, Formal Dining, Primary Bathroom, Master Downstairs
- Basement: Crawl Space
- Attic: None
- Has fireplace: No
Interior area
- Total structure area: 1,032
- Total interior livable area: 1,032 sqft
Property
Parking
- Total spaces: 1
- Parking features: Driveway
- Garage spaces: 1
- Has uncovered spaces: Yes
Features
- Levels: One
- Patio & porch: Deck
- Pool features: In Ground, Outdoor Pool
Lot
- Size: 4,203 Square Feet
Details
- Parcel number: 0200591100100075000
- Special conditions: None
Construction
Type & style
- Home type: Condo
- Architectural style: Other
- Property subtype: Condominium, Residential
Materials
- Frame
Condition
- Year built: 1986
Utilities & green energy
- Sewer: Shared Septic
- Water: Public
- Utilities for property: Cable Connected, Electricity Connected, Trash Collection Private, Water Connected
Community & HOA
Community
- Features: Clubhouse, Curbs, Fitness Center, Gated, Pool, Tennis Court(s)
- Senior community: Yes
- Subdivision: Greenwood Village
HOA
- Has HOA: Yes
- Amenities included: Clubhouse, Fitness Center, Gated, Landscaping, Maintenance Grounds, Pool, Snow Removal, Tennis Court(s), Trash
- Services included: Common Area Maintenance, Maintenance Grounds, Pool Service, Snow Removal, Trash
- HOA fee: $1,773 monthly
- HOA name: Greenwood Village
- HOA phone: 631-878-4200
Location
- Region: Manorville
Financial & listing details
- Price per square foot: $122/sqft
- Tax assessed value: $400
- Annual tax amount: $1,866
- Date on market: 4/8/2026
- Cumulative days on market: 115 days
- Listing agreement: Exclusive Right To Sell
- Listing terms: Cash
- Inclusions: washer, dryer, refrigerator, oven, dishwasher
- Electric utility on property: Yes
Estimated market value
Not available
Estimated sales range
Not available
Not available
Price history
| Date | Event | Price |
|---|---|---|
| 7/10/2026 | Price change | $125,999-10%$122/sqft |
Source:  OneKey® MLS as distributed by MLS GRID #969139 Report a problem OneKey® MLS as distributed by MLS GRID #969139 Report a problem | ||
| 4/9/2026 | Listed for sale | $139,999-11.4%$136/sqft |
Source: OneKey® MLS as distributed by MLS GRID #969139 Report a problem | ||
| 1/31/2006 | Sold | $158,000$153/sqft |
Source: Public Record Report a problem | ||
Public tax history
| Year | Property taxes | Tax assessment |
|---|---|---|
| 2025 | -- | $400 |
| 2024 | -- | $400 |
| 2023 | -- | $400 |
| 2022 | -- | $400 |
| 2021 | -- | $400 |
| 2020 | -- | $400 |
| 2019 | -- | $400 |
| 2018 | -- | $400 |
| 2017 | $428 | $400 |
| 2016 | -- | $400 |
| 2015 | -- | $400 -35.5% |
| 2014 | -- | $620 |
| 2013 | -- | $620 -4.6% |
| 2012 | -- | $650 |
| 2011 | -- | $650 -3.7% |
| 2010 | -- | $675 -6.5% |
| 2009 | -- | $722 |
| 2008 | -- | $722 -30.8% |
| 2007 | $1,792 +46.3% | $1,043 |
| 2005 | $1,225 +5.1% | $1,043 |
| 2004 | $1,165 +10.6% | $1,043 |
| 2003 | $1,053 +9.4% | $1,043 |
| 2002 | $962 -16.3% | $1,043 |
| 2001 | $1,149 -18.4% | $1,043 |
| 2000 | $1,408 | $1,043 |
Find assessor info on the county website
Monthly payment
Climate risks
Neighborhood: 11949
Nearby schools
GreatSchools rating
- 6/10Eastport Elementary SchoolGrades: 3-6Distance: 3.7 mi
- 8/10Eastport South Manor Junior Senior High SchoolGrades: 7-12Distance: 1.7 mi
Schools provided by the listing agent
- Elementary: South Street School
- Middle: Eastport-South Manor Jr-Sr Hs
- High: Eastport-South Manor Jr-Sr Hs
Source: OneKey® MLS as distributed by MLS GRID. This data may not be complete. We recommend contacting the local school district to confirm school assignments for this home.
- $182,5001 bd1 ba-- sqft189 Village Cir W, Manorville, NY 11949Off Market
- $253,3002 bd2 ba-- sqft193 Village Cir W, Manorville, NY 11949Off Market
- $208,3002 bd1 ba-- sqft187 Village Cir W, Manorville, NY 11949Off Market
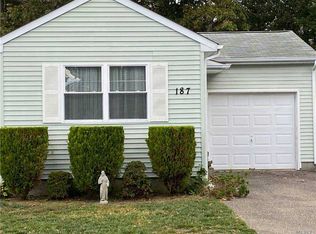
- $288,500-- bd-- ba-- sqft195 Village Cir W, Manorville, NY 11949Off Market
- $234,4002 bd2 ba1.2k sqft185 Village Cir W, Manorville, NY 11949Off Market
- $251,6002 bd2 ba-- sqft197 Village Cir W, Manorville, NY 11949Off Market
- $207,6002 bd2 ba-- sqft183 Village Cir W, Manorville, NY 11949Off Market
- $270,7002 bd2 ba-- sqft170 Village Cir W, Manorville, NY 11949Off Market
A local agent can set up tours, give advice and negotiate with sellers.
Similar homes
- $129,0002 bd2 ba1.1k sqft130 Village Circle W, Manorville, NY 11949For Sale
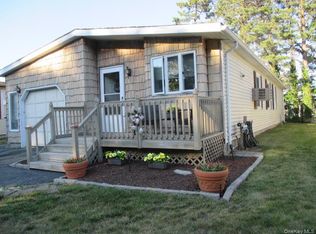
 MLS ID #1020205, Rosemarie Bodkin, Listing by: Belzak & Bodkin Realty Corp. OneKey® MLS as distributed by MLS GRID
 - $123,0001 bd1 ba600 sqft38B Village Circle S, Manorville, NY 11949For Sale
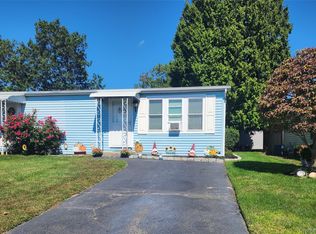 MLS ID #913692, Vivian M. DeBlasi CBR WCR, Listing by: Gateway to The Hamptons R E. OneKey® MLS as distributed by MLS GRID
 - $159,0002 bd2 ba1k sqft131 Village Circle West, Manorville, NY 11949For Sale
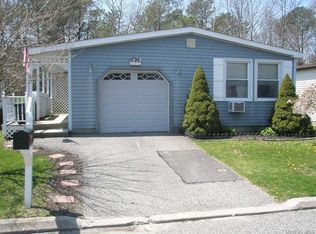 MLS ID #1001366, Karen Morgan ABR, Listing by: Island Advantage Realty LLC. OneKey® MLS as distributed by MLS GRID
 - $99,9991 bd1 ba812 sqft89 Village Circle W, Manorville, NY 11949For Sale
 MLS ID #1025221, Kelly Rapp, Listing by: Coldwell Banker American Homes. OneKey® MLS as distributed by MLS GRID
 - $164,9902 bd1 ba800 sqft21 Village Circle E, Manorville, NY 11949For SaleMLS ID #955586, Maria DiDio, Listing by: Realty One Group First. OneKey® MLS as distributed by MLS GRID
- $129,0002 bd1 ba780 sqft703 FRESH POND Avenue #48, Riverhead, NY 11901For SaleMLS ID #1027202, Cynthia McLaughlin, Listing by: CNG Realty LLC. OneKey® MLS as distributed by MLS GRID
- $135,0002 bd2 ba1.1k sqft525 Riverleigh Avenue #106, Riverhead, NY 11901For SaleMLS ID #1019861, Jacqueline Torres, Listing by: HomeSmart Dynamic Realty. OneKey® MLS as distributed by MLS GRID
- $130,0002 bd1 ba864 sqft525 Riverleigh Avenue #P3, Riverhead, NY 11901For SaleMLS ID #969103, Jacqueline Torres, Listing by: HomeSmart Dynamic Realty. OneKey® MLS as distributed by MLS GRID
- $125,0003 bd1 ba980 sqft(Undisclosed Address), Calverton, NY 11933For SaleMLS ID #963082, Russell Ficken, Listing by: Coldwell Banker American Homes. OneKey® MLS as distributed by MLS GRID
- $129,0002 bd1 ba840 sqft1661 Old Country Road #308, Riverhead, NY 11901For SaleMLS ID #922155, Fengxia Gao, Listing by: Realty Connect USA L I Inc. OneKey® MLS as distributed by MLS GRID
- $128,5002 bd1 ba720 sqft703 Fresh Pond Ave Unit 87, Calverton, NY 11933For SaleMLS ID #11509381, Patrick Crocetta, Listing by: Hometown America, a Manufactured Home Dealer. My State MLS
- $140,0002 bd1 ba734 sqft525 Riverleigh Avenue #P6, Riverhead, NY 11901For SaleMLS ID #1019636, Christine D. Turinsky, Listing by: Bagshaw Real Estate L.L.C. OneKey® MLS as distributed by MLS GRID
- $139,5002 bd2 ba868 sqft37 Hubbard Avenue #95, Riverhead, NY 11901For SaleMLS ID #1001440, Dominika Krupa, Listing by: Peconic Realty Group LLC. OneKey® MLS as distributed by MLS GRID
- $149,9992 bd2 ba924 sqft45B Witt Lane #45B, Aquebogue, NY 11931For SaleMLS ID #984713, Noreen Gudmundsen, Listing by: Signature Premier Properties. OneKey® MLS as distributed by MLS GRID
- $170,0002 bd2 ba1k sqft658-A11 Sound Avenue, Calverton, NY 11933For SaleMLS ID #1027642, Kathleen Coughlan CBR, Listing by: Coldwell Banker American Homes. OneKey® MLS as distributed by MLS GRID
- $99,9002 bd1 ba576 sqft525 Riverleigh Ave #C7, Riverhead, NY 11901For SaleMLS ID #1022244, Marina Putova, Listing by: Coldwell Banker M&D Good Life. OneKey® MLS as distributed by MLS GRID
- $95,0002 bd1 ba720 sqft525 Riverleigh Avenue #29, Riverhead, NY 11901For SaleMLS ID #963146, Patricia Rosati, Listing by: Signature Premier Properties. OneKey® MLS as distributed by MLS GRID
- $147,0002 bd1 ba702 sqft525/158 Riverleigh Avenue, Riverhead, NY 11901For SaleMLS ID #1020237, Christine D. Turinsky, Listing by: Bagshaw Real Estate L.L.C. OneKey® MLS as distributed by MLS GRID
- $165,0002 bd2 ba1.1k sqft1661 Old Country Road Unit #415 #415, Riverhead, NY 11901For SaleMLS ID #994031, Margaret Tsoukaris, Listing by: Realty Connect USA LI. OneKey® MLS as distributed by MLS GRID
- $148,0002 bd1 ba600 sqft17 Schooner Lane, Baiting Hollow, NY 11933For SaleMLS ID #931046, Michele N. Sanchez CBR, Listing by: Signature Premier Properties. OneKey® MLS as distributed by MLS GRID
