Welcome to easy, carefree living in the desirable Greenwood Village, a pet-friendly, age-qualified 55+ community in the heart of Manorville. This charming 1-bedroom, 1-bath condominium offers a wonderful opportunity to create the home you've always envisioned. With three well-proportioned rooms and a functional layout, this residence is ready for your personal touch. While it could benefit from cosmetic updates, it provides the perfect canvas to renovate and decorate to your own taste and style.
Beyond your front door, you'll discover a vibrant community designed for an active and enjoyable lifestyle. Residents enjoy an impressive selection of amenities, including a clubhouse, fitness center, swimming pool, billiards, bocce ball, pickleball, tennis courts, shuffleboard, game room, picnic area, and a full calendar of community activities. On-site management provides added convenience and peace of mind, while pets are welcome, making it easy to bring your four-legged companion along.
Ideally situated close to shopping, dining, and just a short drive to Long Island's beautiful beaches, Greenwood Village offers the perfect blend of relaxation, recreation, and convenience. Whether you're looking to downsize, simplify, or embrace a vibrant 55+ lifestyle, this affordable home presents an outstanding opportunity to make it your own.
For sale
$99,999
89 Village Circle W, Manorville, NY 11949
1beds
812sqft
Condominium, Residential
Built in 1984
-- sqft lot
$-- Zestimate®
$123/sqft
$1,578/mo HOA
What's special
Three well-proportioned roomsFunctional layout
- 14 days |
- 471 |
- 10 |
Zillow last checked:
Listing updated:
Listed by:
Coldwell Banker American Homes 631-331-9700,
Kelly Rapp 631-764-4106
Source: OneKey® MLS as distributed by MLS GRID,MLS#: 1025221
Facts & features
Interior
Bedrooms & bathrooms
- Bedrooms: 1
- Bathrooms: 1
- Full bathrooms: 1
Heating
- Baseboard, Electric
Cooling
- Electric
Appliances
- Included: Convection Oven, Cooktop, Dishwasher, Dryer, Electric Range, Electric Water Heater, ENERGY STAR Qualified Appliances, Exhaust Fan, Microwave, Refrigerator
- Laundry: Electric Dryer Hookup, In Hall
Features
- First Floor Bedroom, First Floor Full Bath, Breakfast Bar, Ceiling Fan(s), Open Floorplan
- Flooring: Carpet, Laminate, Tile
- Attic: Crawl
- Has fireplace: No
- Common walls with other units/homes: 1 Common Wall
Interior area
- Total structure area: 812
- Total interior livable area: 812 sqft
Property
Parking
- Total spaces: 1
- Parking features: Driveway, Garage
- Garage spaces: 1
- Has uncovered spaces: Yes
Accessibility
- Accessibility features: Accessible Full Bath, Grip-Accessible Features
Features
- Levels: One
- Patio & porch: Patio
- Pool features: Community
- Fencing: Back Yard
- Has view: Yes
- View description: None
- Waterfront features: Pond
Lot
- Size: 3,479 Square Feet
- Features: Level, Near Public Transit, Near School, Near Shops
Details
- Additional structures: Shed(s)
- Parcel number: 0200677100100096000
- Special conditions: Probate Listing
- Other equipment: None
Construction
Type & style
- Home type: Condo
- Architectural style: Other
- Property subtype: Condominium, Residential
- Attached to another structure: Yes
Materials
- Aluminum Siding
Condition
- Year built: 1984
Utilities & green energy
- Sewer: Cesspool
- Water: Public
- Utilities for property: Cable Available, Electricity Available, Phone Available, Trash Collection Private, Water Available, Water Connected
Community & HOA
Community
- Security: Fire Alarm, Gated Community, Key Card Entry, Security Gate, Security Lights, Smoke Detector(s), Video Cameras
- Senior community: Yes
HOA
- Has HOA: Yes
- Amenities included: Basketball Court, Clubhouse, Fitness Center, Gated, Landscaping, Maintenance, Maintenance Grounds, Parking, Pool, Snow Removal, Tennis Court(s), Trash
- Services included: Maintenance Grounds, Hot Water, Pool Service, Sewer, Snow Removal, Trash, Water
- HOA fee: $1,578 monthly
Location
- Region: Manorville
Financial & listing details
- Price per square foot: $123/sqft
- Tax assessed value: $625
- Annual tax amount: $2,915
- Date on market: 7/13/2026
- Cumulative days on market: 14 days
- Listing agreement: Exclusive Right To Sell
- Electric utility on property: Yes
Estimated market value
Not available
Estimated sales range
Not available
Not available
Price history
| Date | Event | Price |
|---|---|---|
| 7/13/2026 | Listed for sale | $99,999+122.2%$123/sqft |
Source:  OneKey® MLS as distributed by MLS GRID #1025221 Report a problem OneKey® MLS as distributed by MLS GRID #1025221 Report a problem | ||
| 2/26/2019 | Sold | $45,000-10%$55/sqft |
Source: OneKey® MLS as distributed by MLS GRID #L3088592 Report a problem | ||
| 1/6/2019 | Price change | $50,000-9.1%$62/sqft |
Source: Keller Williams Points North #3088592 Report a problem | ||
| 12/24/2018 | Listed for sale | $55,000+48.6%$68/sqft |
Source: Keller Williams Points North #3088592 Report a problem | ||
| 1/16/2018 | Sold | $37,000-17.8%$46/sqft |
Source: OneKey® MLS as distributed by MLS GRID #L2974979 Report a problem | ||
| 6/12/2017 | Listed for sale | $45,000+246.2%$55/sqft |
Source: Bel Breeze Real Estate Inc #2946073 Report a problem | ||
| 2/13/2015 | Sold | $13,000-23.5%$16/sqft |
Source: OneKey® MLS as distributed by MLS GRID #L2719530 Report a problem | ||
| 11/7/2014 | Listed for sale | $17,000$21/sqft |
Source: Kelly Russell Realty #2719530 Report a problem | ||
Public tax history
| Year | Property taxes | Tax assessment |
|---|---|---|
| 2025 | -- | $625 |
| 2024 | -- | $625 |
| 2023 | -- | $625 |
| 2022 | -- | $625 |
| 2021 | -- | $625 |
| 2020 | -- | $625 |
| 2019 | -- | $625 |
| 2018 | -- | $625 |
| 2017 | $2,176 | $625 |
| 2016 | -- | $625 |
| 2015 | -- | $625 |
| 2014 | -- | $625 |
| 2013 | -- | $625 |
| 2012 | -- | $625 |
| 2011 | -- | $625 |
| 2010 | -- | $625 |
| 2009 | -- | $625 -24% |
| 2008 | -- | $822 |
| 2007 | $528 -72.4% | $822 |
| 2005 | $1,913 -16.6% | $822 |
| 2004 | $2,294 +59.8% | $822 |
| 2003 | $1,435 +7.6% | $822 |
| 2002 | $1,334 +14.8% | $822 |
| 2001 | $1,162 +1.6% | $822 |
| 2000 | $1,144 | $822 |
Find assessor info on the county website
Monthly payment
Climate risks
Neighborhood: 11949
Nearby schools
GreatSchools rating
- 6/10Eastport Elementary SchoolGrades: 3-6Distance: 3.6 mi
- 8/10Eastport South Manor Junior Senior High SchoolGrades: 7-12Distance: 1.6 mi
Schools provided by the listing agent
- Elementary: Eastport Elementary School
- Middle: Eastport-South Manor Jr-Sr Hs
- High: Eastport-South Manor Jr-Sr Hs
Source: OneKey® MLS as distributed by MLS GRID. This data may not be complete. We recommend contacting the local school district to confirm school assignments for this home.
- $135,0002 bd2 ba938 sqft91 Village Cir W, Manorville, NY 11949Sold
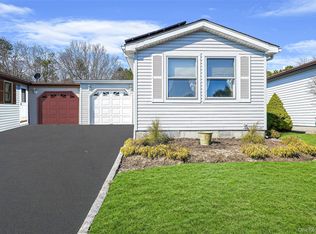
- $160,0002 bd1 ba992 sqft87 Village Cir W, Manorville, NY 11949Sold

- $105,0002 bd2 ba1.1k sqft93 Village Cir W, Manorville, NY 11949Sold

- $223,1002 bd1 ba-- sqft85 Village Cir W, Manorville, NY 11949Off Market
- $186,1002 bd1 ba938 sqft95 Village Cir W, Manorville, NY 11949Off Market
- $197,300-- bd-- ba-- sqft83 Village Cir W, Manorville, NY 11949Off Market
- $285,0002 bd2 ba1.4k sqft99 Village Cir W, Manorville, NY 11949Sold
- $269,600-- bd-- ba-- sqft81 Village Cir W, Manorville, NY 11949Off Market
A local agent can set up tours, give advice and negotiate with sellers.
Similar homes
- $123,0001 bd1 ba600 sqft38B Village Circle S, Manorville, NY 11949For Sale
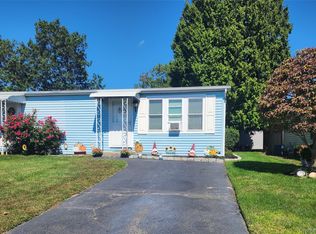
 MLS ID #913692, Vivian M. DeBlasi CBR WCR, Listing by: Gateway to The Hamptons R E. OneKey® MLS as distributed by MLS GRID
 - $129,0002 bd2 ba1.1k sqft130 Village Circle W, Manorville, NY 11949For Sale
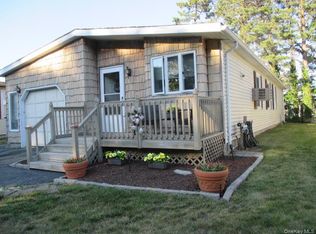 MLS ID #1020205, Rosemarie Bodkin, Listing by: Belzak & Bodkin Realty Corp. OneKey® MLS as distributed by MLS GRID
 - $125,9992 bd2 ba1k sqft191 Village Circle W, Manorville, NY 11949For Sale
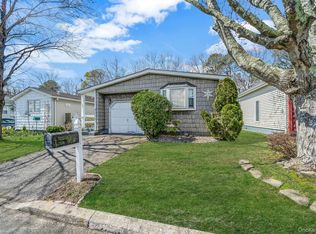 MLS ID #969139, Linda Callegari E-PRO SRS SRES, Listing by: Signature Premier Properties. OneKey® MLS as distributed by MLS GRID
 - $99,9002 bd1 ba576 sqft525 Riverleigh Ave #C7, Riverhead, NY 11901For Sale
 MLS ID #1022244, Marina Putova, Listing by: Coldwell Banker M&D Good Life. OneKey® MLS as distributed by MLS GRID
 - $95,0002 bd1 ba720 sqft525 Riverleigh Avenue #29, Riverhead, NY 11901For SaleMLS ID #963146, Patricia Rosati, Listing by: Signature Premier Properties. OneKey® MLS as distributed by MLS GRID
- $129,0002 bd1 ba780 sqft703 FRESH POND Avenue #48, Riverhead, NY 11901For SaleMLS ID #1027202, Cynthia McLaughlin, Listing by: CNG Realty LLC. OneKey® MLS as distributed by MLS GRID
- $102,5002 bd1 ba536 sqft28 Anchor Path, Baiting Hollow, NY 11933For SaleMLS ID #966693, Michele N. Sanchez CBR, Listing by: Signature Premier Properties. OneKey® MLS as distributed by MLS GRID
- $79,9953 bd2 ba720 sqft1964 River #57, Calverton, NY 11933For SaleMLS ID #1001450, Laura E. Niewadomski HFR, Listing by: Bagshaw Real Estate L.L.C. OneKey® MLS as distributed by MLS GRID
- $125,0003 bd1 ba980 sqft(Undisclosed Address), Calverton, NY 11933For SaleMLS ID #963082, Russell Ficken, Listing by: Coldwell Banker American Homes. OneKey® MLS as distributed by MLS GRID
- $125,0002 bd1 ba512 sqft15 Whalers Path, Baiting Hollow, NY 11933For SaleMLS ID #1022350, Joas Gonzalez, Listing by: RE/MAX City Square. OneKey® MLS as distributed by MLS GRID
- $128,5002 bd1 ba720 sqft703 Fresh Pond Ave Unit 87, Calverton, NY 11933For SaleMLS ID #11509381, Patrick Crocetta, Listing by: Hometown America, a Manufactured Home Dealer. My State MLS
- $79,9992 bd1 ba636 sqft56 Woodcliff Trail, Baiting Hollow, NY 11933For SaleMLS ID #947024, Paul M. Perrone, Listing by: Realty Connect USA LI Inc. OneKey® MLS as distributed by MLS GRID
- $135,0002 bd2 ba1.1k sqft525 Riverleigh Avenue #106, Riverhead, NY 11901For SaleMLS ID #1019861, Jacqueline Torres, Listing by: HomeSmart Dynamic Realty. OneKey® MLS as distributed by MLS GRID
- $129,0002 bd1 ba840 sqft1661 Old Country Road #308, Riverhead, NY 11901For SaleMLS ID #922155, Fengxia Gao, Listing by: Realty Connect USA L I Inc. OneKey® MLS as distributed by MLS GRID
- $129,9992 bd2 ba840 sqft37 Hubbard Avenue #74, Riverhead, NY 11901For SaleMLS ID #994029, Laura E. Niewadomski HFR, Listing by: Bagshaw Real Estate L.L.C. OneKey® MLS as distributed by MLS GRID
- $140,0002 bd1 ba864 sqft525 Riverleigh Avenue #P3, Riverhead, NY 11901For SaleMLS ID #969103, Jacqueline Torres, Listing by: HomeSmart Dynamic Realty. OneKey® MLS as distributed by MLS GRID
- $139,5002 bd2 ba868 sqft37 Hubbard Avenue #95, Riverhead, NY 11901For SaleMLS ID #1001440, Dominika Krupa, Listing by: Peconic Realty Group LLC. OneKey® MLS as distributed by MLS GRID
- $148,0002 bd1 ba600 sqft17 Schooner Lane, Baiting Hollow, NY 11933For SaleMLS ID #931046, Michele N. Sanchez CBR, Listing by: Signature Premier Properties. OneKey® MLS as distributed by MLS GRID
- $139,9003 bd1 ba606 sqft36 Cottage Rd, Baiting Hollow, NY 11933For SaleMLS ID #392258, Tahlia Miller - Real Estate Sales Person, Listing by: Saunders & Associates. Out East
