
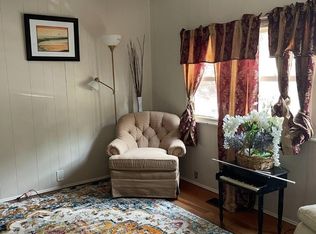
Charming Move-In Ready Home in the Heart of the East End. Welcome to this beautifully maintained 2-bedroom, 1.5 bath mobile home ideally located in the heart of the East End. Perfectly positioned as the gateway between the North Fork and the Hamptons. Nestled within a quiet, well kept community, this home offers comfort, convenience, and effortless living. Step inside to find an inviting living room featuring an electric fireplace, creating a cozy atmosphere year-round. The home boasts updated flooring throughout the kitchen and living room, adding a modern touch to the space. The eat in kitchen is designed for both function and style, complete with a breakfast bar. Perfect for casual dining or entertaining. Enjoy your morning coffee or unwind in the evening on the screened-in porch, offering a peaceful extension of your living space. This home is being sold fully furnished and as-is, making it truly move-in ready. Ideal for a year round residence, weekend retreat, or investment opportunity. Don’t miss your chance to own an affordable piece of the East End lifestyle! Monthly Land Lease is $1,072.84 and inlcudes snow removal, cesspool, and garbage.
Pending
$129,999
37 Hubbard Avenue #74, Riverhead, NY 11901
2beds
840sqft
Mobile Home, Residential
Built in 2000
-- sqft lot
$-- Zestimate®
$155/sqft
$-- HOA
What's special
Electric fireplaceBreakfast barEat in kitchenScreened-in porch
- 93 days |
- 358 |
- 13 |
Zillow last checked:
Listing updated:
Listed by:
Bagshaw Real Estate L.L.C 631-727-3713,
Laura E. Niewadomski HFR 631-793-4450
Source: OneKey® MLS as distributed by MLS GRID,MLS#: 994029
Facts & features
Interior
Bedrooms & bathrooms
- Bedrooms: 2
- Bathrooms: 2
- Full bathrooms: 1
- 1/2 bathrooms: 1
Primary bedroom
- Description: Large bedroom with massive closet. Carpeted.
- Level: First
Bedroom 2
- Description: Generous bedroom with large closet. Carpeted.
- Level: First
Primary bathroom
- Description: Half bath attached to primary bedroom. Has toilet and sink with vanity.
- Level: First
Bathroom 2
- Description: Walk in shower, toilet, sink with vanity, and plenty of storage. Has a skylight for natural light.
- Level: First
Other
- Description: Screened in porch that runs the length of the home with direct access from the living room and the kitchen.
- Level: First
Kitchen
- Description: Eat in kitchen with updated flooring, generous storage, and counter space. Has breakfast bar and room for a kitchen table. Kitchen has skylight.
- Level: First
Laundry
- Description: Right off the kitchen is a washer and dryer with storage above.
- Level: First
Living room
- Description: Welcoming room. Updated wooden floors with an electric fireplace.
- Level: First
Heating
- Propane
Cooling
- Central Air
Appliances
- Included: Dishwasher, Microwave, Range, Refrigerator, Gas Water Heater
- Laundry: Washer/Dryer Hookup, In Hall
Features
- First Floor Bedroom, First Floor Full Bath, Breakfast Bar, Ceiling Fan(s), Eat-in Kitchen, Primary Bathroom, Master Downstairs, Storage, Walk Through Kitchen
- Flooring: Carpet, Vinyl
- Windows: Shutters, Skylight(s)
- Attic: None
- Number of fireplaces: 1
- Fireplace features: Decorative, Electric, Living Room
Interior area
- Total structure area: 840
- Total interior livable area: 840 sqft
Property
Parking
- Total spaces: 1
- Parking features: Driveway, On Street
- Has uncovered spaces: Yes
Features
- Levels: One
- Patio & porch: Porch, Screened
- Exterior features: Mailbox
- Fencing: None
- Has view: Yes
- View description: Neighborhood
Details
- Additional structures: Shed(s)
- Parcel number: 06001120001000130000074
- Special conditions: None
Construction
Type & style
- Home type: MobileManufactured
- Architectural style: Ranch
- Property subtype: Mobile Home, Residential
Condition
- Actual
- Year built: 2000
Utilities & green energy
- Sewer: Cesspool
- Water: Public
- Utilities for property: Cable Available, Electricity Connected, Phone Available, Propane
Community & HOA
Community
- Senior community: Yes
- Subdivision: Riverhaven Mobile Home Community
HOA
- Has HOA: No
Location
- Region: Riverhead
Financial & listing details
- Price per square foot: $155/sqft
- Annual tax amount: $2,149
- Date on market: 5/2/2026
- Cumulative days on market: 92 days
- Listing agreement: Exclusive Right To Sell
- Listing terms: Cash,Conventional
- Inclusions: Includes contents of the home
- Electric utility on property: Yes
- Body type: Single Wide

Laura Niewadomski
(631) 793-4450
By pressing Contact Agent, you agree that the real estate professional identified above may call/text you about your search, which may involve use of automated means and pre-recorded/artificial voices. You don't need to consent as a condition of buying any property, goods, or services. Message/data rates may apply. You also agree to our Terms of Use. Zillow does not endorse any real estate professionals. We may share information about your recent and future site activity with your agent to help them understand what you're looking for in a home.
Estimated market value
Not available
Estimated sales range
Not available
Not available
Price history
| Date | Event | Price |
|---|---|---|
| 7/31/2026 | Pending sale | $129,999$155/sqft |
Source:  OneKey® MLS as distributed by MLS GRID #994029 Report a problem OneKey® MLS as distributed by MLS GRID #994029 Report a problem | ||
| 5/2/2026 | Listed for sale | $129,999$155/sqft |
Source: OneKey® MLS as distributed by MLS GRID #994029 Report a problem | ||
Public tax history
Tax history is unavailable.
Monthly payment
Climate risks
Neighborhood: 11901
Nearby schools
GreatSchools rating
- 2/10Pulaski Street Elementary SchoolGrades: 5-6Distance: 1.2 mi
- 3/10Riverhead Middle SchoolGrades: 6-8Distance: 1.4 mi
- 3/10Riverhead Senior High SchoolGrades: 9-12Distance: 1.5 mi
Schools provided by the listing agent
- Elementary: Aquebogue Elementary School
- Middle: Riverhead Middle School
- High: Riverhead Senior High School
Source: OneKey® MLS as distributed by MLS GRID. This data may not be complete. We recommend contacting the local school district to confirm school assignments for this home.
- $346,400-- bd-- ba-- sqft37-2 Two Hubbard Ave, Riverhead, NY 11901Off Market
- $73,1793 bd2 ba1.5k sqft37-32 Hubbard Ave, Riverhead, NY 11901Off Market
- $356,800-- bd-- ba-- sqft37-35 35 Hubbard Ave, Riverhead, NY 11901Off Market
- $230,7002 bd1 ba840 sqft37 Hubbard Ave UNIT 67, Riverhead, NY 11901Off Market
- $52,268-- bd-- ba-- sqft37-68 68 Hubbard Ave, Riverhead, NY 11901Off Market
- $19,028-- bd-- ba-- sqft37-71 71 Hubbard Ave, Riverhead, NY 11901Off Market
- $416,8002 bd1 ba720 sqft37 Hubbard Ave UNIT 73, Riverhead, NY 11901Off Market
- $50,666-- bd-- ba-- sqft37-81 81 Hubbard Ave, Riverhead, NY 11901Off Market
- $67,797-- bd-- ba-- sqft37-83 83 Hubbard Ave, Riverhead, NY 11901Off Market
Similar homes
- $139,5002 bd2 ba868 sqft37 Hubbard Avenue #95, Riverhead, NY 11901For Sale

 MLS ID #1001440, Dominika Krupa, Listing by: Peconic Realty Group LLC. OneKey® MLS as distributed by MLS GRID
 - $125,0002 bd2 ba1.1k sqft525 Riverleigh Avenue #106, Riverhead, NY 11901For Sale
 MLS ID #1019861, Jacqueline Torres, Listing by: HomeSmart Dynamic Realty. OneKey® MLS as distributed by MLS GRID
 - $130,0002 bd1 ba864 sqft525 Riverleigh Avenue #P3, Riverhead, NY 11901For Sale
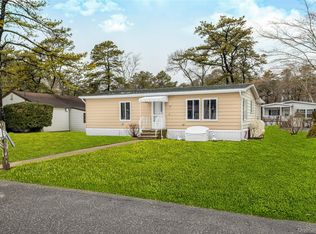 MLS ID #969103, Jacqueline Torres, Listing by: HomeSmart Dynamic Realty. OneKey® MLS as distributed by MLS GRID
 - $140,0002 bd1 ba734 sqft525 Riverleigh Avenue #P6, Riverhead, NY 11901For Sale
 MLS ID #1019636, Christine D. Turinsky, Listing by: Bagshaw Real Estate L.L.C. OneKey® MLS as distributed by MLS GRID
 - $165,0002 bd2 ba840 sqft37 Hubbard Ave #5, Riverhead, NY 11901For SaleMLS ID #972229, Estefania E. Zuluaga, Listing by: Douglas Elliman Real Estate. OneKey® MLS as distributed by MLS GRID
- $147,0002 bd1 ba702 sqft525/158 Riverleigh Avenue, Riverhead, NY 11901For SaleMLS ID #1020237, Christine D. Turinsky, Listing by: Bagshaw Real Estate L.L.C. OneKey® MLS as distributed by MLS GRID
- $129,0002 bd1 ba840 sqft1661 Old Country Road #308, Riverhead, NY 11901For SaleMLS ID #922155, Fengxia Gao, Listing by: Realty Connect USA L I Inc. OneKey® MLS as distributed by MLS GRID
- $99,9002 bd1 ba576 sqft525 Riverleigh Ave #C7, Riverhead, NY 11901For SaleMLS ID #1022244, Marina Putova, Listing by: Coldwell Banker M&D Good Life. OneKey® MLS as distributed by MLS GRID
- $164,0002 bd2 ba864 sqft525-B26 Riverleigh Avenue #B26, Riverhead, NY 11901For SaleMLS ID #982528, Stacy Nardelli, Listing by: Signature Premier Properties. OneKey® MLS as distributed by MLS GRID
- $149,9992 bd2 ba924 sqft45B Witt Lane #45B, Aquebogue, NY 11931For SaleMLS ID #984713, Noreen Gudmundsen, Listing by: Signature Premier Properties. OneKey® MLS as distributed by MLS GRID
- $175,0002 bd2 ba1.1k sqft30B Witt Lane #30B, Aquebogue, NY 11931For SaleMLS ID #1034395, Noreen Gudmundsen, Listing by: Signature Premier Properties. OneKey® MLS as distributed by MLS GRID
- $95,0002 bd1 ba720 sqft525 Riverleigh Avenue #29, Riverhead, NY 11901For SaleMLS ID #963146, Patricia Rosati, Listing by: Signature Premier Properties. OneKey® MLS as distributed by MLS GRID
- $179,0002 bd1 ba720 sqft525 Riverleigh Avenue #27 Birch, Riverhead, NY 11901For SaleMLS ID #1003342, Ryan Braswell SFR E-PRO GRI PSA C2, Listing by: Local Realty. OneKey® MLS as distributed by MLS GRID
- $175,0002 bd2 ba924 sqft101 West Lane #42B Witt Lane, Riverhead, NY 11901For SaleMLS ID #1018919, Noreen Gudmundsen, Listing by: Signature Premier Properties. OneKey® MLS as distributed by MLS GRID
- $125,0003 bd1 ba980 sqft(Undisclosed Address), Calverton, NY 11933For SaleMLS ID #963082, Russell Ficken, Listing by: Coldwell Banker American Homes. OneKey® MLS as distributed by MLS GRID
- $165,0002 bd2 ba1.1k sqft1661 Old Country Road Unit #415 #415, Riverhead, NY 11901For SaleMLS ID #994031, Margaret Tsoukaris, Listing by: Realty Connect USA LI. OneKey® MLS as distributed by MLS GRID
- $119,0002 bd1 ba780 sqft703 FRESH POND Avenue #48, Riverhead, NY 11901For SaleMLS ID #1027202, Cynthia McLaughlin, Listing by: CNG Realty LLC. OneKey® MLS as distributed by MLS GRID
- $99,9002 bd1 ba1k sqft658-H8 Sound Avenue, Calverton, NY 11933For SaleMLS ID #1026952, Kathleen Coughlan CBR, Listing by: Coldwell Banker American Homes. OneKey® MLS as distributed by MLS GRID
- $128,5002 bd1 ba720 sqft703 Fresh Pond Ave Unit 87, Calverton, NY 11933For SaleMLS ID #11509381, Patrick Crocetta, Listing by: Hometown America, a Manufactured Home Dealer. My State MLS
- $139,0002 bd2 ba1.1k sqft69 Dogwood Lane, Manorville, NY 11949For SaleMLS ID #1031960, Nicholas A. Graziano, Listing by: Signature Premier Properties. OneKey® MLS as distributed by MLS GRID
