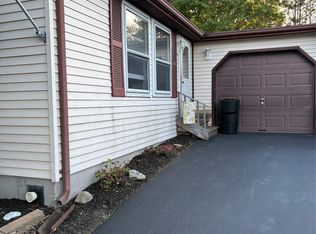
Welcome to this cozy one-bedroom, one-bath ranch-style home in the desirable 55+ gated community of Greenwood Village. This charming residence provides easy one-level living featuring a comfortable living room, an open kitchen, and a spacious bedroom with an adjoining laundry area and full bath. Enjoy the natural light in the attached sunroom overlooking the backyard, or spend time in the side yard, perfect for gardening or relaxing outdoors. Recent updates include a roof and hot water heater, both replaced about five years ago. A private driveway in front provides convenient parking for one car. Beyond the home, Greenwood Village offers an array of community amenities, including a clubhouse, pool, fitness center, tennis courts, walking trails, and a calendar full of activities and social events. There is even a bus service that takes residents shopping, to houses of worship and to other scheduled destinations. All purchases are cash only and community application approval is required.,
For sale
$123,000
38B Village Circle S, Manorville, NY 11949
1beds
600sqft
Condominium, Residential
Built in 1983
-- sqft lot
$-- Zestimate®
$205/sqft
$1,756/mo HOA
What's special
Ranch-style homeSide yardOverlooking the backyardSpacious bedroomPrivate drivewayAdjoining laundry areaOpen kitchen
- 320 days |
- 325 |
- 9 |
Zillow last checked:
Listing updated:
Listed by:
Gateway to The Hamptons R E 631-325-3449,
Vivian M. DeBlasi CBR WCR 631-258-0483
Source: OneKey® MLS as distributed by MLS GRID,MLS#: 913692
Facts & features
Interior
Bedrooms & bathrooms
- Bedrooms: 1
- Bathrooms: 1
- Full bathrooms: 1
Bedroom 1
- Level: First
Bathroom 1
- Level: First
Other
- Description: Sunroom
- Level: First
Kitchen
- Level: First
Laundry
- Level: First
Living room
- Level: First
Heating
- Electric
Cooling
- Wall/Window Unit(s)
Appliances
- Included: Dryer, Electric Range, Electric Water Heater, Microwave, Refrigerator, Washer
- Laundry: Washer/Dryer Hookup, In Unit
Features
- First Floor Bedroom, First Floor Full Bath
- Basement: Crawl Space
- Attic: None
- Has fireplace: No
- Common walls with other units/homes: 1 Common Wall
Interior area
- Total structure area: 600
- Total interior livable area: 600 sqft
Property
Parking
- Total spaces: 1
- Parking features: Driveway
- Has uncovered spaces: Yes
Features
- Levels: One
- Pool features: Community
Lot
- Size: 2,051 Square Feet
- Features: Back Yard, Front Yard
Details
- Parcel number: 0200677100100016000
- Special conditions: None
Construction
Type & style
- Home type: Condo
- Architectural style: Other
- Property subtype: Condominium, Residential
- Attached to another structure: Yes
Condition
- Actual
- Year built: 1983
Utilities & green energy
- Sewer: Shared Septic
- Water: Public
- Utilities for property: Electricity Connected, Sewer Connected, Trash Collection Private, Water Connected
Community & HOA
Community
- Features: Clubhouse, Fitness Center, Gated, Pool, Tennis Court(s)
- Senior community: Yes
- Subdivision: Greenwood Village
HOA
- Has HOA: Yes
- Amenities included: Clubhouse, Fitness Center, Gated, Landscaping, Lounge, Maintenance Grounds, Parking, Pool, Recreation Facilities, Snow Removal, Tennis Court(s), Trash
- Services included: Common Area Maintenance, Maintenance Grounds, Pool Service, Sewer, Snow Removal, Trash, Water
- HOA fee: $1,756 monthly
- HOA name: Greenwood Village
- HOA phone: 631-878-4200
Location
- Region: Manorville
Financial & listing details
- Price per square foot: $205/sqft
- Annual tax amount: $2,496
- Date on market: 9/18/2025
- Cumulative days on market: 261 days
- Listing agreement: Exclusive Right To Sell
- Listing terms: Cash
- Electric utility on property: Yes
Estimated market value
Not available
Estimated sales range
Not available
Not available
Price history
| Date | Event | Price |
|---|---|---|
| 9/18/2025 | Listed for sale | $123,000+2975%$205/sqft |
Source:  OneKey® MLS as distributed by MLS GRID #913692 Report a problem OneKey® MLS as distributed by MLS GRID #913692 Report a problem | ||
| 8/10/2012 | Sold | $4,000$7/sqft |
Source: OneKey® MLS as distributed by MLS GRID #L2485203 Report a problem | ||
| 4/19/2012 | Price change | $4,000-27.3%$7/sqft |
Source: Coldwell Banker Residential Brokerage - Mt. Sinai Office #2485203 Report a problem | ||
| 4/12/2012 | Price change | $5,500-15.4%$9/sqft |
Source: Coldwell Banker Residential Brokerage - Mt. Sinai Office #2485203 Report a problem | ||
| 1/4/2012 | Listed for sale | $6,500$11/sqft |
Source: Coldwell Banker Residential Brokerage - Mt. Sinai Office #2456516 Report a problem | ||
Public tax history
Tax history is unavailable.
Find assessor info on the county website
Monthly payment
Climate risks
Neighborhood: 11949
Nearby schools
GreatSchools rating
- 6/10Eastport Elementary SchoolGrades: 3-6Distance: 3.5 mi
- 8/10Eastport South Manor Junior Senior High SchoolGrades: 7-12Distance: 1.7 mi
Schools provided by the listing agent
- Elementary: Eastport Elementary School
- Middle: Eastport-South Manor Jr-Sr Hs
- High: Eastport-South Manor Jr-Sr Hs
Source: OneKey® MLS as distributed by MLS GRID. This data may not be complete. We recommend contacting the local school district to confirm school assignments for this home.
- $141,6001 bd1 ba-- sqft38A Village Cir S, Manorville, NY 11949Off Market
- $238,4002 bd3 ba-- sqft39 Village Cir S, Manorville, NY 11949Off Market
- $204,8002 bd2 ba-- sqft40 Village Cir S, Manorville, NY 11949Off Market
- $196,500-- bd-- ba-- sqft41 Village Cir S, Manorville, NY 11949Off Market
- $99,0002 bd2 ba960 sqft42 Village Cir S, Manorville, NY 11949Sold
- $207,3002 bd2 ba-- sqft42 Village Circle W, Manorville, NY 11949Off Market
- $204,9002 bd2 ba-- sqft37 Village Cir S, Manorville, NY 11949Off Market
- $161,5001 bd1 ba-- sqft38 Village Cir S, Manorville, NY 11949Off Market
A local agent can set up tours, give advice and negotiate with sellers.
Similar homes
- $99,9991 bd1 ba812 sqft89 Village Circle W, Manorville, NY 11949For Sale
 MLS ID #1025221, Kelly Rapp, Listing by: Coldwell Banker American Homes. OneKey® MLS as distributed by MLS GRID
 - $164,9902 bd1 ba800 sqft21 Village Circle E, Manorville, NY 11949For Sale
 MLS ID #955586, Maria DiDio, Listing by: Realty One Group First. OneKey® MLS as distributed by MLS GRID
 - $119,0002 bd1 ba780 sqft703 FRESH POND Avenue #48, Riverhead, NY 11901For Sale
 MLS ID #1027202, Cynthia McLaughlin, Listing by: CNG Realty LLC. OneKey® MLS as distributed by MLS GRID
 - $130,0002 bd1 ba864 sqft525 Riverleigh Avenue #P3, Riverhead, NY 11901For Sale
 MLS ID #969103, Jacqueline Torres, Listing by: HomeSmart Dynamic Realty. OneKey® MLS as distributed by MLS GRID
 - $140,0002 bd1 ba734 sqft525 Riverleigh Avenue #P6, Riverhead, NY 11901For SaleMLS ID #1019636, Christine D. Turinsky, Listing by: Bagshaw Real Estate L.L.C. OneKey® MLS as distributed by MLS GRID
- $129,0002 bd1 ba840 sqft1661 Old Country Road #308, Riverhead, NY 11901For SaleMLS ID #922155, Fengxia Gao, Listing by: Realty Connect USA L I Inc. OneKey® MLS as distributed by MLS GRID
- $128,5002 bd1 ba720 sqft703 Fresh Pond Ave Unit 87, Calverton, NY 11933For SaleMLS ID #11509381, Patrick Crocetta, Listing by: Hometown America, a Manufactured Home Dealer. My State MLS
- $99,9002 bd1 ba576 sqft525 Riverleigh Ave #C7, Riverhead, NY 11901For SaleMLS ID #1022244, Marina Putova, Listing by: Coldwell Banker M&D Good Life. OneKey® MLS as distributed by MLS GRID
- $147,0002 bd1 ba702 sqft525/158 Riverleigh Avenue, Riverhead, NY 11901For SaleMLS ID #1020237, Christine D. Turinsky, Listing by: Bagshaw Real Estate L.L.C. OneKey® MLS as distributed by MLS GRID
- $139,9003 bd1 ba606 sqft36 Cottage Rd, Baiting Hollow, NY 11933For SaleMLS ID #392258, Tahlia Miller - Real Estate Sales Person, Listing by: Saunders & Associates. Out East
- $95,0002 bd1 ba720 sqft525 Riverleigh Avenue #29, Riverhead, NY 11901For SaleMLS ID #963146, Patricia Rosati, Listing by: Signature Premier Properties. OneKey® MLS as distributed by MLS GRID
- $148,0002 bd1 ba600 sqft17 Schooner Lane, Baiting Hollow, NY 11933For SaleMLS ID #931046, Michele N. Sanchez CBR, Listing by: Signature Premier Properties. OneKey® MLS as distributed by MLS GRID
- $102,5002 bd1 ba536 sqft28 Anchor Path, Baiting Hollow, NY 11933For SaleMLS ID #966693, Michele N. Sanchez CBR, Listing by: Signature Premier Properties. OneKey® MLS as distributed by MLS GRID
- $139,5002 bd2 ba868 sqft37 Hubbard Avenue #95, Riverhead, NY 11901For SaleMLS ID #1001440, Dominika Krupa, Listing by: Peconic Realty Group LLC. OneKey® MLS as distributed by MLS GRID
- $79,9953 bd2 ba720 sqft1964 River #57, Calverton, NY 11933For SaleMLS ID #1001450, Laura E. Niewadomski HFR, Listing by: Bagshaw Real Estate L.L.C. OneKey® MLS as distributed by MLS GRID
- $162,5002 bd2 ba880 sqft703 Fresh Pond Ave Unit 63, Calverton, NY 11933For SaleMLS ID #11672766, Patrick Crocetta, Listing by: Hometown America, a Manufactured Home Dealer. My State MLS
- $179,0002 bd2 ba725 sqft15 Cottage Rd, Baiting Hollow, NY 11933For SaleMLS ID #395318, Ari Kassman - Real Estate Sales Person, Listing by: Colony Realty. Out East
- $164,0002 bd2 ba864 sqft525-B26 Riverleigh Avenue #B26, Riverhead, NY 11901For SaleMLS ID #982528, Stacy Nardelli, Listing by: Signature Premier Properties. OneKey® MLS as distributed by MLS GRID
- $79,9992 bd1 ba636 sqft56 Woodcliff Trail, Baiting Hollow, NY 11933For SaleMLS ID #947024, Paul M. Perrone, Listing by: Realty Connect USA LI Inc. OneKey® MLS as distributed by MLS GRID
- $179,0002 bd1 ba720 sqft525 Riverleigh Avenue #27 Birch, Riverhead, NY 11901For SaleMLS ID #1003342, Ryan Braswell SFR E-PRO GRI PSA C2, Listing by: Local Realty. OneKey® MLS as distributed by MLS GRID
