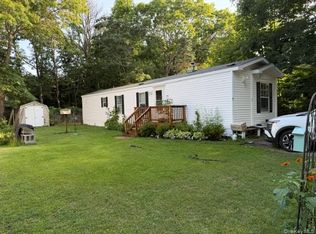
Enjoy peaceful living in this cozy 2 bedroom, 2 bath mobile home nestled in a serene wooded area. This home offers the perfect blend of comfort and nature, with plenty of shade, privacy, and natural beauty right outside your door. Built in 1999, this 14x64 mobile home offers a primary bedroom with a full bath & closet, a secondary bedroom with 2 closets, and an open living/ kitchen area with cathedral ceilings. Bring your tools because this home needs work, but there is room to create a space that truly reflects your style and needs. Step outside to the sounds of nature, breathe the fresh air, and picture the possibilities -a garden, a firepit, a deck to enjoy the stars all on a spacious lot. Includes a 8x10 shed for storage. Close proximity to Speonk train station, local beaches, shopping and dining. Remsenburg-Speonk Schools with Westhampton beach middle & high school. Improvements include engineered wood flooring in living room & 2 bedrooms, and new laundry room door & screen door.
For sale
Price cut: $10K (9/3)
$175,000
1538 Speonk-Riverhead Rd #6, Speonk, NY 11972
2beds
896sqft
Mobile Home, Residential
Built in 1999
-- sqft lot
$-- Zestimate®
$195/sqft
$595/mo HOA
What's special
Serene wooded areaSpacious lot
- 129 days
- 922
- 20
Zillow last checked:
Listing updated:
Listed by:
Gateway to The Hamptons R E 631-325-3449,
Stephen S. Abruzzo 631-325-3449
Source: OneKey® MLS as distributed by MLS GRID,MLS#: 994186
Facts & features
Interior
Bedrooms & bathrooms
- Bedrooms: 2
- Bathrooms: 2
- Full bathrooms: 2
Bedroom 1
- Description: Primary bedroom with full bath, cathedral ceiling, 1 closet
- Level: First
Bedroom 2
- Description: Second Bedroom with cathedral ceiling, 2 closets
- Level: First
Bathroom 1
- Description: Hal bath
- Level: First
Bathroom 2
- Description: Primary Bedroom
- Level: First
Kitchen
- Description: eat-in-kitchen, excludes light fixture in dining area
- Level: First
Living room
- Description: cathedral ceilings, open to kitchen
- Level: First
Heating
- Hot Air, Oil
Cooling
- None
Appliances
- Included: Range, Refrigerator, Washer, Water Purifier Owned
- Laundry: Washer/Dryer Hookup, Laundry Room
Features
- First Floor Bedroom, First Floor Full Bath, Cathedral Ceiling(s), Open Floorplan, Open Kitchen, Walk Through Kitchen
- Flooring: Laminate, Linoleum
- Windows: Double Pane Windows
- Basement: Crawl Space
- Attic: None
- Has fireplace: No
Interior area
- Total structure area: 896
- Total interior livable area: 896 sqft
Property
Parking
- Total spaces: 2
- Parking features: Driveway
- Has uncovered spaces: Yes
Features
- Levels: One
- Patio & porch: Patio
- Fencing: Partial,Wood
- Has view: Yes
- View description: Trees/Woods
Lot
- Features: Wooded
Details
- Additional structures: Shed(s)
- Parcel number: 09003280001000010006
- Special conditions: None
Construction
Type & style
- Home type: MobileManufactured
- Architectural style: Ranch
- Property subtype: Mobile Home, Residential
Condition
- Fixer
- Year built: 1999
- Major remodel year: 1999
Utilities & green energy
- Sewer: Shared Septic
- Water: Public
- Utilities for property: Cable Available, Electricity Connected, Propane, Sewer Connected, Trash Collection Private, Water Connected
Community & HOA
Community
- Subdivision: Speonk Mobile Home Park
HOA
- Has HOA: Yes
- Amenities included: None
- Services included: Common Area Maintenance, Sewer, Snow Removal, Trash, Water
- HOA fee: $595 monthly
- HOA name: Speonk Mobile Home Park
- HOA phone: 631-764-7884
Location
- Region: Speonk
Financial & listing details
- Price per square foot: $195/sqft
- Date on market: 5/3/2026
- Cumulative days on market: 129 days
- Listing agreement: Exclusive Right To Sell
- Listing terms: Cash,Conventional
- Electric utility on property: Yes
- Body type: Single Wide
Estimated market value
Not available
Estimated sales range
Not available
Not available
Price history
| Date | Event | Price |
|---|---|---|
| 9/3/2026 | Price change | $175,000-5.4%$195/sqft |
Source:  OneKey® MLS as distributed by MLS GRID #994186 Report a problem OneKey® MLS as distributed by MLS GRID #994186 Report a problem | ||
| 6/16/2026 | Price change | $185,000+12.1%$206/sqft |
Source: OneKey® MLS as distributed by MLS GRID #994186 Report a problem | ||
| 5/3/2026 | Listed for sale | $165,000-10.8%$184/sqft |
Source: OneKey® MLS as distributed by MLS GRID #994186 Report a problem | ||
| 12/1/2025 | Listing removed | $185,000$206/sqft |
Source: OneKey® MLS as distributed by MLS GRID #869637 Report a problem | ||
| 6/2/2025 | Price change | $185,000+12.1%$206/sqft |
Source: OneKey® MLS as distributed by MLS GRID #869637 Report a problem | ||
| 5/31/2025 | Listed for sale | $165,000$184/sqft |
Source: OneKey® MLS as distributed by MLS GRID #869637 Report a problem | ||
Public tax history
Tax history is unavailable.
Monthly payment
Climate risks
Neighborhood: 11972
Nearby schools
Schools provided by the listing agent
- Elementary: Remsenburg-Speonk Elementary Sch
- Middle: Westhampton Middle School
- High: Westhampton Beach Senior High Sch
Source: OneKey® MLS as distributed by MLS GRID. This data may not be complete. We recommend contacting the local school district to confirm school assignments for this home.
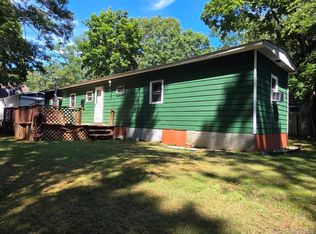
- $235,0002 bd1 ba840 sqft1538 Speonk Riverhead Rd #7, Speonk, NY 11972Pending
- $1,252,600-- bd-- ba-- sqft1538 Speonk Riverhead Rd, Speonk, NY 11972Off Market
- $424,300-- bd-- ba-- sqft1538 Speonk Riverhead Rd, Speonk, NY 11972Off Market
- $451,700-- bd-- ba-- sqft1538 Speonk Riverhead Rd, Speonk, NY 11972Off Market
Similar homes
- $185,0002 bd2 ba1k sqft1661 Old Country Road #254, Riverhead, NY 11901For Sale

 MLS ID #1035236, Kim S. Palazzolo, Listing by: Douglas Elliman Real Estate. OneKey® MLS as distributed by MLS GRID
 - $199,9002 bd1 ba720 sqft620 #25 Montauk Highway #25, Westhampton Beach, NY 11978For Sale
 MLS ID #1010039, Tracy Cronin, Listing by: Gold Coast Homes & Estates. OneKey® MLS as distributed by MLS GRID
 - $205,0002 bd2 ba1k sqft1661 Old Country Road #189, Riverhead, NY 11901For Sale
 MLS ID #1032547, Noreen Gudmundsen, Listing by: Signature Premier Properties. OneKey® MLS as distributed by MLS GRID
 - $140,0001 bd1 ba720 sqft83 Forge Road #2, Riverhead, NY 11901For Sale
 MLS ID #1036093, Laura E. Niewadomski HFR, Listing by: Bagshaw Real Estate L.L.C. OneKey® MLS as distributed by MLS GRID
 - $165,0002 bd2 ba924 sqft101 West Lane #42B Witt Lane, Riverhead, NY 11901For SaleMLS ID #1018919, Noreen Gudmundsen, Listing by: Signature Premier Properties. OneKey® MLS as distributed by MLS GRID
- $159,9002 bd1 ba800 sqft21 Village Circle E, Manorville, NY 11949For SaleMLS ID #955586, Maria DiDio, Listing by: Realty One Group First. OneKey® MLS as distributed by MLS GRID
- $170,0002 bd2 ba1k sqft658-A11 Sound Avenue, Calverton, NY 11933For SaleMLS ID #1027642, Kathleen Coughlan CBR, Listing by: Coldwell Banker American Homes. OneKey® MLS as distributed by MLS GRID
- $189,9972 bd2 ba960 sqft35 Village Circle S, Manorville, NY 11949For SaleMLS ID #1022713, Geri M. Monzillo, Listing by: BERKSHIRE HATHAWAY. OneKey® MLS as distributed by MLS GRID
- $155,0002 bd2 ba1.1k sqft17 Dogwood Lane, Manorville, NY 11949For SaleMLS ID #1044125, Gina Guelleme, Listing by: Long Island Home Prop LLC. OneKey® MLS as distributed by MLS GRID
- $154,8882 bd2 ba1k sqft162 Village Circle W, Manorville, NY 11949For SaleMLS ID #1039145, Ryan Sturm, Listing by: Coldwell Banker American Homes. OneKey® MLS as distributed by MLS GRID
- $149,9992 bd2 ba938 sqft28 Greenwood Boulevard, Manorville, NY 11949For SaleMLS ID #1035243, Jose A. Padro, Listing by: Signature Premier Properties. OneKey® MLS as distributed by MLS GRID
- $139,0002 bd2 ba1.1k sqft69 Dogwood Lane, Manorville, NY 11949For SaleMLS ID #1031960, Nicholas A. Graziano, Listing by: Signature Premier Properties. OneKey® MLS as distributed by MLS GRID
- $239,9992 bd2 ba980 sqft1661 Old Country Road #233, Riverhead, NY 11901For SaleMLS ID #1024299, Noreen Gudmundsen, Listing by: Signature Premier Properties. OneKey® MLS as distributed by MLS GRID
- $228,0002 bd2 ba960 sqft1661 Old Country Road #398, Riverhead, NY 11901For SaleMLS ID #960320, Lawrence Citarelli, Listing by: First Hampton Int'l Realty LLC. OneKey® MLS as distributed by MLS GRID
- $250,0002 bd2 ba1k sqft1661 Old Country Road #180, Riverhead, NY 11901For SaleMLS ID #1038025, Noreen Gudmundsen, Listing by: Signature Premier Properties. OneKey® MLS as distributed by MLS GRID
- $129,9002 bd1 ba734 sqft525 Riverleigh Avenue #P6, Riverhead, NY 11901For SaleMLS ID #1019636, Christine D. Turinsky, Listing by: Bagshaw Real Estate L.L.C. OneKey® MLS as distributed by MLS GRID
- $134,9992 bd1 ba702 sqft525/158 Riverleigh Avenue, Riverhead, NY 11901For SaleMLS ID #1020237, Christine D. Turinsky, Listing by: Bagshaw Real Estate L.L.C. OneKey® MLS as distributed by MLS GRID
- $139,0002 bd1 ba720 sqft525 Riverleigh Avenue #27 Birch, Riverhead, NY 11901For SaleMLS ID #1003342, Ryan Braswell SFR E-PRO GRI PSA C2, Listing by: Local Realty. OneKey® MLS as distributed by MLS GRID
