Welcome to easy, carefree living in this beautifully updated 2-bedroom, 2-bath home located in a desirable gated 55+ community! Thoughtfully designed for both comfort and convenience, this move-in ready home features a bright, open layout with a spacious Florida room and an attached one-car garage with inside access. The updated kitchen boasts granite countertops, a center island, stainless steel appliances, and a convenient pass-through window to the living room—perfect for entertaining or staying connected with guests. Laminate flooring throughout the main living areas, comfortable carpeting in the bedrooms, and tastefully updated bathrooms complete the home's modern appeal. Beyond your front door, enjoy an active, pet-friendly lifestyle with exceptional community amenities, including a clubhouse, swimming pool, pickleball courts, putting green, fitness center, daily social activities, and a community van providing transportation to local attractions. Ideally situated near shopping outlets, renowned North Fork wineries, beautiful beaches, farm stands, and the Hamptons, this home offers the perfect blend of relaxation, recreation, and convenience. Don't miss this opportunity to enjoy the best of Long Island's 55+ living in a welcoming, amenity-rich community!
For sale
$189,997
35 Village Circle S, Manorville, NY 11949
2beds
960sqft
Condominium, Residential
Built in 1985
-- sqft lot
$-- Zestimate®
$198/sqft
$1,754/mo HOA
What's special
- 64 days
- 1,875
- 79
Zillow last checked:
Listing updated:
Listed by:
BERKSHIRE HATHAWAY 631-642-6212,
Geri M. Monzillo 631-642-6212,
Marianna Acquista 631-642-6212,
BERKSHIRE HATHAWAY
Source: OneKey® MLS as distributed by MLS GRID,MLS#: 1022713
Facts & features
Interior
Bedrooms & bathrooms
- Bedrooms: 2
- Bathrooms: 2
- Full bathrooms: 2
Primary bedroom
- Description: Carpet
- Level: First
Bedroom 2
- Description: Carpet
- Level: First
Primary bathroom
- Level: First
Bathroom 2
- Description: With laundry
- Level: First
Dining room
- Description: Laminate
- Level: First
Kitchen
- Description: Pass thru window, granite countertops, stainless steel appliances
- Level: First
Living room
- Description: Laminate floor
- Level: First
Heating
- Electric
Cooling
- Wall/Window Unit(s)
Appliances
- Included: Dishwasher, Dryer, Electric Oven, Electric Range, Electric Water Heater, ENERGY STAR Qualified Appliances, Microwave, Refrigerator, Stainless Steel Appliance(s), Washer
- Laundry: Washer/Dryer Hookup, In Bathroom
Features
- First Floor Bedroom, First Floor Full Bath, Eat-in Kitchen, Granite Counters, Kitchen Island, Primary Bathroom, Master Downstairs, Recessed Lighting, Walk-In Closet(s)
- Flooring: Carpet, Ceramic Tile, Laminate
- Windows: New Windows, Screens, Tilt Turn Windows
- Basement: Crawl Space
- Attic: None
- Has fireplace: No
- Common walls with other units/homes: No Common Walls
Interior area
- Total structure area: 960
- Total interior livable area: 960 sqft
Property
Parking
- Total spaces: 1
- Parking features: Driveway, Garage, Garage Door Opener, Off Street, Oversized
- Garage spaces: 1
- Has uncovered spaces: Yes
Features
- Patio & porch: Covered, Porch, Screened
- Exterior features: Mailbox, Private Entrance, Rain Gutters
- Pool features: Community, In Ground, Outdoor Pool
- Fencing: Back Yard,Fenced
Lot
- Size: 4,307 Square Feet
- Features: Back Yard, Cleared, Front Yard, Interior Lot, Landscaped, Sprinklers In Front, Sprinklers In Rear
Details
- Additional structures: None
- Parcel number: 0200677100100068000
- Special conditions: None
Construction
Type & style
- Home type: Condo
- Architectural style: Other
- Property subtype: Condominium, Residential
Materials
- Vinyl Siding
- Foundation: Concrete Perimeter
Condition
- Year built: 1985
- Major remodel year: 2020
Utilities & green energy
- Sewer: Shared Septic
- Water: Public
- Utilities for property: Cable Connected, Electricity Connected, Phone Available, Sewer Connected, Trash Collection Private, Underground Utilities, Water Connected
Community & HOA
Community
- Features: Clubhouse, Fitness Center, Gated, Pool, Tennis Court(s)
- Security: Gated Community, Smoke Detector(s)
- Senior community: Yes
- Subdivision: Greenwood Village
HOA
- Has HOA: Yes
- Amenities included: Clubhouse, Fitness Center, Gated, Landscaping, Maintenance Grounds, Parking, Pool, Recreation Facilities, Snow Removal, Tennis Court(s), Trash
- Services included: Common Area Maintenance, Maintenance Structure, Maintenance Grounds, Pool Service, Sewer, Snow Removal, Trash, Water
- HOA fee: $1,754 monthly
Location
- Region: Manorville
Financial & listing details
- Price per square foot: $198/sqft
- Tax assessed value: $971
- Annual tax amount: $4,528
- Date on market: 7/16/2026
- Cumulative days on market: 56 days
- Listing agreement: Exclusive Right To Sell
- Listing terms: Cash
- Electric utility on property: Yes
Estimated market value
Not available
Estimated sales range
Not available
Not available
Price history
| Date | Event | Price |
|---|---|---|
| 7/16/2026 | Listed for sale | $189,997+23.4%$198/sqft |
Source:  OneKey® MLS as distributed by MLS GRID #1022713 Report a problem OneKey® MLS as distributed by MLS GRID #1022713 Report a problem | ||
| 4/5/2021 | Sold | $154,000-3.7%$160/sqft |
Source: Agent Provided Report a problem | ||
| 1/5/2021 | Price change | $159,900-2.5%$167/sqft |
Source: Gateway to The Hamptons R E #3273060 Report a problem | ||
| 12/3/2020 | Listed for sale | $164,000$171/sqft |
Source: Gateway to The Hamptons R E #3273060 Report a problem | ||
Public tax history
| Year | Property taxes | Tax assessment |
|---|---|---|
| 2025 | -- | $971 |
| 2024 | -- | $971 |
| 2023 | -- | $971 |
| 2022 | -- | $971 |
| 2021 | -- | $971 |
| 2020 | -- | $971 |
| 2019 | -- | $971 |
| 2018 | -- | $971 |
| 2017 | $3,555 | $971 |
| 2016 | -- | $971 |
| 2015 | -- | $971 |
| 2014 | -- | $971 |
| 2013 | -- | $971 |
| 2012 | -- | $971 |
| 2011 | -- | $971 |
| 2010 | -- | $971 |
| 2009 | -- | $971 |
| 2008 | -- | $971 |
| 2007 | $1,596 -11.4% | $971 |
| 2005 | $1,801 +0.8% | $971 |
| 2004 | $1,786 +1114.9% | $971 |
| 2003 | $147 +20% | $971 |
| 2002 | $123 | $971 |
Find assessor info on the county website
Monthly payment
Climate risks
Neighborhood: 11949
Nearby schools
Schools provided by the listing agent
- Elementary: Dayton Avenue School
- Middle: Eastport-South Manor Jr-Sr Hs
- High: Eastport-South Manor Jr-Sr Hs
Source: OneKey® MLS as distributed by MLS GRID. This data may not be complete. We recommend contacting the local school district to confirm school assignments for this home.
Similar homes
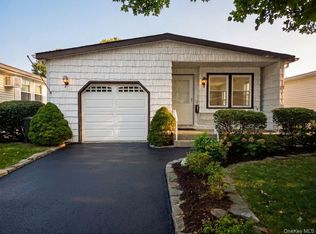
- $189,0002 bd2 ba1k sqft131 Village Circle West, Manorville, NY 11949For Sale

 MLS ID #1001366, Karen Morgan ABR, Listing by: Island Advantage Realty LLC. OneKey® MLS as distributed by MLS GRID
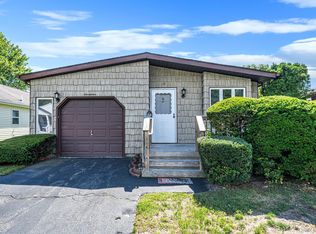
 - $154,8882 bd2 ba1k sqft162 Village Circle W, Manorville, NY 11949For Sale
 MLS ID #1039145, Ryan Sturm, Listing by: Coldwell Banker American Homes. OneKey® MLS as distributed by MLS GRID
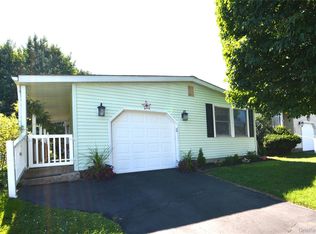
 - $155,0002 bd2 ba1.1k sqft17 Dogwood Lane, Manorville, NY 11949For Sale
 MLS ID #1044125, Gina Guelleme, Listing by: Long Island Home Prop LLC. OneKey® MLS as distributed by MLS GRID
 - $245,0002 bd2 ba1.1k sqft105 W Village Circle #105, Manorville, NY 11949For Sale
 MLS ID #1029061, Janet Reda E-PRO, Listing by: Gateway to The Hamptons R E. OneKey® MLS as distributed by MLS GRID
 - $139,0002 bd2 ba1.1k sqft69 Dogwood Lane, Manorville, NY 11949For SaleMLS ID #1031960, Nicholas A. Graziano, Listing by: Signature Premier Properties. OneKey® MLS as distributed by MLS GRID
- $159,9002 bd1 ba800 sqft21 Village Circle E, Manorville, NY 11949For SaleMLS ID #955586, Maria DiDio, Listing by: Realty One Group First. OneKey® MLS as distributed by MLS GRID
- $125,9992 bd2 ba1k sqft191 Village Circle W, Manorville, NY 11949For SaleMLS ID #969139, Linda Callegari E-PRO SRS SRES, Listing by: Signature Premier Properties. OneKey® MLS as distributed by MLS GRID
- $105,0002 bd2 ba1.1k sqft130 Village Circle W, Manorville, NY 11949For SaleMLS ID #1020205, Rosemarie Bodkin, Listing by: Belzak & Bodkin Realty Corp. OneKey® MLS as distributed by MLS GRID
- $123,0001 bd1 ba600 sqft38B Village Circle S, Manorville, NY 11949For SaleMLS ID #913692, Vivian M. DeBlasi CBR WCR, Listing by: Gateway to The Hamptons R E. OneKey® MLS as distributed by MLS GRID
- $175,0002 bd2 ba896 sqft1538 Speonk-Riverhead Rd #6, Speonk, NY 11972For SaleMLS ID #994186, Stephen S. Abruzzo, Listing by: Gateway to The Hamptons R E. OneKey® MLS as distributed by MLS GRID
- $199,9992 bd1 ba906 sqft460 Old Town Road #24-O, Port Jefferson, NY 11776For SaleMLS ID #1048650, Michael J. Ragosta, Listing by: Coldwell Banker M&D Good Life. OneKey® MLS as distributed by MLS GRID
- $185,0002 bd2 ba1k sqft1661 Old Country Road #254, Riverhead, NY 11901For SaleMLS ID #1035236, Kim S. Palazzolo, Listing by: Douglas Elliman Real Estate. OneKey® MLS as distributed by MLS GRID
- $205,0002 bd2 ba1k sqft1661 Old Country Road #189, Riverhead, NY 11901For SaleMLS ID #1032547, Noreen Gudmundsen, Listing by: Signature Premier Properties. OneKey® MLS as distributed by MLS GRID
- $170,0002 bd2 ba1k sqft658-A11 Sound Avenue, Calverton, NY 11933For SaleMLS ID #1027642, Kathleen Coughlan CBR, Listing by: Coldwell Banker American Homes. OneKey® MLS as distributed by MLS GRID
- $199,9002 bd1 ba720 sqft620 #25 Montauk Highway #25, Westhampton Beach, NY 11978For SaleMLS ID #1010039, Tracy Cronin, Listing by: Gold Coast Homes & Estates. OneKey® MLS as distributed by MLS GRID
- $224,9992 bd2 ba980 sqft1661 Old Country Road #125, Riverhead, NY 11901For SaleMLS ID #1019381, Noreen Gudmundsen, Listing by: Signature Premier Properties. OneKey® MLS as distributed by MLS GRID
- $194,9992 bd2 ba980 sqft13 Mindy Lane, Bohemia, NY 11716For SaleMLS ID #1036313, Anderson Minaya PSA SFR, Listing by: Legacy Capital Realty LLC. OneKey® MLS as distributed by MLS GRID
- $165,0002 bd2 ba924 sqft101 West Lane #42B Witt Lane, Riverhead, NY 11901For SaleMLS ID #1018919, Noreen Gudmundsen, Listing by: Signature Premier Properties. OneKey® MLS as distributed by MLS GRID
- $239,9992 bd2 ba980 sqft1661 Old Country Road #233, Riverhead, NY 11901For SaleMLS ID #1024299, Noreen Gudmundsen, Listing by: Signature Premier Properties. OneKey® MLS as distributed by MLS GRID
- $228,0002 bd2 ba960 sqft1661 Old Country Road #398, Riverhead, NY 11901For SaleMLS ID #960320, Lawrence Citarelli, Listing by: First Hampton Int'l Realty LLC. OneKey® MLS as distributed by MLS GRID
