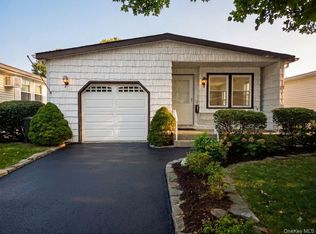
Beautifully renovated, detached, ranch-style home in the 55+ community of Greenwood Village. Spacious floor plan with 2 bedrooms, 2 full baths, living room/dining room combination, kitchen, laundry area and sunroom. Newer vinyl flooring in most rooms, newer tile floors in both bathrooms, updated lighting, newer kitchen cabinets and appliances, quartz countertops, newer bathroom vanities and fixtures. Fenced backyard with screened-in sunroom overlooking wooded backyard offers plenty of privacy and room to relax or entertain. In-ground sprinklers. 1 car attached garage and driveway provide room for 2 cars. Greenwood Village offers a socially active clubhouse, tennis, outdoor pool and more. There are many planned activities and even a bus service that takes residents shopping, to houses of worship and to other scheduled destinations. All purchases are cash only and community application approval is required.
For sale
$245,000
105 W Village Circle #105, Manorville, NY 11949
2beds
1,130sqft
Condominium, Residential
Built in 1982
-- sqft lot
$-- Zestimate®
$217/sqft
$1,818/mo HOA
What's special
Beautifully renovatedLaundry areaSpacious floor planIn-ground sprinklersUpdated lightingQuartz countertopsFenced backyard
- 30 days |
- 763 |
- 27 |
Zillow last checked:
Listing updated:
Listed by:
Gateway to The Hamptons R E 631-325-3449,
Janet Reda E-PRO,
Vivian M. DeBlasi CBR WCR 631-258-0483,
Gateway to The Hamptons R E
Source: OneKey® MLS as distributed by MLS GRID,MLS#: 1029061
Facts & features
Interior
Bedrooms & bathrooms
- Bedrooms: 2
- Bathrooms: 2
- Full bathrooms: 2
Bedroom 1
- Description: Primary bedroom with two roomy closets
- Level: First
Bedroom 2
- Level: First
Bathroom 1
- Description: Primary bath with walk-in shower
- Level: First
Bathroom 2
- Description: 2nd bath with walk-in shower
- Level: First
Bonus room
- Description: Sun room
- Level: First
Kitchen
- Level: First
Laundry
- Description: Laundry area
- Level: First
Living room
- Description: Living room/dining area combination
- Level: First
Heating
- Electric
Cooling
- Wall/Window Unit(s)
Appliances
- Included: Dishwasher, Dryer, Electric Range, Electric Water Heater, Microwave, Refrigerator, Washer
- Laundry: Washer/Dryer Hookup
Features
- First Floor Bedroom, First Floor Full Bath, Pantry, Primary Bathroom, Quartz/Quartzite Counters
- Flooring: Vinyl
- Basement: Crawl Space
- Attic: Unfinished
Interior area
- Total structure area: 1,130
- Total interior livable area: 1,130 sqft
Property
Parking
- Total spaces: 1
- Parking features: Attached, Driveway, Garage, Garage Door Opener
- Garage spaces: 1
- Has uncovered spaces: Yes
Features
- Levels: One
- Pool features: Community, In Ground
- Fencing: Back Yard
Lot
- Size: 4,594 Square Feet
Details
- Parcel number: 0200677100100104000
- Special conditions: None
Construction
Type & style
- Home type: Condo
- Architectural style: Other
- Property subtype: Condominium, Residential
Condition
- Updated/Remodeled
- Year built: 1982
- Major remodel year: 2023
Details
- Builder model: Ranch
Utilities & green energy
- Sewer: Shared Septic
- Water: Public
- Utilities for property: Electricity Connected, Sewer Connected, Trash Collection Private, Water Connected
Community & HOA
Community
- Features: Clubhouse, Fitness Center, Gated, Pool, Tennis Court(s)
- Senior community: Yes
- Subdivision: Greenwood Village
HOA
- Has HOA: Yes
- Amenities included: Gated, Tennis Court(s), Trash
- Services included: Common Area Maintenance, Maintenance Grounds, Pool Service, Sewer, Snow Removal, Trash, Water
- HOA fee: $1,818 monthly
- HOA name: Greenwood Village
- HOA phone: 631-878-4200
Location
- Region: Manorville
Financial & listing details
- Price per square foot: $217/sqft
- Annual tax amount: $5,326
- Date on market: 7/22/2026
- Cumulative days on market: 31 days
- Listing agreement: Exclusive Right To Sell
- Listing terms: Cash
- Electric utility on property: Yes
Estimated market value
Not available
Estimated sales range
Not available
Not available
Price history
| Date | Event | Price |
|---|---|---|
| 7/22/2026 | Listed for sale | $245,000+16.7%$217/sqft |
Source:  OneKey® MLS as distributed by MLS GRID #1029061 Report a problem OneKey® MLS as distributed by MLS GRID #1029061 Report a problem | ||
| 5/31/2023 | Sold | $210,000-2.1%$186/sqft |
Source: OneKey® MLS as distributed by MLS GRID #L3457885 Report a problem | ||
| 3/22/2023 | Pending sale | $214,500$190/sqft |
Source: OneKey® MLS as distributed by MLS GRID #3457885 Report a problem | ||
| 3/17/2023 | Listing removed | -- |
Source: OneKey® MLS as distributed by MLS GRID #3457885 Report a problem | ||
| 2/10/2023 | Listed for sale | $214,500$190/sqft |
Source: OneKey® MLS as distributed by MLS GRID #3457885 Report a problem | ||
Public tax history
Tax history is unavailable.
Monthly payment
Climate risks
Neighborhood: 11949
Nearby schools
GreatSchools rating
- 6/10Eastport Elementary SchoolGrades: 3-6Distance: 3.6 mi
- 8/10Eastport South Manor Junior Senior High SchoolGrades: 7-12Distance: 1.6 mi
Schools provided by the listing agent
- Elementary: Eastport Elementary School
- Middle: Eastport-South Manor Jr-Sr Hs
- High: Eastport-South Manor Jr-Sr Hs
Source: OneKey® MLS as distributed by MLS GRID. This data may not be complete. We recommend contacting the local school district to confirm school assignments for this home.
- $310,100-- bd-- ba-- sqft105 Village Cir W, Manorville, NY 11949Off Market
- $176,5002 bd2 ba-- sqft107 Village Cir W, Manorville, NY 11949Off Market
- $259,7002 bd2 ba-- sqft101 Village Cir W, Manorville, NY 11949Off Market

- $267,700-- bd-- ba-- sqft109 Village Cir W, Manorville, NY 11949Off Market
- $285,0002 bd2 ba1.4k sqft99 Village Cir W, Manorville, NY 11949Sold
- $162,7001 bd1 ba900 sqft111 Village Cir W, Manorville, NY 11949Off Market
- $147,8002 bd1 ba828 sqft113 Village Cir W, Manorville, NY 11949Off Market
- $195,8002 bd2 ba-- sqft102 Village Cir W, Manorville, NY 11949Off Market
A local agent can set up tours, give advice and negotiate with sellers.
Similar homes
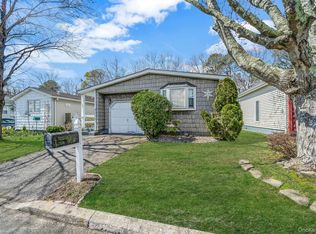
- $154,8882 bd2 ba1k sqft162 Village Circle W, Manorville, NY 11949For Sale
 MLS ID #1039145, Ryan Sturm, Listing by: Coldwell Banker American Homes. OneKey® MLS as distributed by MLS GRID
 - $139,0002 bd2 ba1.1k sqft69 Dogwood Lane, Manorville, NY 11949For Sale
 MLS ID #1031960, Nicholas A. Graziano, Listing by: Signature Premier Properties. OneKey® MLS as distributed by MLS GRID
 - $125,9992 bd2 ba1k sqft191 Village Circle W, Manorville, NY 11949For Sale
 MLS ID #969139, Linda Callegari E-PRO SRS SRES, Listing by: Signature Premier Properties. OneKey® MLS as distributed by MLS GRID
 - $159,9002 bd1 ba800 sqft21 Village Circle E, Manorville, NY 11949For Sale
 MLS ID #955586, Maria DiDio, Listing by: Realty One Group First. OneKey® MLS as distributed by MLS GRID
 - $123,0001 bd1 ba600 sqft38B Village Circle S, Manorville, NY 11949For SaleMLS ID #913692, Vivian M. DeBlasi CBR WCR, Listing by: Gateway to The Hamptons R E. OneKey® MLS as distributed by MLS GRID
- $230,0002 bd2 ba960 sqft1661 Old Country Road #398, Riverhead, NY 11901For SaleMLS ID #960320, Lawrence Citarelli, Listing by: First Hampton Int'l Realty LLC. OneKey® MLS as distributed by MLS GRID
- $239,9992 bd2 ba980 sqft1661 Old Country Road #233, Riverhead, NY 11901For SaleMLS ID #1024299, Noreen Gudmundsen, Listing by: Signature Premier Properties. OneKey® MLS as distributed by MLS GRID
- $239,0002 bd2 ba1.1k sqft703 Fresh Pond Ave Unit 203, Calverton, NY 11933For SaleMLS ID #11913812, Patrick Crocetta, Listing by: Hometown America, a Manufactured Home Dealer. My State MLS
- $239,9992 bd1 ba1k sqft1137 Unit 124 Lincoln Avenue, Holbrook, NY 11741For SaleMLS ID #1013905, Andrew Gillies, Listing by: Howard Hanna Coach. OneKey® MLS as distributed by MLS GRID
- $249,0002 bd2 ba1.2k sqft37 Hubbard Ave Unit 84, Riverhead, NY 11901For SaleMLS ID #396969, Lori A. Malachowsky - Real Estate Sales Person, Listing by: William Raveis Real Estate. Out East
- $259,0002 bd1 ba800 sqft61 Rocky Point Yaphank Road #61, Rocky Point, NY 11778For SaleMLS ID #992638, Jeanine Jones CBR SRES, Listing by: Coldwell Banker American Homes. OneKey® MLS as distributed by MLS GRID
- $235,0002 bd1 ba1k sqft1661 Old Country Road #17, Riverhead, NY 11901For SaleMLS ID #1030728, Joanne Gigantiello Kane, Listing by: Joanne Kane Gigantiello. OneKey® MLS as distributed by MLS GRID
- $205,0002 bd2 ba1k sqft1661 Old Country Road #189, Riverhead, NY 11901For SaleMLS ID #1032547, Noreen Gudmundsen, Listing by: Signature Premier Properties. OneKey® MLS as distributed by MLS GRID
- $224,9992 bd2 ba980 sqft1661 Old Country Road #125, Riverhead, NY 11901For SaleMLS ID #1019381, Noreen Gudmundsen, Listing by: Signature Premier Properties. OneKey® MLS as distributed by MLS GRID
- $249,9992 bd2 ba951 sqft1661 Old Country Road #84, Riverhead, NY 11901For SaleMLS ID #1032525, Noreen Gudmundsen, Listing by: Signature Premier Properties. OneKey® MLS as distributed by MLS GRID
- $250,0001 bd1 ba836 sqft280 Artist Lake Drive, Middle Island, NY 11953For SaleMLS ID #956957, Rob J. Scarito, Listing by: Douglas Elliman Real Estate. OneKey® MLS as distributed by MLS GRID
- $265,0001 bd1 ba800 sqft260 Waverly Avenue #67, Patchogue, NY 11772For SaleMLS ID #1035641, Paul M. Perrone, Listing by: BH&G R E Realty Connect. OneKey® MLS as distributed by MLS GRID
- $299,0002 bd2 ba947 sqft349 Artist Lake Drive, Middle Island, NY 11953For SaleMLS ID #1036361, Kerri E. Gottlieb, Listing by: Exit Realty All Pro. OneKey® MLS as distributed by MLS GRID
- $250,0002 bd1 ba889 sqft271 Lake Pointe Circle #271, Middle Island, NY 11953For SaleMLS ID #987652, Katelyn A. Montrony, Listing by: EXP Realty. OneKey® MLS as distributed by MLS GRID
- $319,0002 bd1 ba1k sqft179 Ventry Court #B, Ridge, NY 11961For SaleMLS ID #1030417, James B. McDonald, Listing by: Frontline Realty Group LLC. OneKey® MLS as distributed by MLS GRID
