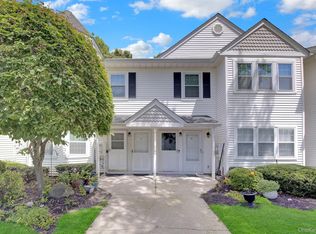
Affordable and Adorable Bright and Airy 2 bedroom 1.5 bath 2nd floor condo that's an upper corner unit,facing North with parking spots conveniently close to your front door!!! Sliders in livingroom to trex deck! All new flooring in Livingroom, Dining area, bedrooms and hall! Neutral colors that make any color palette pop! Kitchen has lots of cabinets & storage drawers, Full bath has tub and ceramic tiles, Washer dryer included but "As Is", Half bath off master has large storage closet, His & Her closets too! 2nd bedroom has large walk in closet!. Central Air was replaced since built and is ice cold! Water included with common fees.Clibhouse with Pool, Gym, community room & More! Pets ok but breed and weight restrictions apply. 10% down required in this community that is managed by Fairfield Properties. Landscaping is done nicely and snow removal included as well! Close to Shopping, main roads, LIE & LIRR! Longwood School district, There are not very many units available at this time and this unit is priced to SELL!Verify all info supplied.
For sale
$299,000
349 Artist Lake Drive, Middle Island, NY 11953
2beds
947sqft
Condominium, Residential
Built in 1987
-- sqft lot
$-- Zestimate®
$316/sqft
$604/mo HOA
What's special
Landscaping is done nicelyHis and her closets
- 1 day |
- 201 |
- 4 |
Zillow last checked:
Listing updated:
Listed by:
Exit Realty All Pro 631-647-8844,
Kerri E. Gottlieb 516-790-8435
Source: OneKey® MLS as distributed by MLS GRID,MLS#: 1036361
Facts & features
Interior
Bedrooms & bathrooms
- Bedrooms: 2
- Bathrooms: 2
- Full bathrooms: 1
- 1/2 bathrooms: 1
Bedroom 1
- Description: Large, 2 closets, has half bath off master
- Level: Second
Bedroom 2
- Description: Great size with big walk in closet
- Level: Second
Bathroom 1
- Description: Full bath, W/D
- Level: Second
Bathroom 2
- Description: 1/2 bath w/ large closet for storage
- Level: Second
Dining room
- Description: LR/Dr combo, ceiling fan
- Level: Second
Kitchen
- Description: Includes dishwasher, gas stove
- Level: Second
Living room
- Description: Sliders to trex deck, upper corner unit
- Level: Second
Heating
- Natural Gas
Cooling
- Central Air
Appliances
- Included: Dishwasher, Gas Cooktop, Gas Oven, Refrigerator, Gas Water Heater
- Laundry: Gas Dryer Hookup, Washer Hookup
Features
- Ceiling Fan(s), His and Hers Closets, Open Floorplan, Open Kitchen, Original Details, Primary Bathroom, Walk Through Kitchen
- Flooring: Carpet, Ceramic Tile
- Attic: None
- Has fireplace: No
- Common walls with other units/homes: 1 Common Wall,End Unit
Interior area
- Total structure area: 947
- Total interior livable area: 947 sqft
Property
Parking
- Parking features: Common, Detached
Features
- Levels: One
- Patio & porch: Covered, Deck, Patio
- Exterior features: Balcony, Electric Grill, Lighting, Private Entrance, Rain Gutters
- Pool features: Community, Fenced, In Ground, Outdoor Pool
- Has view: Yes
- View description: Neighborhood
Lot
- Size: 871 Square Feet
Details
- Additional structures: None
- Parcel number: 0200403000800137000
- Special conditions: None
Construction
Type & style
- Home type: Condo
- Property subtype: Condominium, Residential
- Attached to another structure: Yes
Materials
- Vinyl Siding
- Foundation: Slab
Condition
- Year built: 1987
- Major remodel year: 1987
Utilities & green energy
- Sewer: None
- Water: Public
- Utilities for property: Electricity Connected, Natural Gas Connected, Trash Collection Private, Water Connected
Community & HOA
Community
- Features: Clubhouse, Curbs, Fitness Center, Pool, Sidewalks
- Subdivision: Artist Lake Condos
HOA
- Has HOA: Yes
- Amenities included: Basketball Court, Business Center, Clubhouse, Landscaping, Maintenance Grounds, Parking, Pool, Snow Removal
- Services included: Common Area Maintenance, Maintenance Structure, Maintenance Grounds, Pool Service, Snow Removal, Trash, Water
- HOA fee: $604 monthly
- HOA name: Condo 2 @ Artist Lake
Location
- Region: Middle Island
Financial & listing details
- Price per square foot: $316/sqft
- Tax assessed value: $995
- Annual tax amount: $4,673
- Date on market: 8/7/2026
- Cumulative days on market: 2 days
- Listing agreement: Exclusive Agency
- Listing terms: Cash,Conventional
- Electric utility on property: Yes
Estimated market value
Not available
Estimated sales range
Not available
Not available
Price history
| Date | Event | Price |
|---|---|---|
| 8/7/2026 | Listed for sale | $299,000+45.8%$316/sqft |
Source:  OneKey® MLS as distributed by MLS GRID #1036361 Report a problem OneKey® MLS as distributed by MLS GRID #1036361 Report a problem | ||
| 10/30/2008 | Sold | $205,110+98.2%$217/sqft |
Source: Public Record Report a problem | ||
| 10/23/2001 | Sold | $103,500$109/sqft |
Source: Public Record Report a problem | ||
Public tax history
| Year | Property taxes | Tax assessment |
|---|---|---|
| 2025 | -- | $995 |
| 2024 | -- | $995 |
| 2023 | -- | $995 |
| 2022 | -- | $995 |
| 2021 | -- | $995 |
| 2020 | -- | $995 |
| 2019 | -- | $995 |
| 2018 | -- | $995 |
| 2017 | $3,990 | $995 -2.9% |
| 2016 | -- | $1,025 |
| 2015 | -- | $1,025 |
| 2014 | -- | $1,025 |
| 2013 | -- | $1,025 |
Find assessor info on the county website
Monthly payment
Climate risks
Neighborhood: 11953
Nearby schools
GreatSchools rating
- 3/10Longwood Middle SchoolGrades: 5-6Distance: 0.2 mi
- 7/10Longwood Junior High SchoolGrades: 7-8Distance: 1.7 mi
- 6/10Longwood High SchoolGrades: 9-12Distance: 1.2 mi
Schools provided by the listing agent
- Elementary: Coram Elementary School
- Middle: Longwood Junior High School
- High: Longwood High School
Source: OneKey® MLS as distributed by MLS GRID. This data may not be complete. We recommend contacting the local school district to confirm school assignments for this home.
- $309,8802 bd2 ba-- sqft350 Artist Lake Dr, Middle Island, NY 11953Sold
- $314,7002 bd2 ba-- sqft352 Artist Lake Dr, Middle Island, NY 11953Off Market

- $303,3002 bd2 ba-- sqft351 Artist Lake Dr, Middle Island, NY 11953Off Market

- $325,6002 bd1 ba-- sqft347 Artist Lake Dr, Middle Island, NY 11953Off Market

- $335,0002 bd2 ba868 sqft348 Artist Lake Dr, Middle Island, NY 11953Sold
- $286,8002 bd2 ba-- sqft353 Artist Lake Dr, Middle Island, NY 11953Off Market
- $283,400-- bd-- ba-- sqft354 Artist Lake Dr, Middle Island, NY 11953Off Market
- $289,900-- bd-- ba-- sqft345 Artist Lake Dr, Middle Island, NY 11953Off Market
A local agent can set up tours, give advice and negotiate with sellers.
Similar homes
- $315,0002 bd1 ba1.2k sqft4 Country View Lane, Middle Island, NY 11953For Sale
 MLS ID #1036055, Krystal Williams, Listing by: Fave Realty Inc. OneKey® MLS as distributed by MLS GRID
 - $335,0002 bd2 ba947 sqft178 Fairview Circle, Middle Island, NY 11953For Sale
 MLS ID #1021419, John Kilmartin, Listing by: Serhant East End LLC. OneKey® MLS as distributed by MLS GRID
 - $355,0002 bd2 ba947 sqft159 Fairview Circle #291U, Middle Island, NY 11953For Sale
 MLS ID #1027778, Thomas S. Hennerty, Listing by: Thomas S. Hennerty. OneKey® MLS as distributed by MLS GRID
 - $299,0002 bd1 ba930 sqft190 Lake Pointe Circle #190, Middle Island, NY 11953For Sale
 MLS ID #983086, AnnMarie Wisnieski, Listing by: BERKSHIRE HATHAWAY. OneKey® MLS as distributed by MLS GRID
 - $275,0002 bd1 ba999 sqft244 Lake Pointe Circle #244, Middle Island, NY 11953For SaleMLS ID #1025350, Elizabeth Bernard GRI, Listing by: Coldwell Banker American Homes. OneKey® MLS as distributed by MLS GRID
- $269,0002 bd1 ba910 sqft528 Lake Court #528, Middle Island, NY 11953For SaleMLS ID #1022189, Keith M. Dawson CBR, Listing by: Signature Premier Properties. OneKey® MLS as distributed by MLS GRID
- $275,0002 bd1 ba930 sqft230 Lake Pointe Circle #230, Middle Island, NY 11953For SaleMLS ID #1005405, Shaughnessy Dusling, Listing by: Real Broker NY LLC. OneKey® MLS as distributed by MLS GRID
- $279,9902 bd1 ba900 sqft50 Gauguin Court #50, Middle Island, NY 11953For SaleMLS ID #991106, Shawn C. Hough, Listing by: H & G Realty New York. OneKey® MLS as distributed by MLS GRID
- $250,0001 bd1 ba836 sqft280 Artist Lake Drive, Middle Island, NY 11953For SaleMLS ID #956957, Rob J. Scarito, Listing by: Douglas Elliman Real Estate. OneKey® MLS as distributed by MLS GRID
- $329,0002 bd1 ba901 sqft515 Picasso Way #515, Middle Island, NY 11953For SaleMLS ID #1012247, Sibel Gucum RSPS, Listing by: Sunrise Premier R E LLC. OneKey® MLS as distributed by MLS GRID
- $374,0003 bd2 ba1.1k sqft137 Fieldstone Court, Middle Island, NY 11953For SaleMLS ID #1019905, Glynis Molloy, Listing by: Northshore Properties Realty. OneKey® MLS as distributed by MLS GRID
- $299,9901 bd1 ba750 sqft15 Forge Lane, Coram, NY 11727For SaleMLS ID #1021143, Lina Lopes, Listing by: Douglas Elliman Real Estate. OneKey® MLS as distributed by MLS GRID
- $355,0002 bd1 ba875 sqft275 Berwick Court #A, Ridge, NY 11961For SaleMLS ID #1036003, Catherine M. Connolly, Listing by: Leisure Living Realty Inc. OneKey® MLS as distributed by MLS GRID
- $285,0002 bd1 ba785 sqft8 Sycamore Court #8, Selden, NY 11784For SaleMLS ID #1034945, Kerri Passamenti, Listing by: Realty Connect USA L I Inc. OneKey® MLS as distributed by MLS GRID
- $365,0002 bd2 ba1.1k sqft344 Woodbridge Drive #B, Ridge, NY 11961For SaleMLS ID #1036326, Laura Ruhnke SRES, Listing by: Leisure Living Realty Inc. OneKey® MLS as distributed by MLS GRID
- $299,0002 bd1 ba836 sqft231 Blackpool Court, Ridge, NY 11961For SaleMLS ID #1007428, Laura Kraker E-PRO SRS, Listing by: Exit Realty Achieve. OneKey® MLS as distributed by MLS GRID
- $319,0002 bd1 ba1k sqft179 Ventry Court #B, Ridge, NY 11961For SaleMLS ID #1030417, James B. McDonald, Listing by: Frontline Realty Group LLC. OneKey® MLS as distributed by MLS GRID
- $324,1002 bd2 ba1.1k sqft250 Sand Hills Lane, Medford, NY 11763For SaleMLS ID #1030330, David L. White, Listing by: Owner Entry.com. OneKey® MLS as distributed by MLS GRID
- $369,0002 bd1 ba874 sqft404 Woodbridge Drive #D, Ridge, NY 11961For SaleMLS ID #1035026, Michael Steinhoff, Listing by: Coldwell Banker M&D Good Life. OneKey® MLS as distributed by MLS GRID
- $349,9903 bd2 ba1.1k sqft5 Gores Drive, Mastic, NY 11950For SaleMLS ID #1035801, Dawn Bridges, Listing by: Your Team D&G Realty Ltd. OneKey® MLS as distributed by MLS GRID
