Wake up to breathtaking views of Artist Lake from this beautifully maintained second-floor 2-bedroom residence! Filled with natural light, this inviting home features a spacious living room with a large picture window that creates a bright and airy atmosphere, while the adjoining dining area offers two generous storage closets for added convenience.
The updated galley kitchen is equipped with stainless steel appliances, including a gas stove and dishwasher, making meal preparation both stylish and functional. The oversized primary bedroom is a peaceful retreat, offering abundant natural light and two large mirrored-door closets for exceptional storage. The second bedroom opens directly onto a private deck overlooking picturesque Artist Lake—the perfect place to enjoy your morning coffee, unwind after a long day, or simply take in the tranquil waterfront scenery.
Additional features include a brand-new HVAC system for year-round comfort and in home laundry room.
Residents of The Shores enjoy outstanding community amenities, including a sparkling outdoor inground swimming pool and a welcoming clubhouse. Ideally located near shopping, restaurants, and major highways, this home combines comfort, convenience, and scenic beauty in one exceptional package. Don't miss this opportunity to enjoy lakeview living at its finest!
For sale
$275,000
244 Lake Pointe Circle #244, Middle Island, NY 11953
2beds
999sqft
Stock Cooperative, Residential
Built in 1975
-- sqft lot
$-- Zestimate®
$275/sqft
$-- HOA
What's special
- 13 days |
- 553 |
- 40 |
Zillow last checked:
Listing updated:
Listed by:
Coldwell Banker American Homes 631-331-9700,
Elizabeth Bernard GRI 631-902-0358
Source: OneKey® MLS as distributed by MLS GRID,MLS#: 1025350
Facts & features
Interior
Bedrooms & bathrooms
- Bedrooms: 2
- Bathrooms: 1
- Full bathrooms: 1
Heating
- Natural Gas
Cooling
- Central Air
Appliances
- Included: Dishwasher, Dryer, Gas Range, Refrigerator, Stainless Steel Appliance(s), Washer
- Laundry: Washer/Dryer Hookup
Features
- Galley Type Kitchen, His and Hers Closets
- Flooring: Vinyl
- Has fireplace: No
- Common walls with other units/homes: 1 Common Wall
Interior area
- Total structure area: 999
- Total interior livable area: 999 sqft
Property
Parking
- Parking features: Assigned
Features
- Levels: One
- Pool features: Community, In Ground, Outdoor Pool
- Has view: Yes
- View description: Lake
- Has water view: Yes
- Water view: Lake
Details
- Special conditions: None
Construction
Type & style
- Home type: Cooperative
- Architectural style: Other
- Property subtype: Stock Cooperative, Residential
- Attached to another structure: Yes
Materials
- Foundation: Pillar/Post/Pier
Condition
- Year built: 1975
Utilities & green energy
- Sewer: Shared Septic
- Water: Public
- Utilities for property: Electricity Connected, Natural Gas Connected
Community & HOA
Community
- Subdivision: The Shores
HOA
- Has HOA: No
Location
- Region: Middle Island
Financial & listing details
- Price per square foot: $275/sqft
- Date on market: 7/17/2026
- Cumulative days on market: 10 days
- Listing agreement: Exclusive Right To Sell
- Electric utility on property: Yes
Estimated market value
Not available
Estimated sales range
Not available
Not available
Price history
| Date | Event | Price |
|---|---|---|
| 7/17/2026 | Listed for sale | $275,000+10%$275/sqft |
Source:  OneKey® MLS as distributed by MLS GRID #1025350 Report a problem OneKey® MLS as distributed by MLS GRID #1025350 Report a problem | ||
| 7/12/2023 | Sold | $250,000+4.6%$250/sqft |
Source: OneKey® MLS as distributed by MLS GRID #L3471723 Report a problem | ||
| 5/3/2023 | Pending sale | $239,000$239/sqft |
Source: OneKey® MLS as distributed by MLS GRID #3471723 Report a problem | ||
| 4/17/2023 | Listed for sale | $239,000$239/sqft |
Source: OneKey® MLS as distributed by MLS GRID #3471723 Report a problem | ||
Public tax history
Tax history is unavailable.
Monthly payment
Climate risks
Neighborhood: 11953
Nearby schools
GreatSchools rating
- 3/10Longwood Middle SchoolGrades: 5-6Distance: 0.3 mi
- 7/10Longwood Junior High SchoolGrades: 7-8Distance: 1.3 mi
- 6/10Longwood High SchoolGrades: 9-12Distance: 1 mi
Schools provided by the listing agent
- Elementary: C E Walters School
- Middle: Longwood Junior High School
- High: Longwood High School
Source: OneKey® MLS as distributed by MLS GRID. This data may not be complete. We recommend contacting the local school district to confirm school assignments for this home.
- $294,0002 bd1 ba-- sqft244 Lake Pointe Dr, Middle Island, NY 11953Off Market

- $316,6002 bd1 ba-- sqft244 Lake Pointe Cir, Middle Island, NY 11953Off Market
- $314,600-- bd-- ba-- sqft246 Lake Pointe Cir, Middle Island, NY 11953Off Market
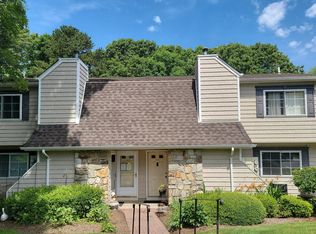
- $---- bd-- ba-- sqft245 Lake Pointe Cir, Middle Island, NY 11953Off Market
- $277,0002 bd1 ba-- sqft243 Lake Pointe Cir, Middle Island, NY 11953Off Market
- $---- bd-- ba-- sqft241 Lake Pointe Cir, Middle Island, NY 11953Off Market
- $265,200-- bd-- ba-- sqft251 Lake Pointe Cir, Middle Island, NY 11953Off Market
- $236,7002 bd1 ba-- sqft239 Lake Pointe Cir, Middle Island, NY 11953Off Market
A local agent can set up tours, give advice and negotiate with sellers.
Similar homes
- $285,0002 bd2 ba947 sqft124 Fairview Circle, Middle Island, NY 11953For Sale

 MLS ID #1016345, Emilsi Deschamps, Listing by: Signature Premier Properties. OneKey® MLS as distributed by MLS GRID
 - $269,0002 bd1 ba910 sqft528 Lake Court #528, Middle Island, NY 11953For Sale
 MLS ID #1022189, Keith M. Dawson CBR, Listing by: Signature Premier Properties. OneKey® MLS as distributed by MLS GRID
 - $275,0002 bd1 ba930 sqft230 Lake Pointe Circle #230, Middle Island, NY 11953For Sale
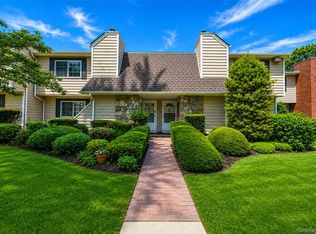 MLS ID #1005405, Shaughnessy Dusling, Listing by: Real Broker NY LLC. OneKey® MLS as distributed by MLS GRID
 - $299,0002 bd1 ba930 sqft190 Lake Pointe Circle #190, Middle Island, NY 11953For Sale
 MLS ID #983086, AnnMarie Wisnieski, Listing by: BERKSHIRE HATHAWAY. OneKey® MLS as distributed by MLS GRID
 - $279,9902 bd1 ba900 sqft50 Gauguin Court #50, Middle Island, NY 11953For SaleMLS ID #991106, Shawn C. Hough, Listing by: H & G Realty New York. OneKey® MLS as distributed by MLS GRID
- $249,0002 bd1 ba930 sqft200 Lake Pointe Circle #200, Middle Island, NY 11953For SaleMLS ID #1012611, Jacqueline Nett E-PRO PSA, Listing by: Douglas Elliman Real Estate. OneKey® MLS as distributed by MLS GRID
- $240,0001 bd1 ba836 sqft282 Artist Lake Drive, Middle Island, NY 11953For SaleMLS ID #1022259, Paul M. Perrone, Listing by: Realty Connect USA LI Inc. OneKey® MLS as distributed by MLS GRID
- $335,0002 bd2 ba947 sqft178 Fairview Circle, Middle Island, NY 11953For SaleMLS ID #1021419, John Kilmartin, Listing by: Serhant East End LLC. OneKey® MLS as distributed by MLS GRID
- $355,0002 bd2 ba947 sqft159 Fairview Circle #291U, Middle Island, NY 11953For SaleMLS ID #1027778, Thomas S. Hennerty, Listing by: Thomas S. Hennerty. OneKey® MLS as distributed by MLS GRID
- $329,9902 bd2 ba1.1k sqft219 Artist Lake Drive, Middle Island, NY 11953For SaleMLS ID #1008460, Jason Sorli, Listing by: Coldwell Banker American Homes. OneKey® MLS as distributed by MLS GRID
- $250,0001 bd1 ba836 sqft280 Artist Lake Drive, Middle Island, NY 11953For SaleMLS ID #956957, Rob J. Scarito, Listing by: Douglas Elliman Real Estate. OneKey® MLS as distributed by MLS GRID
- $349,9992 bd2 ba947 sqft80 Fairview Circle, Middle Island, NY 11953For SaleMLS ID #1018113, Stephen Zappalla, Listing by: Keller Williams Realty Elite. OneKey® MLS as distributed by MLS GRID
- $299,0002 bd1 ba836 sqft231 Blackpool Court, Ridge, NY 11961For SaleMLS ID #1007428, Laura Kraker E-PRO SRS, Listing by: Exit Realty Achieve. OneKey® MLS as distributed by MLS GRID
- $335,0002 bd1 ba901 sqft515 Picasso Way #515, Middle Island, NY 11953For SaleMLS ID #1012247, Sibel Gucum RSPS, Listing by: Sunrise Premier R E LLC. OneKey® MLS as distributed by MLS GRID
- $219,9901 bd1 ba775 sqft66 Bailey Court #66, Middle Island, NY 11953For SaleMLS ID #1006557, Margaret J. Moran, Listing by: Charles Rutenberg Realty Inc. OneKey® MLS as distributed by MLS GRID
- $409,9993 bd2 ba1.1k sqft10 Amesworth Court, Middle Island, NY 11953For SaleMLS ID #1025089, Steven Munoz, Listing by: Century 21 Icon. OneKey® MLS as distributed by MLS GRID
- $349,0003 bd2 ba1.1k sqft137 Fieldstone Court, Middle Island, NY 11953For SaleMLS ID #1019905, Glynis Molloy, Listing by: Northshore Properties Realty. OneKey® MLS as distributed by MLS GRID
- $200,0001 bd1 ba836 sqft279 Artist Lake Drive, Middle Island, NY 11953For SaleMLS ID #1017415, Renee Steinberg, Listing by: RE/MAX Signature Real Estate. OneKey® MLS as distributed by MLS GRID
- $--2 bd1 ba800 sqft655 Middle Country Rd, Coram, NY 11727AuctionAuction.com 1
- $285,0002 bd1 ba900 sqft15 Eucalyptus Court #15, Selden, NY 11784For SaleMLS ID #1028190, Michael J. Ragosta, Listing by: Coldwell Banker M&D Good Life. OneKey® MLS as distributed by MLS GRID
