Move right into this beautifully maintained townhouse in the Coventry Manor community of Middle Island. Offering the perfect blend of comfort and style, this spacious home features an open and inviting floor plan with soaring cathedral ceilings that fill the living room with natural light. The dining area flows seamlessly into the kitchen, which features granite countertops, creating an ideal space for everyday living and entertaining. This home offers three generously sized bedrooms, including a convenient first-floor bedroom, one full bathroom and one half bathroom, central air conditioning, abundant storage, an attached one-car garage, and a private driveway. Step outside to your own private patio, perfect for relaxing or enjoying outdoor dining. Coventry Manor offers outstanding resort-style amenities including a clubhouse, in-ground swimming pool, tennis courts, basketball court, playground, beautifully maintained common grounds, snow removal, water, trash collection, and professionally landscaped grounds, providing a carefree lifestyle. Conveniently located near shopping, restaurants, parks, and major roadways including the Long Island Expressway and William Floyd Parkway, this home offers both convenience and tranquility. Don't miss this opportunity!
For sale
$409,999
10 Amesworth Court, Middle Island, NY 11953
3beds
1,157sqft
Condominium, Residential
Built in 1975
-- sqft lot
$-- Zestimate®
$354/sqft
$395/mo HOA
What's special
- 12 days |
- 1,266 |
- 111 |
Likely to sell faster than
Zillow last checked:
Listing updated:
Listed by:
Century 21 Icon 631-476-7600,
Steven Munoz 631-258-3916
Source: OneKey® MLS as distributed by MLS GRID,MLS#: 1025089
Facts & features
Interior
Bedrooms & bathrooms
- Bedrooms: 3
- Bathrooms: 2
- Full bathrooms: 1
- 1/2 bathrooms: 1
Bedroom 2
- Level: Second
Bedroom 3
- Level: Second
Bathroom 1
- Description: Half Bathroom
- Level: First
Bathroom 2
- Description: Full Bathroom
- Level: Second
Kitchen
- Level: First
Laundry
- Level: First
Living room
- Level: First
Heating
- Electric, Forced Air
Cooling
- Central Air
Appliances
- Included: Dishwasher, Dryer, Electric Oven, Refrigerator, Washer
- Laundry: Laundry Room
Features
- First Floor Bedroom, Cathedral Ceiling(s), Ceiling Fan(s), Granite Counters
- Attic: None
- Has fireplace: Yes
- Common walls with other units/homes: Center,2+ Common Walls
Interior area
- Total structure area: 1,157
- Total interior livable area: 1,157 sqft
Property
Parking
- Total spaces: 1
- Parking features: Assigned, Driveway, Garage, Parking Lot
- Garage spaces: 1
- Has uncovered spaces: Yes
Features
- Patio & porch: Patio
- Pool features: Community
Lot
- Size: 1,307 Square Feet
Details
- Additional structures: Shed(s)
- Parcel number: 0200347000200053000
- Special conditions: None
Construction
Type & style
- Home type: Condo
- Property subtype: Condominium, Residential
- Attached to another structure: Yes
Materials
- Stucco
- Foundation: Pillar/Post/Pier
Condition
- Year built: 1975
Utilities & green energy
- Sewer: Shared Septic
- Water: Public
- Utilities for property: Cable Connected, Electricity Connected, Sewer Connected
Green energy
- Energy generation: Solar
Community & HOA
HOA
- Has HOA: Yes
- Amenities included: Basketball Court, Clubhouse, Landscaping, Parking, Playground, Pool, Tennis Court(s), Trash
- Services included: Common Area Maintenance, Maintenance Grounds, Pool Service, Sewer, Snow Removal, Trash, Water
- HOA fee: $395 monthly
- HOA name: Coventry Manor
Location
- Region: Middle Island
Financial & listing details
- Price per square foot: $354/sqft
- Tax assessed value: $1,730
- Annual tax amount: $8,125
- Date on market: 7/14/2026
- Cumulative days on market: 12 days
- Listing agreement: Exclusive Right To Sell
- Electric utility on property: Yes
Estimated market value
Not available
Estimated sales range
Not available
Not available
Price history
| Date | Event | Price |
|---|---|---|
| 7/14/2026 | Listed for sale | $409,999+17.1%$354/sqft |
Source:  OneKey® MLS as distributed by MLS GRID #1025089 Report a problem OneKey® MLS as distributed by MLS GRID #1025089 Report a problem | ||
| 7/27/2023 | Sold | $350,000+66.7%$303/sqft |
Source: Public Record Report a problem | ||
| 8/8/2018 | Sold | $210,000+2.7%$182/sqft |
Source: OneKey® MLS as distributed by MLS GRID #L3029921 Report a problem | ||
| 5/14/2018 | Listed for sale | $204,500+4.6%$177/sqft |
Source: Carrington Real Estate Service #3029921 Report a problem | ||
| 11/16/2017 | Sold | $195,574+30.4%$169/sqft |
Source: Public Record Report a problem | ||
| 5/15/2014 | Listing removed | $150,001$130/sqft |
Source: Coldwell Banker Distinctive Homes #2558420 Report a problem | ||
| 3/31/2014 | Price change | $150,001+0%$130/sqft |
Source: Coldwell Banker Distinctive Homes #2558420 Report a problem | ||
| 8/10/2013 | Listed for sale | $150,000+20.1%$130/sqft |
Source: Coldwell Banker Distinctive Homes #2558420 Report a problem | ||
| 4/12/2013 | Listing removed | $124,850$108/sqft |
Source: Coldwell Banker Distinctive Homes #2558420 Report a problem | ||
| 2/19/2013 | Listed for sale | $124,850-21.9%$108/sqft |
Source: Coldwell Banker Distinctive Homes #2558420 Report a problem | ||
| 5/2/2012 | Listing removed | $159,900$138/sqft |
Source: Bel Breeze Real Estate, Inc. #2314036 Report a problem | ||
| 11/18/2011 | Price change | $159,900-11.1%$138/sqft |
Source: Bel Breeze Real Estate, Inc. #2314036 Report a problem | ||
| 9/28/2011 | Price change | $179,900-10%$155/sqft |
Source: Bel Breeze Real Estate, Inc. #2314036 Report a problem | ||
| 8/8/2011 | Price change | $199,900-16.3%$173/sqft |
Source: Bel Breeze Real Estate, Inc. #2314036 Report a problem | ||
| 3/29/2011 | Price change | $238,900+6.7%$206/sqft |
Source: Bel Breeze Real Estate #2314036 Report a problem | ||
| 3/25/2011 | Price change | $223,900-6.3%$194/sqft |
Source: Bel Breeze Real Estate, Inc. #2314036 Report a problem | ||
| 11/5/2010 | Price change | $238,900+0.4%$206/sqft |
Source: Bel Breeze Real Estate #2314036 Report a problem | ||
| 9/15/2010 | Listed for sale | $238,000$206/sqft |
Source: Bel Breeze Real Estate, Inc. #2314036 Report a problem | ||
| 8/13/2010 | Listing removed | $238,000$206/sqft |
Source: Isabel Lapadula #2314036 Report a problem | ||
| 8/11/2010 | Listed for sale | $238,000-13.5%$206/sqft |
Source: Isabel Lapadula #2314036 Report a problem | ||
| 9/12/2009 | Listing removed | $275,000$238/sqft |
Source: NRT TriStates #2165119 Report a problem | ||
| 6/28/2009 | Price change | $275,000-1.4%$238/sqft |
Source: NRT TriStates #2165119 Report a problem | ||
| 3/14/2009 | Listed for sale | $279,000+4.1%$241/sqft |
Source: NRT TriStates #2165119 Report a problem | ||
| 10/31/2006 | Sold | $268,000+332.3%$232/sqft |
Source: Public Record Report a problem | ||
| 9/30/1994 | Sold | $62,000$54/sqft |
Source: Public Record Report a problem | ||
Public tax history
| Year | Property taxes | Tax assessment |
|---|---|---|
| 2025 | -- | $1,730 |
| 2024 | -- | $1,730 |
| 2023 | -- | $1,730 |
| 2022 | -- | $1,730 |
| 2021 | -- | $1,730 |
| 2020 | -- | $1,730 |
| 2019 | -- | $1,730 |
| 2018 | -- | $1,730 |
| 2017 | $6,938 | $1,730 |
| 2016 | -- | $1,730 |
| 2015 | -- | $1,730 |
| 2014 | -- | $1,730 |
| 2013 | -- | $1,730 |
| 2012 | -- | $1,730 |
| 2011 | -- | $1,730 |
| 2010 | -- | $1,730 |
| 2009 | -- | $1,730 |
| 2008 | -- | $1,730 |
| 2007 | $5,204 +23.8% | $1,730 |
| 2005 | $4,203 +7.5% | $1,730 |
| 2004 | $3,910 +10.7% | $1,730 |
| 2003 | $3,532 +5.3% | $1,730 |
| 2002 | $3,354 +6.2% | $1,730 |
| 2001 | $3,159 | $1,730 |
Find assessor info on the county website
Monthly payment
Climate risks
Neighborhood: 11953
Nearby schools
GreatSchools rating
- 3/10Longwood Middle SchoolGrades: 5-6Distance: 1.1 mi
- 7/10Longwood Junior High SchoolGrades: 7-8Distance: 1.9 mi
- 6/10Longwood High SchoolGrades: 9-12Distance: 1.8 mi
Schools provided by the listing agent
- Elementary: West Middle Island School
- Middle: Longwood Junior High School
- High: Longwood High School
Source: OneKey® MLS as distributed by MLS GRID. This data may not be complete. We recommend contacting the local school district to confirm school assignments for this home.
- $475,0003 bd2 ba1.4k sqft11 Amesworth Ct, Middle Island, NY 11953Sold
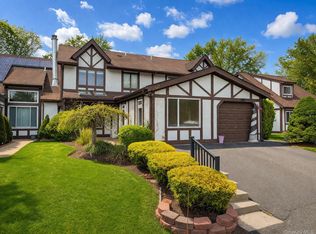
- $420,600-- bd-- ba-- sqft9 Amesworth Ct, Middle Island, NY 11953Off Market
- $437,400-- bd-- ba-- sqft12 Amesworth Ct, Middle Island, NY 11953Off Market
- $399,2003 bd2 ba1.2k sqft8 Amesworth Ct, Middle Island, NY 11953Off Market
- $370,6002 bd2 ba1.2k sqft13 Amesworth Ct, Middle Island, NY 11953Off Market
- $414,5003 bd2 ba1.2k sqft7 Amesworth Ct, Middle Island, NY 11953Off Market
- $468,5004 bd2 ba-- sqft14 Amesworth Ct, Middle Island, NY 11953Off Market
- $475,0003 bd2 ba1.3k sqft6 Amesworth Ct, Middle Island, NY 11953For Sale
A local agent can set up tours, give advice and negotiate with sellers.
Similar homes
- $445,0003 bd2 ba1.3k sqft71 Crystal Rock Court, Middle Island, NY 11953For Sale
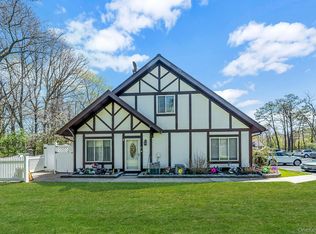
 MLS ID #991165, Peter C. Grosso CBR, Listing by: RE/MAX Integrity Leaders. OneKey® MLS as distributed by MLS GRID
 - $475,0003 bd2 ba1.3k sqft6 Amesworth Court, Middle Island, NY 11953For Sale
 MLS ID #999101, Paul M. Perrone, Listing by: Realty Connect USA LI Inc. OneKey® MLS as distributed by MLS GRID
 - $349,0003 bd2 ba1.1k sqft137 Fieldstone Court, Middle Island, NY 11953For Sale
 MLS ID #1019905, Glynis Molloy, Listing by: Northshore Properties Realty. OneKey® MLS as distributed by MLS GRID
 - $355,0002 bd2 ba947 sqft159 Fairview Circle #291U, Middle Island, NY 11953For Sale
 MLS ID #1027778, Thomas S. Hennerty, Listing by: Thomas S. Hennerty. OneKey® MLS as distributed by MLS GRID
 - $335,0002 bd2 ba947 sqft178 Fairview Circle, Middle Island, NY 11953For SaleMLS ID #1021419, John Kilmartin, Listing by: Serhant East End LLC. OneKey® MLS as distributed by MLS GRID
- $599,9903 bd2 ba1.4k sqft5 Cedar Grove Terrace, Middle Island, NY 11953For SaleMLS ID #1030369, Jason Sorli, Listing by: Coldwell Banker American Homes. OneKey® MLS as distributed by MLS GRID
- $349,9992 bd2 ba947 sqft80 Fairview Circle, Middle Island, NY 11953For SaleMLS ID #1018113, Stephen Zappalla, Listing by: Keller Williams Realty Elite. OneKey® MLS as distributed by MLS GRID
- $449,0002 bd2 ba1.4k sqft735 Spring Lake Dr, Middle Island, NY 11953For Sale By Owner
- $329,9902 bd2 ba1.1k sqft219 Artist Lake Drive, Middle Island, NY 11953For SaleMLS ID #1008460, Jason Sorli, Listing by: Coldwell Banker American Homes. OneKey® MLS as distributed by MLS GRID
- $479,9993 bd3 ba1.1k sqft30 Jefferson, Yaphank, NY 11980For SaleMLS ID #1028186, Frank Monforte Jr, Listing by: Corcoran SRG Residential. OneKey® MLS as distributed by MLS GRID
- $479,9902 bd2 ba1.7k sqft82 Kate Circle, Middle Island, NY 11953For SaleMLS ID #1022168, Anthony L. Guidice, Listing by: RE/MAX Signature Real Estate. OneKey® MLS as distributed by MLS GRID
- $285,0002 bd2 ba947 sqft124 Fairview Circle, Middle Island, NY 11953For SaleMLS ID #1016345, Emilsi Deschamps, Listing by: Signature Premier Properties. OneKey® MLS as distributed by MLS GRID
- $399,0002 bd1 ba1k sqft176 Ventry Court #A, Ridge, NY 11961For SaleMLS ID #1021851, Kathleen Coughlan CBR, Listing by: Coldwell Banker American Homes. OneKey® MLS as distributed by MLS GRID
- $--2 bd2 ba1k sqft6 Chipmunk Trl, Coram, NY 11727AuctionServiceLink Auction
- $335,0002 bd1 ba901 sqft515 Picasso Way #515, Middle Island, NY 11953For SaleMLS ID #1012247, Sibel Gucum RSPS, Listing by: Sunrise Premier R E LLC. OneKey® MLS as distributed by MLS GRID
- $400,0002 bd1 ba768 sqft45 Dawn Road, Rocky Point, NY 11778For SaleMLS ID #1026835, Peter C. Grosso CBR, Listing by: RE/MAX Integrity Leaders. OneKey® MLS as distributed by MLS GRID
- $535,0002 bd2 ba1.6k sqft1 Robert Lane, Middle Island, NY 11953For SaleMLS ID #1006900, Adrienne M. Delio, Listing by: Howard Hanna Coach. OneKey® MLS as distributed by MLS GRID
- $499,0002 bd2 ba1.7k sqft8 Hannah Lane, Middle Island, NY 11953For SaleMLS ID #997956, Suzanne Venus, Listing by: Signature Premier Properties. OneKey® MLS as distributed by MLS GRID
- $359,0002 bd1 ba836 sqft274 Berwick Court #C, Ridge, NY 11961For SaleMLS ID #1027557, Natalia Darrigo CBR, Listing by: RE/MAX Signature Real Estate. OneKey® MLS as distributed by MLS GRID
- $449,0003 bd2 ba920 sqft114 Wilson Avenue, Medford, NY 11763For SaleMLS ID #1027268, Andrew P. Lewis, Listing by: Lewis Realty Group LLC. OneKey® MLS as distributed by MLS GRID
