Welcome to a rare opportunity to own a sprawling ranch, that has 3 bedrooms and 2 full baths with garage and basement on an acre. It is the only one on long island of its kind, that is financeable under 600k. Located in middle island horse country location, backing a huge preserve with deer trails coming off the lot. Supreme privacy, on a culdesac street. Originally a cottage, that was expanded by the owner, who has maintained this home for the past 45 years. All additions are legal with CO's and owner has all paperwork if needed. Starting from the outside you will find a bold deep blue siding with perfection shingles in the front. The roof is an arch shingle that is fairly new along with all newer windows and doors. Large rocking chair porch allows you to enjoy the breeze you will get from living in horse country. Below the additions you will find a covered patio area that is currently used for storage but can also have many diversified uses. There are two long driveways that can be helpful for camper and boat storage. Interior has an entry parlor, with a classic feel to it. The kitchen has solid wood cabinets and then all upgraded appliances/island/and bullnosed granite throughout. the living room has a propane gas fireplace as well. The bedrooms are the new age split plan so the primary and its own bath separate from secondary bedrooms and their own bath. Flooring is either laminate or engineered wood with tile in baths. there is a large basement with both interior and exterior access and is walk in through the front. hw heater and furnace have recently been replaced along with a 200 amp service. All in all this is a very well cared for home with all reasonable rooms sizes.
Pending
$599,990
5 Cedar Grove Terrace, Middle Island, NY 11953
3beds
1,444sqft
Single Family Residence, Residential
Built in 1954
1 Acres Lot
$-- Zestimate®
$416/sqft
$-- HOA
What's special
Covered patio areaLarge rocking chair porchCuldesac streetNewer windows and doorsUpgraded appliancesBold deep blue sidingTile in baths
- 89 days
- 56
- 3
Likely to sell faster than
Zillow last checked:
Listing updated:
Listed by:
Coldwell Banker American Homes 631-331-9700,
Jason Sorli 631-831-1274
Source: OneKey® MLS as distributed by MLS GRID,MLS#: 1030369
Facts & features
Interior
Bedrooms & bathrooms
- Bedrooms: 3
- Bathrooms: 2
- Full bathrooms: 2
Heating
- Oil
Cooling
- Multi Units
Appliances
- Included: Dishwasher, Dryer, Gas Oven, Microwave, Oven, Range, Refrigerator, Washer, Indirect Water Heater
Features
- First Floor Bedroom, First Floor Full Bath, Breakfast Bar, Ceiling Fan(s), Eat-in Kitchen, Granite Counters, Kitchen Island, Open Kitchen, Primary Bathroom
- Basement: Full,See Remarks,Storage Space,Unfinished,Walk-Out Access
- Attic: See Remarks
- Has fireplace: Yes
- Fireplace features: Gas
Interior area
- Total structure area: 1,444
- Total interior livable area: 1,444 sqft
Property
Parking
- Total spaces: 1
- Parking features: Driveway, Off Street, Private
- Garage spaces: 1
- Has uncovered spaces: Yes
Lot
- Size: 1 Acres
- Features: Cul-De-Sac, Private
Details
- Parcel number: 0200376000100020000
- Special conditions: None
- Horses can be raised: Yes
Construction
Type & style
- Home type: SingleFamily
- Architectural style: Exp Ranch
- Property subtype: Single Family Residence, Residential
Materials
- Vinyl Siding
Condition
- Year built: 1954
Utilities & green energy
- Sewer: Cesspool
- Water: Public
- Utilities for property: Electricity Connected, Propane, Trash Collection Public, Water Connected
Community & HOA
HOA
- Has HOA: No
Location
- Region: Middle Island
Financial & listing details
- Price per square foot: $416/sqft
- Tax assessed value: $2,250
- Annual tax amount: $9,647
- Date on market: 7/24/2026
- Cumulative days on market: 89 days
- Listing agreement: Exclusive Right To Sell
- Electric utility on property: Yes
Estimated market value
Not available
Estimated sales range
Not available
Not available
Price history
| Date | Event | Price |
|---|---|---|
| 8/13/2026 | Pending sale | $599,990$416/sqft |
Source:  OneKey® MLS as distributed by MLS GRID #1030369 Report a problem OneKey® MLS as distributed by MLS GRID #1030369 Report a problem | ||
| 7/24/2026 | Listed for sale | $599,990$416/sqft |
Source: OneKey® MLS as distributed by MLS GRID #1030369 Report a problem | ||
Public tax history
| Year | Property taxes | Tax assessment |
|---|---|---|
| 2025 | -- | $2,250 |
| 2024 | -- | $2,250 |
| 2023 | -- | $2,250 |
| 2022 | -- | $2,250 |
| 2021 | -- | $2,250 |
| 2020 | -- | $2,250 |
| 2019 | -- | $2,250 |
| 2018 | -- | $2,250 |
| 2017 | $8,158 | $2,250 |
| 2016 | -- | $2,250 |
| 2015 | -- | $2,250 |
| 2014 | -- | $2,250 |
| 2013 | -- | $2,250 |
| 2012 | -- | $2,250 -4.3% |
| 2011 | -- | $2,350 |
| 2010 | -- | $2,350 |
| 2009 | -- | $2,350 |
| 2008 | -- | $2,350 |
| 2007 | $6,078 +23.2% | $2,350 |
| 2005 | $4,931 +7.5% | $2,350 |
| 2004 | $4,587 +10.6% | $2,350 |
| 2003 | $4,145 +5% | $2,350 |
| 2002 | $3,946 -20.2% | $2,350 -19% |
| 2001 | $4,948 | $2,900 |
Find assessor info on the county website
Monthly payment
Climate risks
Neighborhood: 11953
Nearby schools
Schools provided by the listing agent
- Elementary: West Middle Island School
- Middle: Longwood Junior High School
- High: Longwood High School
Source: OneKey® MLS as distributed by MLS GRID. This data may not be complete. We recommend contacting the local school district to confirm school assignments for this home.
- $619,100-- bd3 ba1.8k sqft3 Cedar Grove Ter, Middle Island, NY 11953Off Market
- $542,8003 bd1 ba-- sqft74 Cedar Grove Ter, Middle Island, NY 11953Off Market
- $646,5003 bd3 ba-- sqft137 Middle Island Blvd, Middle Island, NY 11953Off Market

- $501,6003 bd1 ba-- sqft7 Cedar Grove Ter, Middle Island, NY 11953Off Market

Similar homes
- $599,0003 bd2 ba2k sqft645 Middle Country Road, Middle Island, NY 11953For Sale

 MLS ID #1033309, Christine Sosik CBR, Listing by: H & G Realty New York. OneKey® MLS as distributed by MLS GRID
 - $725,0003 bd2 ba1.2k sqft5 Heather Court, Middle Island, NY 11953For Sale
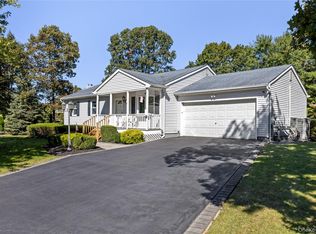 MLS ID #1060273, Shannon Hansen AHWD C2EX ABR, Listing by: Signature Premier Properties. OneKey® MLS as distributed by MLS GRID
 - $489,0003 bd1 ba890 sqft24 Oakcrest Avenue, Middle Island, NY 11953For Sale
 MLS ID #1038189, Kevin Iglesias, Listing by: Signature Premier Properties. OneKey® MLS as distributed by MLS GRID
 - $599,0003 bd2 ba1.7k sqft17 Gull Dip Road, Ridge, NY 11961For Sale
 MLS ID #1059537, Michael Sullivan CBR, Listing by: Unique Home Sales of L I Inc. OneKey® MLS as distributed by MLS GRID
 - $599,9963 bd2 ba1.2k sqft24 Yosemite Lane, Coram, NY 11727For SaleMLS ID #1044931, Laura M. Cochran, Listing by: BERKSHIRE HATHAWAY. OneKey® MLS as distributed by MLS GRID
- $575,0004 bd2 ba1.4k sqft23 Wedgewood Drive, Coram, NY 11727For SaleMLS ID #1055596, Deborah R. Cassella, Listing by: Century 21 Icon. OneKey® MLS as distributed by MLS GRID
- $600,0003 bd3 ba1.4k sqft4 Acacia Road, Rocky Point, NY 11778For SaleMLS ID #1052935, Debra DeLongis, Listing by: Real Broker NY LLC. OneKey® MLS as distributed by MLS GRID
- $599,9963 bd2 ba2k sqft218 N Titmus Drive, Mastic, NY 11950For SaleMLS ID #1057968, Laura M. Cochran, Listing by: BERKSHIRE HATHAWAY. OneKey® MLS as distributed by MLS GRID
- $629,0003 bd2 ba1.5k sqft16 Hilltop Lane, Ridge, NY 11961For SaleMLS ID #1057702, Phyllis A. Bornschein, Listing by: Douglas Elliman Real Estate. OneKey® MLS as distributed by MLS GRID
- $659,0003 bd2 ba1.5k sqft17 Victory Avenue, Shirley, NY 11967For SaleMLS ID #1064115, Charbel Cerda-Hidalgo, Listing by: Coldwell Banker M&D Good Life. OneKey® MLS as distributed by MLS GRID
- $589,9903 bd1 ba1.3k sqft8 Forest Avenue, Medford, NY 11763For SaleMLS ID #1046942, Peter Foglia CBR, Listing by: RE/MAX Integrity Leaders. OneKey® MLS as distributed by MLS GRID
- $599,9993 bd2 ba1.6k sqft7 Tinder Lane, Lake Grove, NY 11755For SaleMLS ID #1046646, Christine Hodulick, Listing by: Coldwell Banker American Homes. OneKey® MLS as distributed by MLS GRID
- $649,0004 bd4 ba2k sqft41 Washington Heights Street, Selden, NY 11784For SaleMLS ID #1059589, Doreen F. Side, Listing by: Signature Premier Properties. OneKey® MLS as distributed by MLS GRID
- $635,8884 bd2 ba1.7k sqft21 Sams Path, Rocky Point, NY 11778For SaleMLS ID #1034970, Nicholas Accardi, Listing by: Hartford Homes & Estates of LI. OneKey® MLS as distributed by MLS GRID
- $549,9993 bd2 ba1.9k sqft3 Curtis Drive, Sound Beach, NY 11789For SaleMLS ID #1011128, David Friedman, Listing by: Howard Hanna Coach. OneKey® MLS as distributed by MLS GRID
- $499,9963 bd2 ba1.2k sqft107 Andreano Avenue, East Patchogue, NY 11772For SaleMLS ID #1063767, Justin Grund, Listing by: EXP Realty. OneKey® MLS as distributed by MLS GRID
- $544,9903 bd2 ba1.3k sqft4 Highview Lane, Ridge, NY 11961For SaleMLS ID #1044997, Nicole J. Aretz, Listing by: Douglas Elliman Real Estate. OneKey® MLS as distributed by MLS GRID
- $499,9003 bd1 ba1.1k sqft279 Hawkins Road, Selden, NY 11784For SaleMLS ID #1059444, Margaret Tsoukaris, Listing by: BH&G R E Realty Connect. OneKey® MLS as distributed by MLS GRID
- $599,0005 bd3 ba1.9k sqft11 Crooked Pine Drive, Medford, NY 11763For SaleMLS ID #1051827, Susan G. Owen, Listing by: Coldwell Banker M&D Good Life. OneKey® MLS as distributed by MLS GRID
- $664,9993 bd2 ba1.8k sqft225 Harrison Avenue, Miller Place, NY 11764For SaleMLS ID #1051768, Donna L. Barilla, Listing by: Signature Premier Properties. OneKey® MLS as distributed by MLS GRID
