Prize Property! Units of this caliber may only become available once in a generation! A Corner End Unit is a Rare Gem having Views of Tennis/Pickle Ball Courts, and Community IG Pool Directly from your Own Windows! This is One of the Best Locations in the Welcoming Community of Hidden Meadows! #66 is also a treasure, actually having a Window in the Kitchen, offering views and Great Cross-Ventilation. This Upper Unit is Private, away from street noise and Car lights, with Breathtaking Views! Quiet Location with Parklike Grounds! Imagine Entertaining Family and Friends here! Open Floor Plan Living-Dining Room. Sold as-is to make this home your own! Freshly Painted and Professionally Cleaned. Kitchen with HGTV-Style Subway Tile Backsplash, All New Energy-Efficient Stainless Steel Frigidaire and Whirlpool Appliances, including Dishwasher w/Sleek, Hidden-Top Controls, Modern Stream-lined Microwave, and 5-Burner Gas Cooking! Grand Primary King-Size Bedroom w/Lighted Walk-In Closet and Double Sliding Door to Perfect Balcony Deck with lovely lawns and mature trees offering both sunshine and shade, and Elevated Privacy! (Note* Easy Move...Furniture Can Stay! Like-new Bedroom Set w/Lots More Storage, Triple Dresser and Armoire, Along w/Custom-Made Dining Table Set, "Guest-Convertible" Sofa, Loveseat and Tables.) Feel the Energy in Your Bright Living Space w/Natural Light and Airy Windows! Fun, Laughter, Exercise and Relaxation Await You w/Tennis, Pickle Ball, Bocce Ball/Horseshoes Area and IG Pool! Occasional Outdoor Scheduled Movies! Easy and Wonderful that Heat, Hot Water, Cooking Gas, Taxes, Grounds Care, Pool Care and Snow Removal are All Included in Your Maintenance Fee! Practically around the corner to Food Shopping w/new Meat Farms, Lots of Shoppes, Salons, Golds Gym, The Backyard Sports bar w/TVs, extensive participation games like corn hole, pool, darts, and shuffleboard, and sooo much more! Pizza Places, Renowned Restaurants and NightLife! Drifters is a Local Popular spot, as well as Lucia's, Ada, Mill House Inn and so much more. Minutes to Middle Island Country Club, Pine Ridge, Spring Lake, Rolling Oaks, Pine Hills, Blue Ridge and Mill Pond Golf Courses! Convenient to Port Jeff, Ferries, Theatres, Vineyard/Wineries, Water Parks, Long Island Ducks and More. Close to Middle Country Rd, LIE. Make it your Own! This is not Just a Home, but a Lifestyle! Proud to Call Home!
For sale
$219,990
66 Bailey Court #66, Middle Island, NY 11953
1beds
775sqft
Stock Cooperative, Residential
Built in 1970
-- sqft lot
$-- Zestimate®
$284/sqft
$-- HOA
What's special
Corner end unitGreat cross-ventilationBreathtaking viewsGrand primary king-size bedroomUpper unit is privateElevated privacyLighted walk-in closet
- 18 days |
- 600 |
- 15 |
Zillow last checked:
Listing updated:
Listed by:
Charles Rutenberg Realty Inc 516-575-7500,
Margaret J. Moran 516-575-7500
Source: OneKey® MLS as distributed by MLS GRID,MLS#: 1006557
Facts & features
Interior
Bedrooms & bathrooms
- Bedrooms: 1
- Bathrooms: 1
- Full bathrooms: 1
Primary bedroom
- Description: King-Sized Bedroom! Walk-In Closet w/Light and Sliders to Private Deck Balcony
- Level: Second
Bathroom 1
- Description: Roomy Updated Full Bath with Tub/Shower, Vanity w/Storage
- Level: Second
Dining room
- Description: Open Floor Plan to Living Room. Great for Entertaining.
- Level: Second
Kitchen
- Description: New SS Appliances/5-Burner Gas Cooking/Subway Tile Backsplash/Window!
- Level: Second
Living room
- Description: Spacious w/View of Tennis Court and Pool! 3 Windows. WI Coat Closet.w/Light
- Level: Second
Heating
- Forced Air, Natural Gas
Cooling
- Central Air
Appliances
- Included: Dishwasher, Gas Oven, Gas Range, Microwave, Refrigerator, Stainless Steel Appliance(s)
- Laundry: Common Area, Laundry Room
Features
- Walk-In Closet(s)
- Flooring: Carpet, Laminate
- Windows: Blinds, Drapes, Insulated Windows, Screens, Tilt Turn Windows
- Attic: None
- Common walls with other units/homes: 1 Common Wall,End Unit,No One Above
Interior area
- Total structure area: 775
- Total interior livable area: 775 sqft
Property
Parking
- Total spaces: 1
- Parking features: Assigned, Unassigned
Features
- Levels: One
- Exterior features: Balcony, Garden, Lighting
- Pool features: Community, Fenced, In Ground, Outdoor Pool
- Has view: Yes
- View description: Open, Panoramic
Lot
- Size: 100 Acres
Details
- Parcel number: 0200318000600011000
- Special conditions: None
Construction
Type & style
- Home type: Cooperative
- Architectural style: Garden
- Property subtype: Stock Cooperative, Residential
- Attached to another structure: Yes
Materials
- Fiberglass Insulation, Frame, Stucco
Condition
- Actual,Updated/Remodeled
- Year built: 1970
Details
- Builder model: Upper
Utilities & green energy
- Sewer: Public Sewer
- Water: Public
- Utilities for property: Cable Connected, Electricity Connected, Natural Gas Connected
Community & HOA
Community
- Features: Curbs, Other, Pool, Sidewalks, Tennis Court(s)
- Security: Smoke Detector(s)
- Subdivision: Hidden Meadows
HOA
- Has HOA: Yes
- Amenities included: Landscaping, Maintenance Grounds, Parking, Pool, Recreation Facilities, Snow Removal, Tennis Court(s), Trash
- Services included: Common Area Maintenance, Maintenance Structure, Gas, Maintenance Grounds, Heat, Hot Water, Pool Service, Snow Removal, Trash, Water
- HOA name: Meridian
- HOA phone: 631-732-1616
Location
- Region: Middle Island
Financial & listing details
- Price per square foot: $284/sqft
- Date on market: 6/4/2026
- Cumulative days on market: 21 days
- Listing agreement: Exclusive Right To Sell
- Inclusions: Custom Dining Table w/Chairs/Convertible Sofa w/Bed/Loveseat/Coffee-End Tables/Queen Bed Set/Armoire/Dresser!
- Exclusions: None
- Electric utility on property: Yes
Estimated market value
Not available
Estimated sales range
Not available
Not available
Price history
| Date | Event | Price |
|---|---|---|
| 7/3/2026 | Listed for sale | $219,990-6.4%$284/sqft |
Source:  OneKey® MLS as distributed by MLS GRID #1006557 Report a problem OneKey® MLS as distributed by MLS GRID #1006557 Report a problem | ||
| 6/6/2026 | Listing removed | $234,990$303/sqft |
Source: OneKey® MLS as distributed by MLS GRID #1006557 Report a problem | ||
| 6/5/2026 | Listed for sale | $234,990$303/sqft |
Source: OneKey® MLS as distributed by MLS GRID #1006557 Report a problem | ||
Public tax history
Tax history is unavailable.
Monthly payment
Climate risks
Neighborhood: 11953
Nearby schools
GreatSchools rating
- 3/10Longwood Middle SchoolGrades: 5-6Distance: 0.9 mi
- 7/10Longwood Junior High SchoolGrades: 7-8Distance: 2 mi
- 6/10Longwood High SchoolGrades: 9-12Distance: 1.7 mi
Schools provided by the listing agent
- Elementary: Ridge Elementary School
- Middle: Longwood Junior High School
- High: Longwood High School
Source: OneKey® MLS as distributed by MLS GRID. This data may not be complete. We recommend contacting the local school district to confirm school assignments for this home.
- $209,0001 bd1 ba-- sqft66 Bailey Ct, Middle Island, NY 11953Off Market
- $186,5001 bd1 ba700 sqft65 Bailey Ct, Middle Island, NY 11953Off Market
- $205,2001 bd1 ba-- sqft21 Bailey Ct, Middle Island, NY 11953Off Market
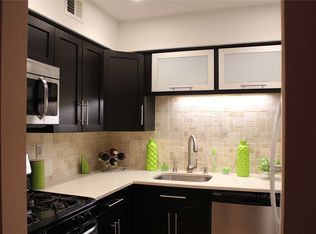
- $199,9001 bd1 ba791 sqft64 Bailey Ct, Middle Island, NY 11953Off Market
- $231,3001 bd1 ba-- sqft70 Bailey Ct, Middle Island, NY 11953Off Market
- $--1 bd1 ba700 sqft99 Bailey Ct, Middle Island, NY 11953Off Market
- $192,0001 bd1 ba-- sqft22 Bailey Ct, Middle Island, NY 11953Off Market
- $187,7001 bd1 ba-- sqft23 Bailey Ct, Middle Island, NY 11953Off Market
A local agent can set up tours, give advice and negotiate with sellers.
Similar homes
- $240,0001 bd1 ba836 sqft282 Artist Lake Drive, Middle Island, NY 11953For Sale
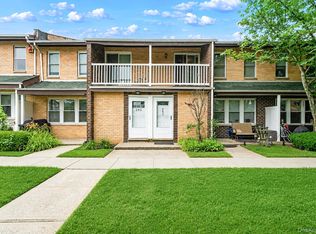
 MLS ID #1022259, Paul M. Perrone, Listing by: Realty Connect USA LI Inc. OneKey® MLS as distributed by MLS GRID
 - $199,0001 bd1 ba775 sqft58 Bailey Court #58, Middle Island, NY 11953For Sale
 MLS ID #1023449, Kristin A. Bodkin, Listing by: Howard Hanna Coach. OneKey® MLS as distributed by MLS GRID
 - $200,0001 bd1 ba836 sqft279 Artist Lake Drive, Middle Island, NY 11953For Sale
 MLS ID #1017415, Renee Steinberg, Listing by: RE/MAX Signature Real Estate. OneKey® MLS as distributed by MLS GRID
 - $189,9001 bd1 ba775 sqft86 Bailey Court #86, Middle Island, NY 11953For Sale
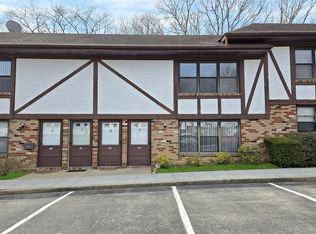 MLS ID #979370, Margaret Tsoukaris, Listing by: Realty Connect USA LI. OneKey® MLS as distributed by MLS GRID
 - $250,0001 bd1 ba836 sqft280 Artist Lake Drive, Middle Island, NY 11953For SaleMLS ID #956957, Rob J. Scarito, Listing by: Douglas Elliman Real Estate. OneKey® MLS as distributed by MLS GRID
- $249,0002 bd1 ba930 sqft200 Lake Pointe Circle #200, Middle Island, NY 11953For SaleMLS ID #1012611, Jacqueline Nett E-PRO PSA, Listing by: Douglas Elliman Real Estate. OneKey® MLS as distributed by MLS GRID
- $239,0001 bd1 ba684 sqft312 Woodbridge Drive #B, Ridge, NY 11961For SaleMLS ID #1016798, Laura Ruhnke SRES, Listing by: Leisure Living Realty Inc. OneKey® MLS as distributed by MLS GRID
- $269,0002 bd1 ba910 sqft528 Lake Court #528, Middle Island, NY 11953For SaleMLS ID #1022189, Keith M. Dawson CBR, Listing by: Signature Premier Properties. OneKey® MLS as distributed by MLS GRID
- $215,0001 bd1 ba700 sqft655 Middle Country Road #1G1, Coram, NY 11727For SaleMLS ID #997080, Jaime Tokofsky, Listing by: Century 21 Icon. OneKey® MLS as distributed by MLS GRID
- $285,0002 bd2 ba947 sqft124 Fairview Circle, Middle Island, NY 11953For SaleMLS ID #1016345, Emilsi Deschamps, Listing by: Signature Premier Properties. OneKey® MLS as distributed by MLS GRID
- $228,8882 bd1 ba836 sqft158 Falmouth Court #A, Ridge, NY 11961For SaleMLS ID #1017409, Bopaul P. Sookdeo, Listing by: YourHomeSold Guaranteed Realty. OneKey® MLS as distributed by MLS GRID
- $275,0002 bd1 ba930 sqft230 Lake Pointe Circle #230, Middle Island, NY 11953For SaleMLS ID #1005405, Shaughnessy Dusling, Listing by: Real Broker NY LLC. OneKey® MLS as distributed by MLS GRID
- $279,9902 bd1 ba900 sqft50 Gauguin Court #50, Middle Island, NY 11953For SaleMLS ID #991106, Shawn C. Hough, Listing by: H & G Realty New York. OneKey® MLS as distributed by MLS GRID
- $229,9902 bd1 ba842 sqft1 Aspen Court #1A, Coram, NY 11727For SaleMLS ID #1008877, Lori Slattery, Listing by: Coldwell Banker American Homes. OneKey® MLS as distributed by MLS GRID
- $299,0002 bd1 ba930 sqft190 Lake Pointe Circle #190, Middle Island, NY 11953For SaleMLS ID #983086, AnnMarie Wisnieski, Listing by: BERKSHIRE HATHAWAY. OneKey® MLS as distributed by MLS GRID
- $199,9901 bd1 ba750 sqft26 El Camino Court Gibbs #26, Coram, NY 11727For SaleMLS ID #1025239, Melissa Martins, Listing by: RYLIA Homes Inc. OneKey® MLS as distributed by MLS GRID
- $189,0001 bd1 ba800 sqft49 Fargo #49, Coram, NY 11727For SaleMLS ID #1023891, Maria Pascaretti CBR, Listing by: Realty Connect USA L I Inc. OneKey® MLS as distributed by MLS GRID
- $249,9992 bd1 ba906 sqft460 Old Town Road #24-O, Port Jefferson Station, NY 11776For SaleMLS ID #1025691, Michael J. Ragosta, Listing by: Coldwell Banker M&D Good Life. OneKey® MLS as distributed by MLS GRID
- $239,9902 bd1 ba850 sqft218 Pointe Circle #218, Coram, NY 11727For SaleMLS ID #1011567, Lori Slattery, Listing by: Coldwell Banker American Homes. OneKey® MLS as distributed by MLS GRID
- $229,9901 bd1 ba700 sqft33 Juniper Court #33, Coram, NY 11727For SaleMLS ID #1011395, Lori Slattery, Listing by: Coldwell Banker American Homes. OneKey® MLS as distributed by MLS GRID
