Welcome to 86 Bailey, a beautifully maintained and move-in ready home nestled in the quiet, sought-after Hidden Meadows Co-Op in Middle Island. Perfectly positioned for both privacy and convenience, this inviting unit offers a designated parking spot directly in front of your door, along with ample guest parking for visitors. Step inside to discover a spacious and sun-filled one-bedroom, one-bathroom layout spanning approximately 775 square feet. The unit features a Newly renovated kitchen (June 2023), sleek stainless steel appliances - including a refrigerator, microwave, and stove-paired with quartz countertops and a classic subway tile backsplash. Finished with all new hardware and updated plumbing, this space is both stylish and functional, perfect for everyday living. The bathroom, just five years young, is well-appointed and tastefully designed. Comfort continues throughout with plush wall-to-wall carpeting installed just three years ago, creating a cozy and cohesive feel. Major updates provide peace of mind, including a new HVAC system (July 2024), a new hot water heater (April 2025), a 110 electrical panel, and a freshly painted interior (March 2026). Hidden Meadows offers a lifestyle as appealing as the home itself, with amenities that include two convenient laundry rooms, an in-ground community pool, and a tennis court-perfect for relaxation and recreation right at your doorstep.
For sale
Price cut: $10K (6/1)
$189,900
86 Bailey Court #86, Middle Island, NY 11953
1beds
775sqft
Stock Cooperative, Residential
Built in 1975
-- sqft lot
$-- Zestimate®
$245/sqft
$989/mo HOA
What's special
Tennis courtNewly renovated kitchenSleek stainless steel appliancesPlush wall-to-wall carpetingFreshly painted interiorQuartz countertopsIn-ground community pool
- 113 days |
- 357 |
- 8 |
Zillow last checked:
Listing updated:
Listed by:
Realty Connect USA LI 631-881-5160,
Margaret Tsoukaris 631-332-7897,
Eleni Dimitratos 631-278-1721,
Realty Connect USA LI
Source: OneKey® MLS as distributed by MLS GRID,MLS#: 979370
Facts & features
Interior
Bedrooms & bathrooms
- Bedrooms: 1
- Bathrooms: 1
- Full bathrooms: 1
Bedroom 1
- Description: Primary Bedroom
- Level: Second
Bathroom 1
- Description: Full Bathroom
- Level: Second
Dining room
- Description: Dining Area
- Level: Second
Living room
- Description: Living Room
- Level: Second
Heating
- Natural Gas
Cooling
- Central Air
Appliances
- Included: Dishwasher, Dryer, Microwave, Oven, Range, Refrigerator
Features
- Storage
- Flooring: Carpet
- Common walls with other units/homes: 2+ Common Walls
Interior area
- Total structure area: 775
- Total interior livable area: 775 sqft
Property
Parking
- Parking features: Assigned, Parking Lot
Features
- Levels: One
- Pool features: Community, In Ground
Details
- Special conditions: None
Construction
Type & style
- Home type: Cooperative
- Architectural style: Garden
- Property subtype: Stock Cooperative, Residential
- Attached to another structure: Yes
Materials
- Frame
Condition
- Year built: 1975
Utilities & green energy
- Sewer: Shared Septic
- Water: Public
- Utilities for property: Water Available
Community & HOA
Community
- Features: Clubhouse, Pool, Tennis Court(s)
- Subdivision: Hidden Meadows
HOA
- Has HOA: Yes
- Amenities included: Clubhouse, Pool, Tennis Court(s), Trash
- Services included: Common Area Maintenance, Maintenance Structure, Sewer, Snow Removal, Trash, Water
- HOA fee: $989 monthly
- HOA name: Hidden Meadows Cooperative Community
Location
- Region: Middle Island
Financial & listing details
- Price per square foot: $245/sqft
- Date on market: 4/1/2026
- Cumulative days on market: 114 days
- Listing agreement: Exclusive Right To Sell
Estimated market value
Not available
Estimated sales range
Not available
Not available
Price history
| Date | Event | Price |
|---|---|---|
| 6/1/2026 | Price change | $189,900-5%$245/sqft |
Source:  OneKey® MLS as distributed by MLS GRID #979370 Report a problem OneKey® MLS as distributed by MLS GRID #979370 Report a problem | ||
| 4/1/2026 | Listed for sale | $199,900+34.2%$258/sqft |
Source: OneKey® MLS as distributed by MLS GRID #979370 Report a problem | ||
| 6/15/2023 | Sold | $149,000+62%$192/sqft |
Source: OneKey® MLS as distributed by MLS GRID #L3464300 Report a problem | ||
| 6/18/2019 | Sold | $92,000$119/sqft |
Source: OneKey® MLS as distributed by MLS GRID #L3096502 Report a problem | ||
Public tax history
Tax history is unavailable.
Monthly payment
Climate risks
Neighborhood: 11953
Nearby schools
GreatSchools rating
- 3/10Longwood Middle SchoolGrades: 5-6Distance: 0.9 mi
- 7/10Longwood Junior High SchoolGrades: 7-8Distance: 2 mi
- 6/10Longwood High SchoolGrades: 9-12Distance: 1.7 mi
Schools provided by the listing agent
- Middle: Longwood Junior High School
- High: Longwood High School
Source: OneKey® MLS as distributed by MLS GRID. This data may not be complete. We recommend contacting the local school district to confirm school assignments for this home.
- $208,8001 bd1 ba-- sqft86 Bailey Ct, Middle Island, NY 11953Off Market
- $254,6001 bd1 ba-- sqft89 Bailey Ct, Middle Island, NY 11953Off Market
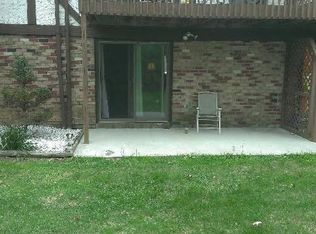
- $--1 bd1 ba700 sqft88 Bailey Ct #88, Middle Island, NY 11953Off Market

- $--2 bd1 ba1.5k sqft88 Bailey Ct #B, Middle Island, NY 11953Off Market
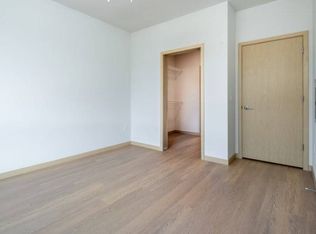
- $--1 bd1 ba700 sqft88 Bailey Ct, Middle Island, NY 11953Off Market
- $189,6001 bd1 ba800 sqft104 Bailey Ct, Middle Island, NY 11953Off Market
- $222,6001 bd1 ba-- sqft102 Bailey Ct #102, Middle Island, NY 11953Off Market
- $--1 bd1 ba-- sqft74 Bailey Ct, Middle Island, NY 11953Off Market
A local agent can set up tours, give advice and negotiate with sellers.
Similar homes
- $219,9901 bd1 ba775 sqft66 Bailey Court #66, Middle Island, NY 11953For Sale
 MLS ID #1006557, Margaret J. Moran, Listing by: Charles Rutenberg Realty Inc. OneKey® MLS as distributed by MLS GRID
 - $199,0001 bd1 ba775 sqft58 Bailey Court #58, Middle Island, NY 11953For Sale
 MLS ID #1023449, Kristin A. Bodkin, Listing by: Howard Hanna Coach. OneKey® MLS as distributed by MLS GRID
 - $200,0001 bd1 ba836 sqft279 Artist Lake Drive, Middle Island, NY 11953For Sale
 MLS ID #1017415, Renee Steinberg, Listing by: RE/MAX Signature Real Estate. OneKey® MLS as distributed by MLS GRID
 - $240,0001 bd1 ba836 sqft282 Artist Lake Drive, Middle Island, NY 11953For Sale
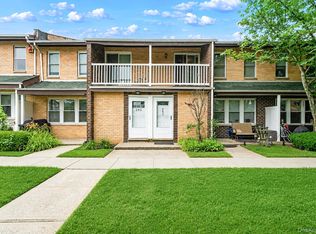 MLS ID #1022259, Paul M. Perrone, Listing by: Realty Connect USA LI Inc. OneKey® MLS as distributed by MLS GRID
 - $250,0001 bd1 ba836 sqft280 Artist Lake Drive, Middle Island, NY 11953For SaleMLS ID #956957, Rob J. Scarito, Listing by: Douglas Elliman Real Estate. OneKey® MLS as distributed by MLS GRID
- $249,0002 bd1 ba930 sqft200 Lake Pointe Circle #200, Middle Island, NY 11953For SaleMLS ID #1012611, Jacqueline Nett E-PRO PSA, Listing by: Douglas Elliman Real Estate. OneKey® MLS as distributed by MLS GRID
- $189,0001 bd1 ba800 sqft49 Fargo #49, Coram, NY 11727For SaleMLS ID #1023891, Maria Pascaretti CBR, Listing by: Realty Connect USA L I Inc. OneKey® MLS as distributed by MLS GRID
- $189,0001 bd1 ba800 sqft2 Idaho Court #2, Coram, NY 11727For SaleMLS ID #995559, Rosanne D'Agostino DSC, Listing by: Douglas Elliman Real Estate. OneKey® MLS as distributed by MLS GRID
- $279,9902 bd1 ba900 sqft50 Gauguin Court #50, Middle Island, NY 11953For SaleMLS ID #991106, Shawn C. Hough, Listing by: H & G Realty New York. OneKey® MLS as distributed by MLS GRID
- $185,0001 bd1 ba800 sqft53 Rocky Pt. Yaphank Road #18, Rocky Point, NY 11778For SaleMLS ID #1020366, Concetta Ranzie, Listing by: Coldwell Banker American Homes. OneKey® MLS as distributed by MLS GRID
- $215,0001 bd1 ba700 sqft655 Middle Country Road #1G1, Coram, NY 11727For SaleMLS ID #997080, Jaime Tokofsky, Listing by: Century 21 Icon. OneKey® MLS as distributed by MLS GRID
- $269,0002 bd1 ba910 sqft528 Lake Court #528, Middle Island, NY 11953For SaleMLS ID #1022189, Keith M. Dawson CBR, Listing by: Signature Premier Properties. OneKey® MLS as distributed by MLS GRID
- $275,0002 bd1 ba930 sqft230 Lake Pointe Circle #230, Middle Island, NY 11953For SaleMLS ID #1005405, Shaughnessy Dusling, Listing by: Real Broker NY LLC. OneKey® MLS as distributed by MLS GRID
- $189,9991 bd1 ba800 sqft9 Kiowa Court #9, Coram, NY 11727For SaleMLS ID #975786, Kevin Iglesias, Listing by: Signature Premier Properties. OneKey® MLS as distributed by MLS GRID
- $199,9901 bd1 ba750 sqft26 El Camino Court Gibbs #26, Coram, NY 11727For SaleMLS ID #1025239, Melissa Martins, Listing by: RYLIA Homes Inc. OneKey® MLS as distributed by MLS GRID
- $199,9991 bd1 ba700 sqft460 Old Town Road #3K, Port Jefferson Station, NY 11776For SaleMLS ID #1000753, Margaret Tsoukaris, Listing by: Realty Connect USA LI. OneKey® MLS as distributed by MLS GRID
- $179,0001 bd1 ba500 sqft9 Navajo Court #9, Coram, NY 11727For SaleMLS ID #1003788, Margaret Tsoukaris, Listing by: Realty Connect USA LI. OneKey® MLS as distributed by MLS GRID
- $180,0001 bd1 ba500 sqft40 Navajo Court #40, Coram, NY 11727For SaleMLS ID #955789, Joseph Zabbara, Listing by: MYNY Residential. OneKey® MLS as distributed by MLS GRID
- $228,8882 bd1 ba836 sqft158 Falmouth Court #A, Ridge, NY 11961For SaleMLS ID #1017409, Bopaul P. Sookdeo, Listing by: YourHomeSold Guaranteed Realty. OneKey® MLS as distributed by MLS GRID
- $189,9972 bd2 ba960 sqft35 Village Circle S, Manorville, NY 11949For SaleMLS ID #1022713, Geri M. Monzillo, Listing by: BERKSHIRE HATHAWAY. OneKey® MLS as distributed by MLS GRID
