Great opportunity! Located in a private, scenic setting, this Carlton features a large kitchen and dining area, impressive living room, primary ensuite with a cedar walk-in closet and an updated full bathroom with walk-in shower, guest bedroom, guest bath, and attached garage. The driveway can easily fit 2 cars, plus there is plenty of curbside parking for guests. New electric panel, newer washer/dryer, vinyl windows. Leisure Village everything you are looking for in a retirement community - security, maintenance, lawn care, garbage/snow removal, and tons of activities. Amenities include outdoor pool , 9-hole golf course, clubhouse with fitness room, pool/card room, library, arts & crafts, yoga, indoor pickleball - just too much to mention!
Pending
$365,000
344 Woodbridge Drive #B, Ridge, NY 11961
2beds
1,168sqft
Condominium, Residential
Built in 1979
-- sqft lot
$-- Zestimate®
$313/sqft
$534/mo HOA
What's special
Outdoor poolGuest bedroomAttached garageGuest bathPrivate scenic settingVinyl windows
- 65 days
- 14
- 0
Zillow last checked:
Listing updated:
Listed by:
Leisure Living Realty Inc 631-821-1083,
Laura Ruhnke SRES 631-875-8738,
Paulina Ruhnke 631-767-0623,
Leisure Living Realty Inc
Source: OneKey® MLS as distributed by MLS GRID,MLS#: 1036326
Facts & features
Interior
Bedrooms & bathrooms
- Bedrooms: 2
- Bathrooms: 2
- Full bathrooms: 2
Other
- Description: living room, country kitchen, 2 bedrooms, 2 full bathrooms, garage
Heating
- Baseboard, Electric
Cooling
- Central Air
Appliances
- Included: Dryer, Electric Range, Microwave, Refrigerator, Washer
- Laundry: Washer/Dryer Hookup
Features
- First Floor Bedroom, First Floor Full Bath, Eat-in Kitchen, High Speed Internet, Walk-In Closet(s)
- Attic: Common
- Common walls with other units/homes: 1 Common Wall
Interior area
- Total structure area: 1,168
- Total interior livable area: 1,168 sqft
Property
Parking
- Total spaces: 3
- Parking features: Driveway, Garage
- Garage spaces: 1
- Has uncovered spaces: Yes
Features
- Pool features: Community, In Ground, Outdoor Pool
Lot
- Size: 1,359 Square Feet
Details
- Parcel number: 0200215000200029000
- Special conditions: None
Construction
Type & style
- Home type: Condo
- Architectural style: Other
- Property subtype: Condominium, Residential
- Attached to another structure: Yes
Materials
- Frame
Condition
- Actual
- Year built: 1979
Details
- Builder model: Carlton
Utilities & green energy
- Sewer: Public Sewer
- Water: Public
- Utilities for property: Cable Available, Electricity Connected, Sewer Connected, Trash Collection Private, Water Connected
Community & HOA
Community
- Features: Clubhouse, Curbs, Fitness Center, Gated, Golf, Pool
- Security: Gated Community, Security Gate
- Senior community: Yes
- Subdivision: Leisure Village
HOA
- Has HOA: Yes
- Amenities included: Clubhouse, Fitness Center, Gated, Golf Course, Maintenance Grounds, Pool, Security, Snow Removal, Trash
- Services included: Cable TV, Common Area Maintenance, Internet, Snow Removal, Trash
- HOA fee: $534 monthly
- HOA name: Leisure Village Association
- HOA phone: 631-744-1660
Location
- Region: Ridge
Financial & listing details
- Price per square foot: $313/sqft
- Tax assessed value: $112,000
- Annual tax amount: $4,368
- Date on market: 8/8/2026
- Cumulative days on market: 37 days
- Listing agreement: Exclusive Right To Sell
- Electric utility on property: Yes
Estimated market value
Not available
Estimated sales range
Not available
Not available
Price history
| Date | Event | Price |
|---|---|---|
| 8/22/2026 | Pending sale | $365,000$313/sqft |
Source:  OneKey® MLS as distributed by MLS GRID #1036326 Report a problem OneKey® MLS as distributed by MLS GRID #1036326 Report a problem | ||
| 8/8/2026 | Listed for sale | $365,000+19.3%$313/sqft |
Source: OneKey® MLS as distributed by MLS GRID #1036326 Report a problem | ||
| 12/2/2005 | Sold | $306,000$262/sqft |
Source: Agent Provided Report a problem | ||
Public tax history
| Year | Property taxes | Tax assessment |
|---|---|---|
| 2018 | -- | $1,008 |
| 2017 | $1,188 | $1,008 |
| 2016 | -- | $1,008 |
| 2015 | -- | $1,008 |
| 2014 | -- | $1,008 |
| 2013 | -- | $1,008 |
Find assessor info on the county website
Monthly payment
Climate risks
Neighborhood: 11961
Nearby schools
Schools provided by the listing agent
- Elementary: Ridge Elementary School
- Middle: Longwood Junior High School
- High: Longwood High School
Source: OneKey® MLS as distributed by MLS GRID. This data may not be complete. We recommend contacting the local school district to confirm school assignments for this home.

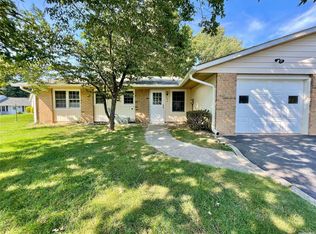
Similar homes
- $359,9902 bd1 ba1k sqft463 B Oldham Court, Ridge, NY 11961For Sale

 MLS ID #1042796, Jane A. Argiro, Listing by: Century 21 KR Realty. OneKey® MLS as distributed by MLS GRID
 - $349,9992 bd1 ba836 sqft274 Berwick Court #A, Ridge, NY 11961For Sale
 MLS ID #948785, Natalia Darrigo CBR, Listing by: RE/MAX Signature Real Estate. OneKey® MLS as distributed by MLS GRID
 - $408,0002 bd2 ba1.2k sqft472A Darwen Drive, Ridge, NY 11961For Sale
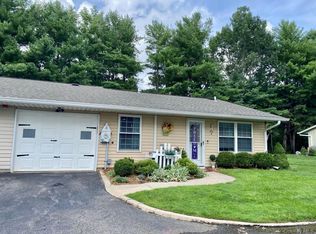 MLS ID #1043048, Matthew Hart, Listing by: World Prop Intl Sea to Sky. OneKey® MLS as distributed by MLS GRID
 - $414,5002 bd1 ba960 sqft183 Kingston Drive, Ridge, NY 11961For Sale
 MLS ID #1011932, Jeanine L. Carroll CBR, Listing by: Leesa Byrnes Realty Inc. OneKey® MLS as distributed by MLS GRID
 - $424,9972 bd2 ba1.1k sqft133 Fieldstone Court, Middle Island, NY 11953For SaleMLS ID #1060799, Patricia H. Ottati CBR, Listing by: BERKSHIRE HATHAWAY. OneKey® MLS as distributed by MLS GRID
- $539,9002 bd2 ba1k sqft257 Edinburgh Drive, Ridge, NY 11961For SaleMLS ID #1055365, Joy H. Bryant, Listing by: Coldwell Banker American Homes. OneKey® MLS as distributed by MLS GRID
- $539,0002 bd2 ba1.6k sqft6 Oakdale Court, Ridge, NY 11961For SaleMLS ID #1042317, Laura Ruhnke SRES, Listing by: Leisure Living Realty Inc. OneKey® MLS as distributed by MLS GRID
- $369,9902 bd2 ba1k sqft69 Fairview Circle, Middle Island, NY 11953For SaleMLS ID #1043431, Jason Sorli, Listing by: Coldwell Banker American Homes. OneKey® MLS as distributed by MLS GRID
- $259,0001 bd1 ba684 sqft167 Ventry Court #D, Ridge, NY 11961For SaleMLS ID #1051722, Michael Steinhoff, Listing by: Coldwell Banker M&D Good Life. OneKey® MLS as distributed by MLS GRID
- $544,9903 bd2 ba1.3k sqft4 Highview Lane, Ridge, NY 11961For SaleMLS ID #1044997, Nicole J. Aretz, Listing by: Douglas Elliman Real Estate. OneKey® MLS as distributed by MLS GRID
- $319,9902 bd2 ba947 sqft161 Fairview Circle, Middle Island, NY 11953For SaleMLS ID #1059358, Katherine Idrobo, Listing by: Century 21 KR Realty. OneKey® MLS as distributed by MLS GRID
- $400,0002 bd2 ba1.1k sqft241 Birchwood Road, Coram, NY 11727For SaleMLS ID #1056306, Peter C. Grosso CBR, Listing by: RE/MAX Integrity Leaders. OneKey® MLS as distributed by MLS GRID
- $375,0002 bd1 ba826 sqft145 Cambridge Drive, Port Jefferson, NY 11776For SaleMLS ID #1044360, Donna B. Lambert CBR, Listing by: Redfin Real Estate. OneKey® MLS as distributed by MLS GRID
- $459,0002 bd2 ba1.4k sqft735 Spring Lake Drive, Middle Island, NY 11953For SaleMLS ID #1056881, Patricia Scholl, Listing by: Aliano Real Estate. OneKey® MLS as distributed by MLS GRID
- $400,6242 bd3 ba1.4k sqft38 Augusta Drive, Medford, NY 11763For SaleMLS ID #1055265, Matthew A. Wynn CBR, Listing by: Signature Premier Properties. OneKey® MLS as distributed by MLS GRID
- $409,0002 bd2 ba1.3k sqft33 Daremy Circle, Medford, NY 11763For SaleMLS ID #1016841, Julie I. Chan WCR CIPS, Listing by: Coldwell Banker American Homes. OneKey® MLS as distributed by MLS GRID
- $410,0002 bd1 ba700 sqft11 Huntington Road, Sound Beach, NY 11789For SaleMLS ID #1036901, Marlene Sicoli, Listing by: Coldwell Banker American Homes. OneKey® MLS as distributed by MLS GRID
- $268,8332 bd2 ba1k sqft1 Limetree Drive, Manorville, NY 11949For SaleMLS ID #1059095, Matthew Hart, Listing by: World Prop Intl Sea to Sky. OneKey® MLS as distributed by MLS GRID
- $499,9993 bd2 ba1.3k sqft14 Petersburg Court, Coram, NY 11727For SaleMLS ID #1057934, Melissa Dreyfuss SFR, Listing by: Choice 1. OneKey® MLS as distributed by MLS GRID
- $299,9991 bd1 ba1.3k sqft305 Brettonwoods Drive, Coram, NY 11727For SaleMLS ID #1058001, Julie Fontanella, Listing by: Signature Premier Properties. OneKey® MLS as distributed by MLS GRID
