Skip main navigation
Pending
  • $369,000

    404 Woodbridge Drive #D, Ridge, NY 11961

    2beds
    874sqft
    Loading
    Condominium, Residential
    Built in 1975
    -- sqft lot
    $-- Zestimate®
    $422/sqft
    $492/mo HOA

    What's special

    Open floor planStainless steel appliancesHigh hatsUnder counter lightingWalk-in tiled showerDecorative backsplashNew cabinets
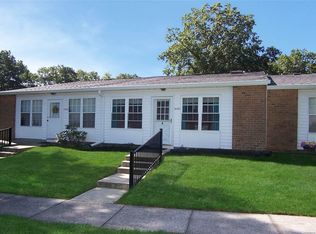
    This completely renovated extraordinary Greenbriar model end unit with 2 bedrooms, 1 full bath, with open floor plan. New fabulous kitchen with new cabinets, stainless steel appliances, quartz countertops along with decorative backsplash. The beautiful bath is updated with a walk-in tiled shower, vanity with quartz top. Vinyl flooring throughout the unit. New double pane windows, high hats, washer, dryer, radiators, doors, molding, and under counter lighting. One living room wall has accoustic wood slat paneling. Sliding door to parking space has between the glass panes blinds. Leisure Village is an active community with many clubs and activities, a beautiful clubhouse, outdoor heated IGP, 9 hole golf course, gated 24 hr. security with patrols. Common charges include lawn care, snow removal, garbage removal, care of roof, siding, gutters, plumbing & electric in outer walls, hi-speed wifi with optimum service, 1 car per person, 1 pet 25 lbs max weight. Diamond appearance.
    36 days
    199
    5

    Zillow last checked:

    Listing updated:

    Listed by:

    Coldwell Banker M&D Good Life 631-289-1400,

    Michael Steinhoff 631-949-8236

    Source: OneKey® MLS as distributed by MLS GRID,MLS#: 1035026MLS Logo

      Facts & features

      Interior

      Bedrooms & bathrooms
      • Bedrooms: 2
      • Bathrooms: 1
      • Full bathrooms: 1
      Kitchen
      • Description: Kitchen -Living Room-Bathroom-Bedrooms all have been completely redone
      • Level: First
      Heating
      • Electric, Hot Water
      Cooling
      • Central Air, Ductwork
      Appliances
      • Included: Dishwasher, Dryer, Electric Oven, Electric Range, Electric Water Heater, Refrigerator, Stainless Steel Appliance(s), Washer
      • Laundry: Laundry Room
      Features
      • First Floor Bedroom, First Floor Full Bath, Eat-in Kitchen, Open Floorplan, Primary Bathroom, Master Downstairs, Quartz/Quartzite Counters, Recessed Lighting
      • Flooring: Vinyl
      • Windows: Double Pane Windows, New Windows
      • Attic: Full
      • Has fireplace: No
      • Common walls with other units/homes: End Unit
      Interior area
      • Total structure area: 874
      • Total interior livable area: 874 sqft

      Property

      Parking
      • Total spaces: 1
      • Parking features: Assigned
      Features
      • Pool features: Community, Electric Heat, In Ground, Outdoor Pool
      Lot
      • Size: 1,069 Square Feet
      • Features: Level, Sprinklers In Front, Sprinklers In Rear
      Details
      • Parcel number: 020019100326
      • Special conditions: None

      Construction

      Type & style
      • Home type: Condo
      • Architectural style: Garden
      • Property subtype: Condominium, Residential
      • Attached to another structure: Yes
      Materials
      • Batts Insulation, Brick, Vinyl Siding
      Condition
      • Updated/Remodeled
      • Year built: 1975
      Details
      • Builder model: Greenbriar

      Utilities & green energy

      • Sewer: Shared Septic
      • Water: Public
      • Utilities for property: Cable Connected, Electricity Connected, Phone Connected, Sewer Connected, Trash Collection Private, Water Connected

      Community & HOA

      Community
      • Features: Clubhouse, Fitness Center, Gated, Golf, Pool, Sidewalks
      • Security: Fire Alarm, Gated Community, Smoke Detector(s)
      • Senior community: Yes
      • Subdivision: Leisure Village
      HOA
      • Has HOA: Yes
      • Amenities included: Clubhouse, Fitness Center, Gated, Golf Course, Maintenance, Maintenance Grounds, Parking, Pool, Security, Snow Removal, Trash
      • Services included: Cable TV, Common Area Maintenance, Maintenance Structure, Maintenance Grounds, Pool Service, Snow Removal, Trash
      • HOA fee: $492 monthly
      Location
      • Region: Ridge

      Financial & listing details

      • Price per square foot: $422/sqft
      • Tax assessed value: $151,510
      • Annual tax amount: $3,727
      • Date on market: 8/5/2026
      • Cumulative days on market: 36 days
      • Listing agreement: Exclusive Right To Sell
      • Electric utility on property: Yes

        Estimated market value

        Not available

        Estimated sales range

        Not available

        Not available

        Price history

        DateEventPrice
        8/17/2026Pending sale$369,000$422/sqft
        Source: OneKey® MLS as distributed by MLS GRID #1035026 Report a problem
        8/5/2026Listed for sale$369,000+60.4%$422/sqft
        Source: OneKey® MLS as distributed by MLS GRID #1035026 Report a problem
        6/18/2026Sold$230,000+94.9%$263/sqft
        Source: Public Record Report a problem
        5/6/2010Listing removed$118,000$135/sqft
        Source: CENTURY 21 Sterling #2180258 Report a problem
        4/27/2010Price change$118,000+13.5%$135/sqft
        Source: CENTURY 21 Sterling #2180258 Report a problem
        1/15/2010Price change$104,000-11.9%$119/sqft
        Source: CENTURY 21 Sterling #2180258 Report a problem
        7/17/2009Price change$118,000-15.1%$135/sqft
        Source: CENTURY 21 Sterling #2180258 Report a problem
        5/2/2009Listed for sale$139,000+73.8%$159/sqft
        Source: CENTURY 21 Sterling #2180258 Report a problem
        10/27/1999Sold$80,000$92/sqft
        Source: Public Record Report a problem

        Public tax history

        YearProperty taxesTax assessment
        2025-- $803
        2024-- $803
        2023-- $803 -6.6%
        2022-- $860
        2021-- $860
        2020-- $860
        2019-- $860
        2018-- $860
        2017$747 $860
        2016-- $860
        2015-- $860
        2014-- $860
        2013-- $860
        Find assessor info on the county website

        Monthly payment

        Estimated monthly payment$1,822
        All calculations are estimates and provided by Zillow, Inc. for informational purposes only. Actual amounts may vary.
        HOA fees may include property taxes on listings classified as Co-Ops. Contact the listing agent and/or owner for fee details.
        See how much you could borrow to make a competitive offer.

        Climate risks

        Neighborhood: 11961

        Getting around

        0 / 100
        Car-Dependent
        26 / 100
        Somewhat Bikeable

        Nearby schools

        GreatSchools rating
        Schools provided by the listing agent
        • Elementary: Ridge Elementary School
        • Middle: Longwood Junior High School
        • High: Longwood High School

        Source: OneKey® MLS as distributed by MLS GRID. This data may not be complete. We recommend contacting the local school district to confirm school assignments for this home.

        A local agent can set up tours, give advice and negotiate with sellers.

        Browse local experts