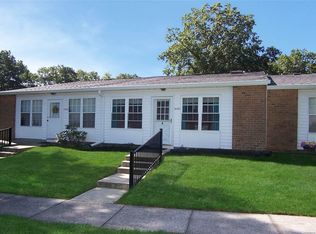
This completely extraordinary Greenbriar model with two bedrooms, 1 full bath with open floor plan. A new fabulous kitchen with extra new cabinets, New appliances, and quartz countertops with a decorative backsplash. the beautiful bath is completely updated with walk-in tiled shower, vanity with quartz top. There is vinyl flooring throughout the unit. All new radiators, doors, molding, doors, windows, hi-hats, under counter lighting. Keyless entry in both doors. There is a door for direct access to your parking space. Leisure Village is an active community with many clubs, a beautiful clubhouse, outdoor heated IGP, 9 hole golf course. Gated community with 24 hr. security. Exercise room, arts and crafts, yoga, pickle ball. Common charges include lawn care, snow removal , garbage removal, care of gutters, roof. siding, , plumbing and electric in outer walls, and 300 speed free wi-fi with optimum service. 1 car per person, 1 pet w/25 lbs mas weight. Appearance is Diamond +
Pending
$359,900
404 Woodbridge Road #B, Ridge, NY 11961
2beds
907sqft
Condominium, Residential
Built in 1977
-- sqft lot
$-- Zestimate®
$397/sqft
$492/mo HOA
What's special
Open floor planWalk-in tiled showerExtra new cabinetsNew appliancesTwo bedroomsVanity with quartz topNew fabulous kitchen
- 82 days |
- 10 |
- 0 |
Zillow last checked:
Listing updated:
Listed by:
Coldwell Banker M&D Good Life 631-289-1400,
Michael Steinhoff 631-949-8236
Source: OneKey® MLS as distributed by MLS GRID,MLS#: 985582
Facts & features
Interior
Bedrooms & bathrooms
- Bedrooms: 2
- Bathrooms: 1
- Full bathrooms: 1
Kitchen
- Description: Everything NEW in Kitchen-Living Room-Bathroom-2 Bedrooms
- Level: First
Heating
- Electric
Cooling
- Central Air
Appliances
- Included: Dishwasher, Electric Oven, Electric Range, Electric Water Heater, Microwave, Oven, Range, Refrigerator, Washer
- Laundry: Washer/Dryer Hookup, Electric Dryer Hookup, Laundry Room, Washer Hookup
Features
- First Floor Bedroom, First Floor Full Bath, High Speed Internet, Master Downstairs, Quartz/Quartzite Counters
- Flooring: Vinyl
- Windows: Double Pane Windows
- Attic: Full
- Has fireplace: No
- Common walls with other units/homes: 1 Common Wall
Interior area
- Total structure area: 907
- Total interior livable area: 907 sqft
Property
Parking
- Total spaces: 1
- Parking features: Driveway
- Has uncovered spaces: Yes
Features
- Levels: One
- Pool features: Community, In Ground, Outdoor Pool
Lot
- Size: 1,118 Square Feet
Details
- Parcel number: 0200191000328
- Special conditions: None
Construction
Type & style
- Home type: Condo
- Architectural style: Other
- Property subtype: Condominium, Residential
- Attached to another structure: Yes
Materials
- Brick
- Foundation: Slab
Condition
- Updated/Remodeled
- Year built: 1977
Details
- Builder model: Greenbriar
Utilities & green energy
- Sewer: Public Sewer
- Water: Public
- Utilities for property: Cable Connected, Electricity Connected, Phone Connected, Sewer Connected, Trash Collection Private, Underground Utilities, Water Connected
Community & HOA
Community
- Features: Clubhouse, Curbs, Fitness Center, Gated, Golf, Pool, Sidewalks
- Security: Fire Alarm, Gated Community, Smoke Detector(s)
- Senior community: Yes
- Subdivision: Leisure Village
HOA
- Has HOA: Yes
- Amenities included: Clubhouse, Fitness Center, Gated, Golf Course, Landscaping, Maintenance Grounds, Parking, Pool, Security, Snow Removal
- Services included: Cable TV, Maintenance Structure, Maintenance Grounds, Internet, Pool Service, Snow Removal, Trash
- HOA fee: $492 monthly
Location
- Region: Ridge
Financial & listing details
- Price per square foot: $397/sqft
- Tax assessed value: $94,000
- Annual tax amount: $3,667
- Date on market: 4/15/2026
- Cumulative days on market: 80 days
- Listing agreement: Exclusive Right To Sell
- Electric utility on property: Yes
Estimated market value
Not available
Estimated sales range
Not available
Not available
Price history
| Date | Event | Price |
|---|---|---|
| 6/1/2026 | Pending sale | $359,900$397/sqft |
Source:  OneKey® MLS as distributed by MLS GRID #985582 Report a problem OneKey® MLS as distributed by MLS GRID #985582 Report a problem | ||
| 5/30/2026 | Listing removed | $359,900$397/sqft |
Source: OneKey® MLS as distributed by MLS GRID #985582 Report a problem | ||
| 4/15/2026 | Listed for sale | $359,900$397/sqft |
Source: OneKey® MLS as distributed by MLS GRID #985582 Report a problem | ||
Public tax history
| Year | Property taxes | Tax assessment |
|---|---|---|
| 2018 | -- | $846 |
| 2017 | $986 | $846 |
| 2016 | -- | $846 |
| 2015 | -- | $846 |
| 2014 | -- | $846 |
| 2013 | -- | $846 |
Find assessor info on the county website
Monthly payment
Estimated monthly payment$1,822
All calculations are estimates and provided by Zillow, Inc. for informational purposes only. Actual amounts may vary.
HOA fees may include property taxes on listings classified as Co-Ops. Contact the listing agent and/or owner for fee details.
Mortgage interest rates are dependent on a number of factors, including credit score, down payment, and repayment length. Interest rate data provided by Zillow Group Marketplace, Inc. as of 1/1/1970 from various mortgage lenders with which we have lead or other similar arrangements; the Estimated Payment is an average of those rates.
See how much you could borrow to make a competitive offer.
Climate risks
Neighborhood: 11961
Nearby schools
GreatSchools rating
- 4/10Ridge Elementary SchoolGrades: K-4Distance: 1 mi
- 8/10Longwood Junior High SchoolGrades: 7-8Distance: 3.8 mi
- 6/10Longwood High SchoolGrades: 9-12Distance: 3.9 mi
Schools provided by the listing agent
- Elementary: Ridge Elementary School
- Middle: Longwood Junior High School
- High: Longwood High School
Source: OneKey® MLS as distributed by MLS GRID. This data may not be complete. We recommend contacting the local school district to confirm school assignments for this home.
A local agent can set up tours, give advice and negotiate with sellers.


- New York
- Suffolk County
- Ridge
- 11961
- 404 Woodbridge Road Unit B
Nearby cities
Nearby neighborhoods
Nearby zip codes
Other Ridge Topics
